Wake up to breathtaking Mountain views in a home designed for comfortable living and effortless entertaining. With over 2,000 square feet, 4 bedrooms, and 3 bathrooms, this OPEN FLOOR PLAN offers the perfect blend of space, functionality, and style.
The heart of the home is the beautifully appointed kitchen featuring QUARTZ COUNTER TOPS, a GAS RANGE, CUSTOM TILE BACKSPLASH, WALK-IN PANTRY, and oversized island overlooking the open concept living space. Whether hosting friends or enjoying a quiet evening at home, the seamless flow between the kitchen, dining, and living areas creates a warm and inviting atmosphere.
A VERSATILE DEN provides the perfect space for a home office, playroom, or additional retreat. The OVERSIZED PRIMARY suite offers a private escape with an expansive WALK-IN CLOSET and a well designed bathroom featuring DUAL VANITIES and a SPACIOUS walk-in shower. The laundry room adds convenience with a UTILITY SINK and additional storage to keep everyday life organized.
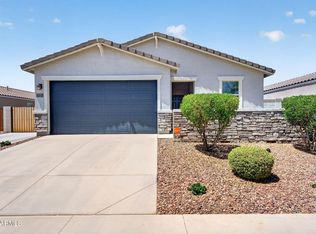
The backyard is where this property truly stands apart. Enjoy UNOBSTRUCTED VIEWS of the San Tan Mountains with NO NEIGHBORS behind you, creating a rare sense of PRIVACY and tranquility. The COVERED PATIO with EXTENDED pavers and low maintenance ARTIFICIAL TURF along with EXTERIOR LANDSCAPING provides the perfect setting for morning coffee, evening sunsets, or entertaining year round.
Located near Pecan Lakes and Ellsworth Road shopping, this home offers the perfect balance of peaceful neighborhood living with convenient access to restaurants, shopping, and everyday amenities. With incredible mountain views, thoughtful upgrades, and a location that keeps you connected to everything you need, this home captures the best of Arizona living.
For sale
Price cut: $10K (8/11)
$415,000
33908 N BEEBLOSSOM Trail, San Tan Valley, AZ 85144
4beds
2,007sqft
Single Family Residence
Built in 2021
5,223 Square Feet Lot
$-- Zestimate®
$207/sqft
$66/mo HOA
What's special
Open floor planLow maintenance artificial turfExterior landscapingOversized primary suiteIncredible mountain viewsBreathtaking mountain viewsWalk-in pantry
- 22 days |
- 539 |
- 50 |
Likely to sell faster than
Zillow last checked:
Listing updated:
Listed by:
Heather Openshaw 480-462-5939,
Keller Williams Integrity First Realty,
Devan Statler 816-269-6883,
Keller Williams Integrity First Realty
Source: ARMLS,MLS#: 7057782
Facts & features
Interior
Bedrooms & bathrooms
- Bedrooms: 4
- Bathrooms: 3
- Full bathrooms: 3
Heating
- Electric
Cooling
- Ceiling Fan(s), Programmable Thmstat
Appliances
- Included: Dryer, Washer, Built-in Microwave, Disposal, Gas Cooktop, Electric Cooktop
Features
- Pantry, Non-laminate Counter, High Speed Internet, Double Vanity, Eat-in Kitchen, Breakfast Bar, 9+ Flat Ceilings, No Interior Steps, 3/4 Bath Master Bdrm
- Flooring: Carpet, Tile
- Windows: Low Emissivity Windows, Double Pane Windows
- Has basement: No
- Has fireplace: No
Interior area
- Total structure area: 2,007
- Total interior livable area: 2,007 sqft
Property
Parking
- Total spaces: 4
- Parking features: Garage Door Opener
- Garage spaces: 2
- Uncovered spaces: 2
Features
- Stories: 1
- Spa features: None
- Fencing: Block
- Has view: Yes
- View description: Mountain(s)
Lot
- Size: 5,223 Square Feet
- Features: Desert Front, Gravel/Stone Front, Synthetic Grass Back, Auto Timer H2O Front, Auto Timer H2O Back
Details
- Parcel number: 51602384
Construction
Type & style
- Home type: SingleFamily
- Architectural style: Ranch
- Property subtype: Single Family Residence
Materials
- Stucco, Wood Frame, Painted, Stone
- Roof: Tile
Condition
- Year built: 2021
Details
- Builder name: Meritage
Utilities & green energy
- Sewer: Public Sewer
- Water: City Water
Green energy
- Water conservation: Recirculation Pump
Community & HOA
Community
- Features: Playground, Biking/Walking Path
- Subdivision: SAN TAN HEIGHTS PARCEL C-2
HOA
- Has HOA: Yes
- Services included: Maintenance Grounds
- HOA fee: $198 quarterly
- HOA name: San Tan Ridge HOA
- HOA phone: 480-759-4945
Location
- Region: San Tan Valley
Financial & listing details
- Price per square foot: $207/sqft
- Tax assessed value: $384,945
- Annual tax amount: $1,555
- Date on market: 7/23/2026
- Cumulative days on market: 154 days
- Listing terms: Cash,Conventional,FHA,VA Loan
- Ownership: Fee Simple
Estimated market value
Not available
Estimated sales range
Not available
Not available
Price history
| Date | Event | Price |
|---|---|---|
| 8/11/2026 | Price change | $415,000-2.4%$207/sqft |
Source:  ARMLS #7057782 Report a problem ARMLS #7057782 Report a problem | ||
| 7/23/2026 | Listed for sale | $425,000+1.4%$212/sqft |
Source: ARMLS #7057782 Report a problem | ||
| 7/8/2026 | Listing removed | $419,000$209/sqft |
Source: ARMLS #6990742 Report a problem | ||
| 6/22/2026 | Listed for sale | $419,000$209/sqft |
Source: ARMLS #6990742 Report a problem | ||
| 5/27/2026 | Contingent | $419,000$209/sqft |
Source: ARMLS #6990742 Report a problem | ||
| 5/14/2026 | Price change | $419,000-3%$209/sqft |
Source: ARMLS #6990742 Report a problem | ||
| 5/5/2026 | Price change | $431,999-1.8%$215/sqft |
Source: ARMLS #6990742 Report a problem | ||
| 3/10/2026 | Price change | $439,999-2.2%$219/sqft |
Source: ARMLS #6990742 Report a problem | ||
| 2/27/2026 | Listed for sale | $450,000+15.7%$224/sqft |
Source: ARMLS #6990742 Report a problem | ||
| 7/26/2021 | Sold | $388,890$194/sqft |
Source: Public Record Report a problem | ||
Public tax history
| Year | Property taxes | Tax assessment |
|---|---|---|
| 2026 | $1,555 +0.6% | $38,494 +0.4% |
| 2025 | $1,545 -0.2% | $38,332 -11.3% |
| 2024 | $1,549 +1.7% | $43,238 +19.3% |
| 2023 | $1,523 +2429.3% | $36,232 -2.2% |
| 2022 | $60 +37.9% | $37,060 +4633.1% |
| 2021 | $44 | $783 |
Find assessor info on the county website
Monthly payment
Est. payment
Payment breakdown
Explore the cost of this home by adjusting the details. Changes won't be saved.Climate risks
Neighborhood: 85142
Nearby schools
GreatSchools rating
- 4/10San Tan Heights K-8Grades: PK-8Distance: 1.4 mi
- 4/10San Tan Foothills High SchoolGrades: 7-12Distance: 3.9 mi
Schools provided by the listing agent
- Elementary: San Tan Heights Elementary
- Middle: San Tan Heights Elementary
- High: San Tan Foothills High School
- District: Florence Unified School District
Source: ARMLS. This data may not be complete. We recommend contacting the local school district to confirm school assignments for this home.
- $476,9004 bd3 ba2k sqft33908 N Beeblossom Trl, Queen Creek, AZ 85142Off Market
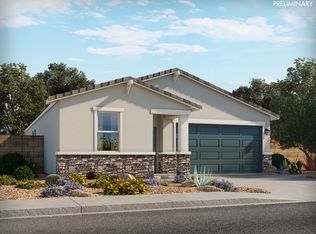
- $433,0004 bd2 ba1.8k sqft33892 N Beeblossom Trl, Queen Creek, AZ 85142Off Market

- $417,6004 bd2 ba1.8k sqft33892 N Beeblossom Trl, San Tan Valley, AZ 85142Off Market
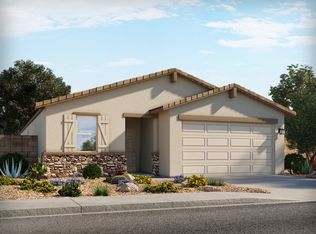
- $424,3003 bd2 ba1.5k sqft33920 N Beeblossom Trl, Queen Creek, AZ 85142Off Market
- $372,200-- bd-- ba1.5k sqft33878 N Beeblossom Trl, San Tan Valley, AZ 85142Off Market
- $397,1003 bd2 ba1.5k sqft33878 N Beeblossom Trl, Queen Creek, AZ 85142Off Market
- $413,5004 bd2 ba1.8k sqft33934 N Beeblossom Trl, San Tan Valley, AZ 85142Off Market
- $431,8004 bd2 ba1.8k sqft33934 N Beeblossom Trl, Queen Creek, AZ 85142Off Market
A local agent can set up tours, give advice and negotiate with sellers.
Similar homes
- $440,0004 bd3 ba2k sqft35090 N LEAD Way, San Tan Valley, AZ 85144For Sale
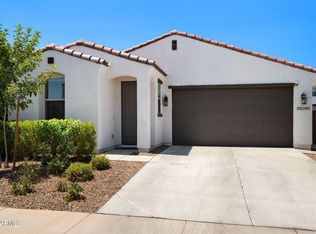 MLS ID #7059634, Chris Allen, 72SOLD. ARMLS
 - $419,0003 bd2 ba1.8k sqft4605 W HAZEL Lane, San Tan Valley, AZ 85144For Sale
 MLS ID #7060596, Nicole Ryan, Coldwell Banker Realty. ARMLS
 - $535,9004 bd3 ba2.8k sqft4383 W HORSENETTLE Drive, San Tan Valley, AZ 85144For Sale
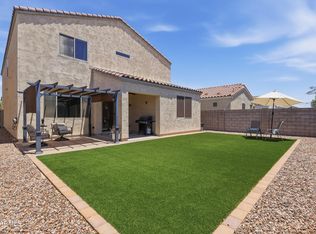 MLS ID #7047240, Heather Werner, Ravenswood Realty. ARMLS
 - $419,9004 bd2 ba1.8k sqft4040 E FRENCH TROTTER Street, San Tan Valley, AZ 85140For Sale
 MLS ID #7038819, Lindsay J Picone, The Home Shop. ARMLS
 - $520,0004 bd3 ba2.5k sqft4564 W GILBERT Lane, San Tan Valley, AZ 85144For SaleMLS ID #7060485, Michael Kent, RE/MAX Fine Properties. ARMLS
- $520,0004 bd3 ba2.6k sqft35204 N MAGNETTE Way, Queen Creek, AZ 85142For SaleMLS ID #7046286, Christopher Johnson, Orchard Brokerage. ARMLS
- $384,9004 bd2 ba1.7k sqft522 E GOLDMINE Lane, San Tan Valley, AZ 85140For SaleMLS ID #7064413, Daria M Gledhill, Compass. ARMLS
- $420,0004 bd2 ba2k sqft4793 E FIRE OPAL Lane, San Tan Valley, AZ 85143For SaleMLS ID #7046702, Ashley C Sanchez Ochoa, Barrett Real Estate. ARMLS
- $419,0003 bd2 ba1.8k sqft1012 W CANYONLANDS Court, San Tan Valley, AZ 85140For SaleMLS ID #7039439, Richard L Ferguson, Coldwell Banker Realty. ARMLS
- $478,9993 bd2 ba1.6k sqft22508 E LAWNDALE Place, Queen Creek, AZ 85142For SaleMLS ID #7061715, Matthew Jones, MAR-KEY Real Estate. ARMLS
- $510,0003 bd2 ba1.7k sqft20289 E Estrella Road, Queen Creek, AZ 85142For SaleMLS ID #7064765, Laura LeClaire, SERHANT.. ARMLS
- $409,9904 bd3 ba2.1k sqft2544 E VINTAGE Drive, San Tan Valley, AZ 85143New ConstructionARMLS
- $494,9994 bd3 ba1.9k sqft23080 E STACEY Road, Queen Creek, AZ 85142For SaleMLS ID #7026385, Bobby J Costales, HomeSmart. ARMLS
- $412,9005 bd2 ba2.1k sqft409 E DIAMOND Trail, San Tan Valley, AZ 85143For SaleMLS ID #7042630, Kelly R. Jensen, KJ Elite Realty. ARMLS
- $450,0004 bd3 ba2.3k sqft36861 N MOYLE Street, San Tan Valley, AZ 85140For SaleMLS ID #6999771, Toni Gaytan, Real Broker. ARMLS
- $444,9003 bd2 ba1.7k sqft36853 N BRISTLECONE Drive, San Tan Valley, AZ 85140For SaleMLS ID #7016199, Derek Sivley, Royalty Real Estate Services. ARMLS
- $450,0002 bd2 ba1.4k sqft1534 W SONOQUI Boulevard, Queen Creek, AZ 85140For SaleMLS ID #7061585, Stacia Ehlen, RE/MAX Signature. ARMLS
- $514,9994 bd2 ba1.8k sqft22551 E Rosa Road, Queen Creek, AZ 85142For SaleMLS ID #7063686, Robert W Miller, West USA Realty. ARMLS
- $517,5003 bd3 ba2.2k sqft4524 W HAZEL Lane, San Tan Valley, AZ 85144For SaleMLS ID #7031626, DeAndre K. Harvey, Orchard Brokerage. ARMLS
- $469,9904 bd2 ba1.9k sqft36943 N EL MORRO Trail, San Tan Valley, AZ 85140For SaleMLS ID #7044913, Mary Fick, Realty ONE Group. ARMLS
