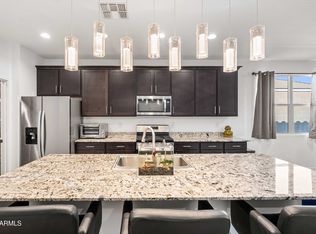
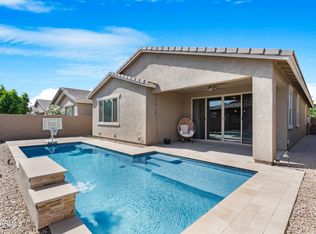
Single-story living in The Parks, on a premium lot backing to the HOA common area, no neighbors behind. Built in 2020, this 3 bedroom, 2 bath home offers 1,780 square feet of open-concept living, with a quartz island kitchen and gas cooktop flowing into a bright great room and covered patio. The primary suite has been upgraded, giving this home one of the stronger bathrooms available at this price point in San Tan Valley. Plantation shutters, oversized ceiling fans, and a paver driveway round out the details. Homes with true open space behind them, rather than another backyard, don't come up often in this community. If privacy, natural light, and a move-in ready primary suite are on your list, I'd start here.
For sale
$444,900
36853 N BRISTLECONE Drive, San Tan Valley, AZ 85140
3beds
1,780sqft
Single Family Residence
Built in 2020
7,232 Square Feet Lot
$-- Zestimate®
$250/sqft
$87/mo HOA
What's special
Covered patioSingle-story livingPaver drivewayMove-in ready primary suiteGas cooktopNatural lightPlantation shutters
- 122 days |
- 77 |
- 9 |
Zillow last checked:
Listing updated:
Listed by:
Derek Sivley 602-618-5242,
Royalty Real Estate Services,
Christopher Avery 602-373-2874,
Royalty Real Estate Services
Source: ARMLS,MLS#: 7016199
Facts & features
Interior
Bedrooms & bathrooms
- Bedrooms: 3
- Bathrooms: 2
- Full bathrooms: 2
Heating
- Forced Air, Natural Gas
Cooling
- Central Air, Ceiling Fan(s)
Appliances
- Included: Dryer, Washer, Refrigerator, Built-in Microwave, Dishwasher, Disposal, Gas Cooktop, Built-In Electric Oven
- Laundry: Inside
Features
- Quartz Countertops, High Speed Internet, Double Vanity, Eat-in Kitchen, Breakfast Bar, 9+ Flat Ceilings, No Interior Steps, Kitchen Island, 3/4 Bath Master Bdrm
- Flooring: Carpet, Wood
- Windows: Double Pane Windows
- Has basement: No
- Has fireplace: No
Interior area
- Total structure area: 1,780
- Total interior livable area: 1,780 sqft
Property
Parking
- Total spaces: 4
- Parking features: RV Gate, Garage Door Opener
- Garage spaces: 2
- Uncovered spaces: 2
Features
- Stories: 1
- Patio & porch: Covered
- Spa features: None
- Fencing: Back Yard,Block
Lot
- Size: 7,232 Square Feet
- Features: Borders Common Area, North/South Exposure, Sprinklers In Front, Desert Front, Gravel/Stone Back, Auto Timer H2O Front
Details
- Parcel number: 10498479
Construction
Type & style
- Home type: SingleFamily
- Architectural style: Ranch
- Property subtype: Single Family Residence
Materials
- Stucco, Wood Frame, Painted
- Foundation: Slab
- Roof: Tile
Condition
- Year built: 2020
Details
- Builder name: Ashton Woods
Utilities & green energy
- Sewer: Public Sewer
- Water: Pvt Water Company
- Utilities for property: Natural Gas Connected
Community & HOA
Community
- Features: Playground, Biking/Walking Path
- Security: Security System Owned
- Subdivision: THE PARKS PARCEL E
HOA
- Has HOA: Yes
- Services included: Maintenance Grounds
- HOA fee: $87 monthly
- HOA name: The Parks
- HOA phone: 602-957-9191
Location
- Region: San Tan Valley
Financial & listing details
- Price per square foot: $250/sqft
- Tax assessed value: $339,368
- Annual tax amount: $1,523
- Date on market: 4/18/2026
- Cumulative days on market: 122 days
- Listing terms: Cash,Conventional,1031 Exchange,FHA,VA Loan
- Ownership: Fee Simple
- Road surface type: Asphalt
Estimated market value
Not available
Estimated sales range
Not available
Not available
Price history
| Date | Event | Price |
|---|---|---|
| 5/19/2026 | Price change | $444,900-1.1%$250/sqft |
Source:  ARMLS #7016199 Report a problem ARMLS #7016199 Report a problem | ||
| 4/18/2026 | Listed for sale | $449,900-0.5%$253/sqft |
Source: ARMLS #7016199 Report a problem | ||
| 4/30/2025 | Sold | $452,000+0.4%$254/sqft |
Source: ARMLS #6777411 Report a problem | ||
| 3/8/2025 | Contingent | $450,000$253/sqft |
Source: ARMLS #6777411 Report a problem | ||
| 10/30/2024 | Listed for sale | $450,000-5.2%$253/sqft |
Source: ARMLS #6777411 Report a problem | ||
| 11/29/2023 | Listing removed | $474,900$267/sqft |
Source:  HomeSmart #6611129 Report a problem HomeSmart #6611129 Report a problem | ||
| 11/3/2023 | Price change | $474,900-1%$267/sqft |
Source: ARMLS #6611129 Report a problem | ||
| 9/29/2023 | Listed for sale | $479,900+41.1%$270/sqft |
Source: ARMLS #6611129 Report a problem | ||
| 3/31/2021 | Sold | $340,000+0.4%$191/sqft |
Source: Public Record Report a problem | ||
| 7/29/2020 | Sold | $338,520$190/sqft |
Source: ARMLS #6095648 Report a problem | ||
Public tax history
| Year | Property taxes | Tax assessment |
|---|---|---|
| 2026 | $1,523 +2.6% | $33,936 +0.2% |
| 2025 | $1,484 -1.2% | $33,867 -12.9% |
| 2024 | $1,502 -2.3% | $38,863 +25.8% |
| 2023 | $1,537 +1.9% | $30,904 -2.3% |
| 2022 | $1,508 +623.9% | $31,619 +11.8% |
| 2021 | $208 | $28,276 |
Find assessor info on the county website
Monthly payment
Est. payment
Payment breakdown
Explore the cost of this home by adjusting the details. Changes won't be saved.Climate risks
Neighborhood: 85140
Nearby schools
GreatSchools rating
- 3/10Ellsworth Elementary SchoolGrades: PK-6Distance: 1.4 mi
- 3/10J. O. Combs Middle SchoolGrades: K-8Distance: 1.5 mi
- 7/10Combs High SchoolGrades: 8-12Distance: 4.7 mi
Schools provided by the listing agent
- Elementary: Ellsworth Elementary School
- Middle: J. O. Combs Middle School
- High: Combs High School
- District: J O Combs Unified School District
Source: ARMLS. This data may not be complete. We recommend contacting the local school district to confirm school assignments for this home.
- $580,400-- bd-- ba3k sqft36831 N Bristlecone Dr, San Tan Valley, AZ 85140Off Market
- $467,2004 bd3 ba2.1k sqft36867 N Bristlecone Dr, San Tan Valley, AZ 85140Off Market
- $441,900-- bd-- ba1.5k sqft36817 N Bristlecone Dr, San Tan Valley, AZ 85140Off Market
- $467,3004 bd3 ba2.2k sqft583 W Lowell Dr, San Tan Valley, AZ 85140Off Market
- $479,0003 bd3 ba1.9k sqft568 W Lowell Dr, San Tan Valley, AZ 85140Sold
- $415,2004 bd3 ba1.9k sqft475 W Powell Dr, San Tan Valley, AZ 85140Off Market
- $470,0003 bd3 ba1.9k sqft36795 N Bristlecone Dr, San Tan Valley, AZ 85140Sold
- $464,3004 bd3 ba2.2k sqft576 W Lowell Dr, San Tan Valley, AZ 85140Off Market
A local agent can set up tours, give advice and negotiate with sellers.
Similar homes
- $399,9003 bd2 ba2k sqft279 W SATINKA Drive, San Tan Valley, AZ 85140For Sale
 MLS ID #7064174, Jason L Penrose, eXp Realty. ARMLS
 - $410,0003 bd2 ba2k sqft500 W NIKITA Drive, San Tan Valley, AZ 85140For Sale
 MLS ID #7037074, Marine Beilerian, The Firm RE. ARMLS
 - $479,0004 bd3 ba1.9k sqft361 W ORGAN PIPE Drive, San Tan Valley, AZ 85140For Sale
 MLS ID #7016427, Julie Thompson, West USA Realty. ARMLS
 - $434,9004 bd3 ba1.8k sqft36743 N SANGA Court, San Tan Valley, AZ 85143For Sale
 MLS ID #7037994, Angela Eliason, My Home Group Real Estate. ARMLS
 - $465,0002 bd2 ba1.4k sqft92 E ILOCA Lane, Queen Creek, AZ 85140For SaleMLS ID #6990362, Jill Anne Hamilton, West USA Realty. ARMLS
- $419,9004 bd2 ba1.8k sqft4040 E FRENCH TROTTER Street, San Tan Valley, AZ 85140For SaleMLS ID #7038819, Lindsay J Picone, The Home Shop. ARMLS
- $450,0004 bd3 ba2.3k sqft36861 N MOYLE Street, San Tan Valley, AZ 85140For SaleMLS ID #6999771, Toni Gaytan, Real Broker. ARMLS
- $450,0004 bd2 ba2.2k sqft202 E SANTORI Drive, San Tan Valley, AZ 85140For SaleMLS ID #7012019, Januarita Bull, Real Broker. ARMLS
- $467,0004 bd3 ba2.2k sqft1474 W ALDER Road, San Tan Valley, AZ 85140For SaleMLS ID #7063969, Doug Bonham, Balboa Realty, LLC. ARMLS
- $415,0003 bd2 ba1.7k sqft41154 N Soap Berry Street, Queen Creek, AZ 85140For SaleMLS ID #7060895, John Ely, Rely Real Estate, LLC. ARMLS
- $462,5004 bd3 ba1.8k sqft35670 N BELGIAN BLUE Court, San Tan Valley, AZ 85143For SaleMLS ID #7036080, Heather Werner, Ravenswood Realty. ARMLS
- $440,0002 bd2 ba1.5k sqft292 E LAS PUERTAS Lane, Queen Creek, AZ 85140For SaleMLS ID #7029690, Mark Newman, Realty ONE Group. ARMLS
- $398,3003 bd2 ba1.8k sqft1054 E Press Rd, San Tan Valley, AZ 85140Off Market
- $439,0002 bd2 ba1.3k sqft905 E COBBLE STONE Drive, Queen Creek, AZ 85140For SaleMLS ID #7014491, Ben Leeson, Keller Williams Integrity First Realty. ARMLS
- $456,9905 bd3 ba1.9k sqft3125 E BARREL RACE Road, San Tan Valley, AZ 85140For SaleMLS ID #6985375, Shannon Gillette, Real Broker. ARMLS
- $450,0003 bd2 ba1.9k sqft22542 E CAMINA PLATA --, Queen Creek, AZ 85142For SaleMLS ID #6975780, Gabrielle Loomis, The Ave Collective. ARMLS
- $535,0002 bd2 ba1.7k sqft830 E GARDEN BASKET Drive, Queen Creek, AZ 85140For SaleMLS ID #7040995, Ben Leeson, Keller Williams Integrity First Realty. ARMLS
- $589,9003 bd3 ba2.2k sqft36162 N QUIROS Drive, San Tan Valley, AZ 85143For SaleMLS ID #7038469, Frank Gerola, Incyte Realty, LLC. ARMLS
- $425,0004 bd3 ba2k sqft35090 N LEAD Way, San Tan Valley, AZ 85144For SaleMLS ID #7059634, Chris Allen, 72SOLD. ARMLS
- $449,5003 bd3 ba2.3k sqft30158 N ROYAL OAK Way, San Tan Valley, AZ 85143For SaleMLS ID #6936124, Keonna Giacomino, Real Broker. ARMLS
