Experience resort-style living in the highly sought-after community of Encanterra Golf & Country Club. This beautifully designed Resort Collection Evia model offers the perfect blend of efficiency, comfort, and low-maintenance lock-and-leave living.
Featuring 2 bedrooms plus a flexible den space, this thoughtfully designed floorplan lives larger than its footprint with open-concept living and smart use of space throughout. Encanterra residents enjoy a true resort experience with world-class amenities including championship golf, resort pools, fitness center, pickleball, member clubs, events and concerts. On site private dining at Palma Tap and Kitchen. This community offers a lifestyle unmatched in the southeast valley.
For sale
Price cut: $20K (6/18)
$440,000
292 E LAS PUERTAS Lane, Queen Creek, AZ 85140
2beds
1,538sqft
Single Family Residence
Built in 2021
-- sqft lot
$-- Zestimate®
$286/sqft
$639/mo HOA
What's special
Open-concept livingResort poolsThoughtfully designed floorplan
- 91 days |
- 306 |
- 10 |
Zillow last checked:
Listing updated:
Listed by:
Mark Newman 480-993-8653,
Realty ONE Group
Source: ARMLS,MLS#: 7029690
Facts & features
Interior
Bedrooms & bathrooms
- Bedrooms: 2
- Bathrooms: 2
- Full bathrooms: 2
Heating
- Natural Gas
Cooling
- Central Air
Appliances
- Included: Dryer, Washer, Reverse Osmosis, Refrigerator, Built-in Microwave, Dishwasher, Disposal, Electric Range, Electric Oven
Features
- Quartz Countertops, Double Vanity, 9+ Flat Ceilings, Kitchen Island, Pantry, 3/4 Bath Master Bdrm
- Flooring: Carpet, Tile
- Windows: Screens, Double Pane Windows, Vinyl Frame
- Has basement: No
- Has fireplace: No
Interior area
- Total structure area: 1,538
- Total interior livable area: 1,538 sqft
Video & virtual tour
Property
Parking
- Total spaces: 4
- Parking features: Garage, Open
- Garage spaces: 2
- Uncovered spaces: 2
Features
- Stories: 1
- Spa features: None
- Fencing: Block,Wrought Iron
Lot
- Size: 4,204 Square Feet
- Features: Sprinklers In Rear, Sprinklers In Front, Desert Back, Desert Front, Auto Timer H2O Front, Auto Timer H2O Back
Details
- Parcel number: 21006425
Construction
Type & style
- Home type: MultiFamily
- Property subtype: Single Family Residence
- Attached to another structure: Yes
Materials
- Stucco, Wood Frame
- Foundation: Slab
- Roof: Tile
Condition
- Year built: 2021
Details
- Builder name: Shea Homes
Utilities & green energy
- Sewer: Private Sewer
- Water: City Water
Community & HOA
Community
- Features: Pool, Golf, Pickleball, Lake, Gated, Community Spa, Community Spa Htd, Concierge, Tennis Court(s), Playground, Biking/Walking Path, Fitness Center
- Subdivision: Encanterra FINAL PLT FOR SHEA HOMES AT JOHNSON FARMS, NBHD 4C
HOA
- Has HOA: Yes
- Services included: Maintenance Grounds
- HOA fee: $1,918 quarterly
- HOA name: Encanterra Community
- HOA phone: 480-306-7433
Location
- Region: Queen Creek
Financial & listing details
- Price per square foot: $286/sqft
- Tax assessed value: $414,161
- Annual tax amount: $2,245
- Date on market: 5/20/2026
- Cumulative days on market: 91 days
- Listing terms: Cash,Conventional,FHA,VA Loan
- Ownership: Fee Simple
Estimated market value
Not available
Estimated sales range
Not available
Not available
Price history
| Date | Event | Price |
|---|---|---|
| 6/18/2026 | Price change | $440,000-4.3%$286/sqft |
Source:  ARMLS #7029690 Report a problem ARMLS #7029690 Report a problem | ||
| 6/4/2026 | Price change | $460,000-3.2%$299/sqft |
Source: ARMLS #7029690 Report a problem | ||
| 5/20/2026 | Listed for sale | $475,000+40.2%$309/sqft |
Source: ARMLS #7029690 Report a problem | ||
| 7/21/2022 | Sold | $338,909$220/sqft |
Source: Public Record Report a problem | ||
Public tax history
| Year | Property taxes | Tax assessment |
|---|---|---|
| 2026 | $2,245 +0.7% | $41,416 +0.7% |
| 2025 | $2,231 +0.1% | $41,132 -8.3% |
| 2024 | $2,228 +173.5% | $44,859 +15.4% |
| 2023 | $815 -5.4% | $38,875 +374.7% |
| 2022 | $862 | $8,190 |
| 2021 | -- | $8,190 |
Find assessor info on the county website
Monthly payment
Est. payment
Payment breakdown
Explore the cost of this home by adjusting the details. Changes won't be saved.Climate risks
Neighborhood: 85140
Nearby schools
GreatSchools rating
- 3/10Magma Ranch K8 SchoolGrades: PK-8Distance: 7.2 mi
- 6/10Poston Butte High SchoolGrades: 7-12Distance: 2 mi
Schools provided by the listing agent
- Elementary: Magma Ranch K8 School
- Middle: San Tan Mountain Middle School
- High: Poston Butte High School
- District: Florence Unified School District
Source: ARMLS. This data may not be complete. We recommend contacting the local school district to confirm school assignments for this home.
- $459,400-- bd-- ba1.6k sqft314 E Las Puertas Ln, Queen Creek, AZ 85140Off Market
- $472,400-- bd-- ba1.6k sqft270 E Las Puertas Ln, Queen Creek, AZ 85140Off Market
- $396,300-- bd-- ba1.3k sqft336 E Las Puertas Ln, Queen Creek, AZ 85140Off Market
- $593,8182 bd3 ba1.6k sqft287 E Citrus Hollow Way, Queen Creek, AZ 85140Sold

- $579,9002 bd2 ba1.6k sqft265 E Citrus Hollow Way, Queen Creek, AZ 85140Sold
- $567,1142 bd3 ba1.6k sqft309 E Citrus Hollow Way, Queen Creek, AZ 85140Sold
- $438,900-- bd-- ba1.5k sqft358 E Las Puertas Ln, Queen Creek, AZ 85140Off Market
- $513,5192 bd2 ba1.5k sqft243 E Citrus Hollow Way, Queen Creek, AZ 85140Sold
A local agent can set up tours, give advice and negotiate with sellers.
Similar homes
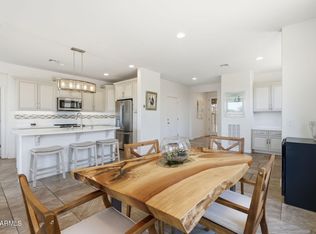
- $439,0002 bd2 ba1.3k sqft905 E COBBLE STONE Drive, Queen Creek, AZ 85140For Sale
 MLS ID #7014491, Ben Leeson, Keller Williams Integrity First Realty. ARMLS
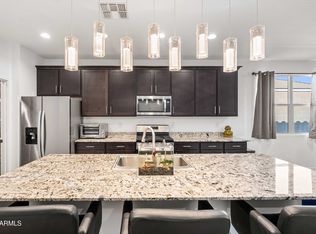
 - $399,9003 bd2 ba2k sqft279 W SATINKA Drive, San Tan Valley, AZ 85140For Sale
 MLS ID #7064174, Jason L Penrose, eXp Realty. ARMLS
 - $444,9002 bd2 ba1.4k sqft88 E ATOLE Court, Queen Creek, AZ 85140For Sale
 MLS ID #7010047, Carol A. Royse, Your Home Sold Guaranteed Realty. ARMLS
 - $465,0002 bd2 ba1.4k sqft92 E ILOCA Lane, Queen Creek, AZ 85140For Sale
 MLS ID #6990362, Jill Anne Hamilton, West USA Realty. ARMLS
 - $444,9003 bd2 ba1.7k sqft36853 N BRISTLECONE Drive, San Tan Valley, AZ 85140For SaleMLS ID #7016199, Derek Sivley, Royalty Real Estate Services. ARMLS
- $410,0002 bd2 ba1.3k sqft810 E VERDE Boulevard, Queen Creek, AZ 85140For SaleMLS ID #7067111, Sheila James, Arizona Choice Realty. ARMLS
- $449,9993 bd2 ba1.7k sqft296 W ORGAN PIPE Drive, San Tan Valley, AZ 85140For SaleMLS ID #7021194, Nena Fruendt, eXp Realty. ARMLS
- $410,0003 bd2 ba2k sqft500 W NIKITA Drive, San Tan Valley, AZ 85140For SaleMLS ID #7037074, Marine Beilerian, The Firm RE. ARMLS
- $415,0002 bd2 ba1.2k sqft762 E LADDOOS Avenue, Queen Creek, AZ 85140For SaleMLS ID #7016970, Josiah Miller, West USA Realty. ARMLS
- $535,0002 bd2 ba1.7k sqft830 E GARDEN BASKET Drive, Queen Creek, AZ 85140For SaleMLS ID #7040995, Ben Leeson, Keller Williams Integrity First Realty. ARMLS
- $469,9904 bd2 ba1.9k sqft36943 N EL MORRO Trail, San Tan Valley, AZ 85140For SaleMLS ID #7044913, Mary Fick, Realty ONE Group. ARMLS
- $470,0003 bd2 ba1.8k sqft35171 N BRAEDEN Drive, San Tan Valley, AZ 85144For SaleMLS ID #7065352, Donna Mendoza, Jason Mitchell Real Estate. ARMLS
- $509,0003 bd2 ba2k sqft400 W CHASKA Trail, San Tan Valley, AZ 85140For SaleMLS ID #7060001, Rachel N Eberspacher, Simply Real Estate. ARMLS
- $419,9004 bd2 ba1.8k sqft4040 E FRENCH TROTTER Street, San Tan Valley, AZ 85140For SaleMLS ID #7038819, Lindsay J Picone, The Home Shop. ARMLS
- $479,0004 bd3 ba1.9k sqft361 W ORGAN PIPE Drive, San Tan Valley, AZ 85140For SaleMLS ID #7016427, Julie Thompson, West USA Realty. ARMLS
- $515,0004 bd3 ba2.1k sqft755 E VERDE Boulevard, Queen Creek, AZ 85140For SaleMLS ID #7043512, Ben Leeson, Keller Williams Integrity First Realty. ARMLS
- $434,9004 bd3 ba1.8k sqft36743 N SANGA Court, San Tan Valley, AZ 85143For SaleMLS ID #7037994, Angela Eliason, My Home Group Real Estate. ARMLS
- $450,0004 bd2 ba2.2k sqft202 E SANTORI Drive, San Tan Valley, AZ 85140For SaleMLS ID #7012019, Januarita Bull, Real Broker. ARMLS
- $384,9003 bd2 ba1.8k sqft4117 W KIRKLAND Avenue, Queen Creek, AZ 85142For SaleMLS ID #7065286, Blake Clark, Limitless Real Estate. ARMLS
- $415,0003 bd2 ba1.7k sqft41154 N Soap Berry Street, Queen Creek, AZ 85140For SaleMLS ID #7060895, John Ely, Rely Real Estate, LLC. ARMLS
