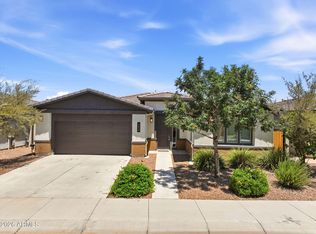
Welcome to Encanterra, where resort-style living meets comfort and convenience! This beautifully maintained townhome sits on a premium homesite with no neighbors behind, offering added privacy and serene views. The split floor plan is ideal for full-time living or a lock-and-leave lifestyle. Inside, enjoy tile flooring throughout, luxury quartz countertops, stainless steel appliances, and double ovens. Both bathrooms feature fully tiled walk-in showers, and quartz countertops. Front and back landscaping are included for easy living. Just steps from golf, pickleball, pools, dining, and more--experience the best of Encanterra!
For sale
$439,000
905 E COBBLE STONE Drive, Queen Creek, AZ 85140
2beds
1,342sqft
:
Get pre-qualified$3,350/mo
Townhouse
Built in 2018
3,674 Square Feet Lot
$-- Zestimate®
$327/sqft
$639/mo HOA
What's special
Split floor planSerene viewsDouble ovensLuxury quartz countertopsTile flooring throughoutFront and back landscapingStainless steel appliances
- 111 days |
- 115 |
- 5 |
Zillow last checked:
Listing updated:
Listed by:
Ben Leeson 480-677-8170,
Keller Williams Integrity First Realty,
TJ Kelley 602-369-0519,
Keller Williams Integrity First Realty
Source: ARMLS,MLS#: 7014491
Facts & features
Interior
Bedrooms & bathrooms
- Bedrooms: 2
- Bathrooms: 2
- Full bathrooms: 2
Primary bedroom
- Level: First
- Area: 156
- Dimensions: 13.00 x 12.00
Bedroom 2
- Level: First
- Area: 121
- Dimensions: 11.00 x 11.00
Dining room
- Level: First
- Area: 143
- Dimensions: 13.00 x 11.00
Great room
- Level: First
- Area: 195
- Dimensions: 13.00 x 15.00
Kitchen
- Level: First
- Area: 132
- Dimensions: 12.00 x 11.00
Heating
- Natural Gas
Cooling
- Central Air, Ceiling Fan(s), Programmable Thmstat
Appliances
- Included: Washer/Dryer Stacked, Dryer, Washer, Water Softener Owned, Reverse Osmosis, Refrigerator, Built-in Microwave, Dishwasher, Disposal, Electric Cooktop
- Laundry: Inside
Features
- Non-laminate Counter, Quartz Countertops, High Speed Internet, Double Vanity, Eat-in Kitchen, Breakfast Bar, 9+ Flat Ceilings, No Interior Steps, Kitchen Island, Pantry, 3/4 Bath Master Bdrm
- Flooring: Tile
- Windows: Low Emissivity Windows, Double Pane Windows, Vinyl Frame
- Has basement: No
- Has fireplace: No
Interior area
- Total structure area: 1,342
- Total interior livable area: 1,342 sqft
Property
Parking
- Total spaces: 4
- Parking features: Garage Door Opener, Direct Access
- Garage spaces: 2
- Uncovered spaces: 2
Features
- Stories: 1
- Patio & porch: Covered, Patio
- Exterior features: Private Street(s)
- Spa features: None
- Fencing: Back Yard,Partial,Wrought Iron
- Has view: Yes
- View description: Desert
Lot
- Size: 3,674 Square Feet
- Features: North/South Exposure, Sprinklers In Rear, Sprinklers In Front, Desert Back, Desert Front
Details
- Parcel number: 10955039
Construction
Type & style
- Home type: Townhouse
- Architectural style: Spanish
- Property subtype: Townhouse
- Attached to another structure: Yes
Materials
- Stucco, Wood Frame, Painted
- Foundation: Slab
- Roof: Tile
Condition
- Year built: 2018
Details
- Builder name: Shea Homes
Utilities & green energy
- Sewer: Private Sewer
- Water: City Water
Community & HOA
Community
- Features: Pool, Golf, Pickleball, Lake, Gated, Community Spa, Community Spa Htd, Guarded Entry, Concierge, Tennis Court(s), Playground, Biking/Walking Path, Fitness Center
- Subdivision: Encanterra
HOA
- Has HOA: Yes
- Services included: Sewer, Maintenance Grounds, Other (See Remarks), Front Yard Maint, Maintenance Exterior
- HOA fee: $1,918 quarterly
- HOA name: Encanterra HOA
- HOA phone: 602-957-9191
Location
- Region: San Tan Valley
Financial & listing details
- Price per square foot: $327/sqft
- Tax assessed value: $355,955
- Annual tax amount: $2,311
- Date on market: 4/23/2026
- Cumulative days on market: 111 days
- Listing terms: Cash,Conventional,VA Loan
- Ownership: Fee Simple
Estimated market value
Not available
Estimated sales range
Not available
Not available
Price history
| Date | Event | Price |
|---|---|---|
| 4/23/2026 | Listed for sale | $439,000+45.7%$327/sqft |
Source:  ARMLS #7014491 Report a problem ARMLS #7014491 Report a problem | ||
| 5/17/2019 | Sold | $301,212$224/sqft |
Source: Agent Provided Report a problem | ||
Public tax history
| Year | Property taxes | Tax assessment |
|---|---|---|
| 2026 | $2,311 +2.2% | $35,595 +0.7% |
| 2025 | $2,262 -0.2% | $35,361 -9.1% |
| 2024 | $2,267 +0.2% | $38,905 +15.5% |
| 2023 | $2,262 -0.5% | $33,677 -4.8% |
| 2022 | $2,274 +1% | $35,357 +9% |
| 2021 | $2,251 +241.8% | $32,438 +353.2% |
| 2020 | $659 +5% | $7,157 -6.2% |
| 2019 | $627 +2.6% | $7,634 +5.3% |
| 2018 | $612 | $7,248 |
Find assessor info on the county website
Monthly payment
Est. payment
Payment breakdown
Explore the cost of this home by adjusting the details. Changes won't be saved.Climate risks
Neighborhood: 85140
Nearby schools
GreatSchools rating
- 3/10J. O. Combs Middle SchoolGrades: K-8Distance: 1.1 mi
- 7/10Combs High SchoolGrades: 8-12Distance: 5 mi
- 3/10Ellsworth Elementary SchoolGrades: PK-6Distance: 1.6 mi
Schools provided by the listing agent
- Elementary: J. O. Combs Middle School
- Middle: J. O. Combs Middle School
- High: Combs High School
- District: J O Combs Unified School District
Source: ARMLS. This data may not be complete. We recommend contacting the local school district to confirm school assignments for this home.
- $542,0003 bd3 ba2.1k sqft915 E Cobble Stone Dr, San Tan Valley, AZ 85140Sold

- $394,5002 bd2 ba1.3k sqft893 E Cobble Stone Dr, San Tan Valley, AZ 85140Off Market

- $397,300-- bd-- ba1.3k sqft883 E Cobble Stone Dr, San Tan Valley, AZ 85140Off Market
- $541,600-- bd-- ba2.1k sqft923 E Cobble Stone Dr, San Tan Valley, AZ 85140Off Market
- $371,6002 bd2 ba1.3k sqft871 E Cobble Stone Dr, Queen Creek, AZ 85140Off Market
- $384,300-- bd-- ba1.3k sqft902 E Cobble Stone Dr, San Tan Valley, AZ 85140Off Market
- $380,900-- bd-- ba1.3k sqft890 E Cobble Stone Dr, San Tan Valley, AZ 85140Off Market
- $403,400-- bd-- ba1.3k sqft933 E Cobble Stone Dr, San Tan Valley, AZ 85140Off Market
A local agent can set up tours, give advice and negotiate with sellers.
Similar homes
- $439,0002 bd2 ba1.3k sqft943 E COBBLE STONE Drive, Queen Creek, AZ 85140For Sale
 MLS ID #6924352, Christos Catsouras, RE/MAX Fine Properties. ARMLS
 - $440,0002 bd2 ba1.5k sqft292 E LAS PUERTAS Lane, Queen Creek, AZ 85140For Sale
 MLS ID #7029690, Mark Newman, Realty ONE Group. ARMLS
 - $465,0002 bd2 ba1.4k sqft92 E ILOCA Lane, Queen Creek, AZ 85140For Sale
 MLS ID #6990362, Jill Anne Hamilton, West USA Realty. ARMLS
 - $450,0002 bd2 ba1.4k sqft1534 W SONOQUI Boulevard, Queen Creek, AZ 85140For Sale
 MLS ID #7061585, Stacia Ehlen, RE/MAX Signature. ARMLS
 - $415,0002 bd2 ba1.2k sqft762 E LADDOOS Avenue, Queen Creek, AZ 85140For SaleMLS ID #7016970, Josiah Miller, West USA Realty. ARMLS
- $575,0002 bd2 ba1.3k sqft36089 N COPPER HOLLOW Way, Queen Creek, AZ 85140For SaleMLS ID #6959432, Ben Leeson, Keller Williams Integrity First Realty. ARMLS
- $410,0003 bd2 ba2k sqft500 W NIKITA Drive, San Tan Valley, AZ 85140For SaleMLS ID #7037074, Marine Beilerian, The Firm RE. ARMLS
- $449,9993 bd2 ba1.7k sqft296 W ORGAN PIPE Drive, San Tan Valley, AZ 85140For SaleMLS ID #7021194, Nena Fruendt, eXp Realty. ARMLS
- $444,9003 bd2 ba1.7k sqft36853 N BRISTLECONE Drive, San Tan Valley, AZ 85140For SaleMLS ID #7016199, Derek Sivley, Royalty Real Estate Services. ARMLS
- $539,0002 bd2 ba1.7k sqft830 E GARDEN BASKET Drive, Queen Creek, AZ 85140For SaleMLS ID #7040995, Ben Leeson, Keller Williams Integrity First Realty. ARMLS
- $384,9004 bd2 ba1.7k sqft522 E GOLDMINE Lane, San Tan Valley, AZ 85140For SaleMLS ID #7064413, Daria M Gledhill, Compass. ARMLS
- $419,9004 bd2 ba1.8k sqft4040 E FRENCH TROTTER Street, San Tan Valley, AZ 85140For SaleMLS ID #7038819, Lindsay J Picone, The Home Shop. ARMLS
- $365,0002 bd2 ba1.5k sqft193 W LATIGO Circle, San Tan Valley, AZ 85143For SaleMLS ID #7064700, Wendy J Macica, Simply Real Estate. ARMLS
- $415,0003 bd2 ba1.7k sqft41154 N Soap Berry Street, Queen Creek, AZ 85140For SaleMLS ID #7060895, John Ely, Rely Real Estate, LLC. ARMLS
- $462,5004 bd3 ba1.8k sqft35670 N BELGIAN BLUE Court, San Tan Valley, AZ 85143For SaleMLS ID #7036080, Heather Werner, Ravenswood Realty. ARMLS
- $415,0002 bd2 ba1.5k sqft106 W SUNDANCE Court, San Tan Valley, AZ 85143For SaleMLS ID #7029368, Theresa M. Williams, HomeSmart. ARMLS
- $385,0003 bd2 ba1.4k sqft36934 N SIDEWINDER Drive, San Tan Valley, AZ 85140For SaleMLS ID #6989283, Josiah Miller, West USA Realty. ARMLS
- $435,0004 bd3 ba1.9k sqft3067 E BARREL RACE Road, San Tan Valley, AZ 85140For SaleMLS ID #6915740, Shannon Gillette, Real Broker. ARMLS
- $456,9905 bd3 ba1.9k sqft3125 E BARREL RACE Road, San Tan Valley, AZ 85140For SaleMLS ID #6985375, Shannon Gillette, Real Broker. ARMLS
- $540,0002 bd2 ba1.7k sqft39854 N MADDOX Road, Queen Creek, AZ 85140For SaleMLS ID #7018235, Michael Kent, RE/MAX Fine Properties. ARMLS
