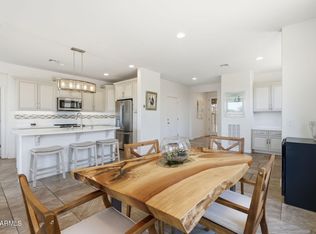
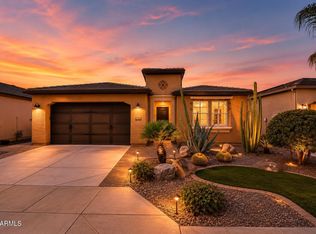
$$$ Best value by far $$$ on the Encanterra golf course with amazing views. This home is perfectly positioned on the golf course with postcard-worthy views in every direction. Completely turn key and sold furnished, this 2 bedroom, 2 bathroom home is ready for you to arrive, unpack, and start enjoying the lifestyle from day one. Set against a stunning double fairway backdrop, you'll soak in sparkling water features and mountain views that feel like a vacation every morning and sunset. And when you're ready to head out, you're just steps from both clubhouses for dining, fitness, pools, social events, golf, and everything Encanterra is known for. Whether you're looking for a winter retreat, a full-time home, or a low-maintenance lock-and-leave, this golf course Muros checks all the boxes
For sale
Price cut: $24K (8/1)
$575,000
36089 N COPPER HOLLOW Way, Queen Creek, AZ 85140
2beds
1,342sqft
Townhouse
Built in 2021
3,281 Square Feet Lot
$-- Zestimate®
$428/sqft
$639/mo HOA
What's special
Sparkling water featuresMountain viewsAmazing viewsStunning double fairway backdrop
- 241 days |
- 243 |
- 10 |
Zillow last checked:
Listing updated:
Listed by:
Ben Leeson 480-677-8170,
Keller Williams Integrity First Realty,
TJ Kelley 602-369-0519,
Keller Williams Integrity First Realty
Source: ARMLS,MLS#: 6959432
Facts & features
Interior
Bedrooms & bathrooms
- Bedrooms: 2
- Bathrooms: 2
- Full bathrooms: 2
Primary bedroom
- Level: First
- Area: 156
- Dimensions: 13.00 x 12.00
Bedroom 2
- Level: First
- Area: 121
- Dimensions: 11.00 x 11.00
Dining room
- Level: First
- Area: 143
- Dimensions: 13.00 x 11.00
Great room
- Level: First
- Area: 195
- Dimensions: 13.00 x 15.00
Kitchen
- Level: First
- Area: 132
- Dimensions: 12.00 x 11.00
Heating
- Natural Gas
Cooling
- Central Air, Ceiling Fan(s), Programmable Thmstat
Appliances
- Included: Washer/Dryer Stacked, Dryer, Washer, Water Softener Owned, Reverse Osmosis, Refrigerator, Built-in Microwave, Dishwasher, Disposal, Gas Range, Gas Oven, Gas Cooktop
- Laundry: Inside
Features
- Non-laminate Counter, Quartz Countertops, High Speed Internet, Granite Counters, Double Vanity, Eat-in Kitchen, Breakfast Bar, 9+ Flat Ceilings, No Interior Steps, Kitchen Island, Pantry, 3/4 Bath Master Bdrm
- Flooring: Carpet, Tile
- Windows: Low Emissivity Windows, Double Pane Windows, Vinyl Frame
- Has basement: No
- Has fireplace: No
- Furnished: Yes
- Common walls with other units/homes: 1 Common Wall
Interior area
- Total structure area: 1,342
- Total interior livable area: 1,342 sqft
Property
Parking
- Total spaces: 4
- Parking features: Garage Door Opener, Direct Access
- Garage spaces: 2
- Uncovered spaces: 2
Features
- Stories: 1
- Patio & porch: Covered, Patio
- Exterior features: Private Street(s)
- Spa features: None
- Fencing: None
- Has view: Yes
- View description: Desert, Golf Course, Lake, Panoramic, Trees/Woods, Mountain(s)
- Has water view: Yes
- Water view: Lake
- Waterfront features: Wash, Waterfront
Lot
- Size: 3,281 Square Feet
- Features: Borders Common Area, East/West Exposure, Hillside Lot, Waterfront, Sprinklers In Rear, Sprinklers In Front, Desert Back, Desert Front, On Golf Course
Details
- Parcel number: 10955025
Construction
Type & style
- Home type: Townhouse
- Architectural style: Spanish
- Property subtype: Townhouse
- Attached to another structure: Yes
Materials
- Stucco, Wood Frame, Painted
- Foundation: Slab
- Roof: Tile
Condition
- Year built: 2021
Details
- Builder name: SHEA HOMES
Utilities & green energy
- Sewer: Private Sewer
- Water: City Water
Community & HOA
Community
- Features: Pool, Golf, Pickleball, Lake, Gated, Community Spa, Community Spa Htd, Guarded Entry, Concierge, Tennis Court(s), Playground, Biking/Walking Path, Fitness Center
- Subdivision: Encanterra
HOA
- Has HOA: Yes
- Services included: Sewer, Maintenance Grounds, Other (See Remarks), Front Yard Maint, Maintenance Exterior
- HOA fee: $1,918 quarterly
- HOA name: Encanterra HOA
- HOA phone: 602-957-9191
Location
- Region: Queen Creek
Financial & listing details
- Price per square foot: $428/sqft
- Tax assessed value: $476,326
- Annual tax amount: $2,655
- Date on market: 12/22/2025
- Cumulative days on market: 241 days
- Listing terms: Cash,Conventional,VA Loan
- Ownership: Fee Simple
Estimated market value
Not available
Estimated sales range
Not available
Not available
Price history
| Date | Event | Price |
|---|---|---|
| 8/1/2026 | Price change | $575,000-4%$428/sqft |
Source:  ARMLS #6959432 Report a problem ARMLS #6959432 Report a problem | ||
| 4/16/2026 | Price change | $599,000-2.6%$446/sqft |
Source: ARMLS #6959432 Report a problem | ||
| 3/17/2026 | Price change | $615,000-8.1%$458/sqft |
Source: ARMLS #6959432 Report a problem | ||
| 2/10/2026 | Price change | $669,000-4.3%$499/sqft |
Source: ARMLS #6959432 Report a problem | ||
| 12/23/2025 | Listed for sale | $699,000+64.4%$521/sqft |
Source: ARMLS #6959432 Report a problem | ||
| 4/11/2022 | Sold | $425,282$317/sqft |
Source: Public Record Report a problem | ||
| 11/30/2021 | Sold | $425,282$317/sqft |
Source: Public Record Report a problem | ||
Public tax history
| Year | Property taxes | Tax assessment |
|---|---|---|
| 2026 | $2,655 +2.1% | $47,632 +0.5% |
| 2025 | $2,599 +0.1% | $47,379 -6.6% |
| 2024 | $2,597 +70.3% | $50,719 +26.7% |
| 2023 | $1,525 +0.1% | $40,026 +212.7% |
| 2022 | $1,524 +1.3% | $12,799 |
| 2021 | $1,504 +16.9% | $12,799 0% |
| 2020 | $1,287 +4.7% | $12,800 -6.2% |
| 2019 | $1,229 +2.6% | $13,653 -5.8% |
| 2018 | $1,199 | $14,497 |
Find assessor info on the county website
Monthly payment
Est. payment
Payment breakdown
Explore the cost of this home by adjusting the details. Changes won't be saved.Climate risks
Neighborhood: 85140
Nearby schools
GreatSchools rating
- 3/10J. O. Combs Middle SchoolGrades: K-8Distance: 1 mi
- 7/10Combs High SchoolGrades: 8-12Distance: 4.9 mi
- 3/10Ellsworth Elementary SchoolGrades: PK-6Distance: 1.5 mi
Schools provided by the listing agent
- Elementary: J. O. Combs Middle School
- Middle: J. O. Combs Middle School
- High: Combs High School
- District: J O Combs Unified School District
Source: ARMLS. This data may not be complete. We recommend contacting the local school district to confirm school assignments for this home.
- $470,6002 bd2 ba1.3k sqft36099 N Copper Hollow Way, Queen Creek, AZ 85140Off Market

- $418,700-- bd-- ba1.3k sqft36077 N Copper Hollow Way, San Tan Valley, AZ 85140Off Market
- $475,800-- bd-- ba1.3k sqft36077 N Copper Hollow Way, San Tan Valley, AZ 85140Off Market
- $472,5462 bd2 ba1.5k sqft36061 N Copper Hollow Way, San Tan Valley, AZ 85140Off Market
- $572,800-- bd-- ba1.5k sqft36061 N Copper Hollow Way, Queen Creek, AZ 85140Off Market
- $479,5002 bd2 ba1.3k sqft36109 N Copper Hollow Way, Queen Creek, AZ 85140Off Market
- $383,600-- bd-- ba1.3k sqft893 E Verde Blvd, San Tan Valley, AZ 85140Off Market
- $720,0002 bd2 ba1.5k sqft36047 N Copper Hollow Way, San Tan Valley, AZ 85140Sold
A local agent can set up tours, give advice and negotiate with sellers.
Similar homes
- $369,0002 bd2 ba1.3k sqft679 E MYRTLE Pass, Queen Creek, AZ 85140For Sale
 MLS ID #7067853, Ben Leeson, Keller Williams Integrity First Realty. ARMLS
 - $678,9902 bd3 ba1.7k sqft808 E San Marino Drive #12, Queen Creek, AZ 85140For Sale
 MLS ID #7037970, Ben Leeson, Keller Williams Integrity First Realty. ARMLS
 - $439,0002 bd2 ba1.3k sqft905 E COBBLE STONE Drive, Queen Creek, AZ 85140For Sale
 MLS ID #7014491, Ben Leeson, Keller Williams Integrity First Realty. ARMLS
 - $535,0002 bd2 ba1.7k sqft830 E GARDEN BASKET Drive, Queen Creek, AZ 85140For Sale
 MLS ID #7040995, Ben Leeson, Keller Williams Integrity First Realty. ARMLS
 - $439,0002 bd2 ba1.3k sqft943 E COBBLE STONE Drive, Queen Creek, AZ 85140For SaleMLS ID #6924352, Christos Catsouras, RE/MAX Fine Properties. ARMLS
- $410,0002 bd2 ba1.3k sqft810 E VERDE Boulevard, Queen Creek, AZ 85140For SaleMLS ID #7067111, Sheila James, Arizona Choice Realty. ARMLS
- $440,0002 bd2 ba1.5k sqft484 E CITRUS HOLLOW Way, Queen Creek, AZ 85140For SaleMLS ID #7053288, Ben Leeson, Keller Williams Integrity First Realty. ARMLS
- $619,0002 bd2 ba1.9k sqft35412 N SUNSET Trail, Queen Creek, AZ 85140For SaleMLS ID #7027076, Tammy H Figueroa, SERHANT.. ARMLS
- $465,0002 bd2 ba1.4k sqft92 E ILOCA Lane, Queen Creek, AZ 85140For SaleMLS ID #6990362, Jill Anne Hamilton, West USA Realty. ARMLS
- $540,0002 bd2 ba1.7k sqft39854 N MADDOX Road, Queen Creek, AZ 85140For SaleMLS ID #7018235, Michael Kent, RE/MAX Fine Properties. ARMLS
- $440,0002 bd2 ba1.5k sqft292 E LAS PUERTAS Lane, Queen Creek, AZ 85140For SaleMLS ID #7029690, Mark Newman, Realty ONE Group. ARMLS
- $444,9003 bd2 ba1.7k sqft36853 N BRISTLECONE Drive, San Tan Valley, AZ 85140For SaleMLS ID #7016199, Derek Sivley, Royalty Real Estate Services. ARMLS
- $565,0003 bd2 ba1.8k sqft22768 E VIA DEL SOL --, Queen Creek, AZ 85142For SaleMLS ID #7062970, Paige Morlino, Arizona Elite Properties. ARMLS
- $693,9902 bd2 ba1.7k sqft431 E BRACCIANO Avenue, Queen Creek, AZ 85140For SaleMLS ID #7006229, Ben Leeson, Keller Williams Integrity First Realty. ARMLS
- $470,0003 bd2 ba1.8k sqft35171 N BRAEDEN Drive, San Tan Valley, AZ 85144For SaleMLS ID #7065352, Donna Mendoza, Jason Mitchell Real Estate. ARMLS
- $414,9004 bd2 ba1.8k sqft4040 E FRENCH TROTTER Street, San Tan Valley, AZ 85140For SaleMLS ID #7038819, Lindsay J Picone, The Home Shop. ARMLS
- $600,0003 bd2 ba1.8k sqft22738 E CALLE LUNA --, Queen Creek, AZ 85142For SaleMLS ID #7060242, Elizabeth H Muehlhausen, Compass. ARMLS
- $462,5004 bd3 ba1.8k sqft35670 N BELGIAN BLUE Court, San Tan Valley, AZ 85143For SaleMLS ID #7036080, Heather Werner, Ravenswood Realty. ARMLS
- $456,9905 bd3 ba1.9k sqft3125 E BARREL RACE Road, San Tan Valley, AZ 85140For SaleMLS ID #6985375, Shannon Gillette, Real Broker. ARMLS
- $534,9003 bd2 ba1.9k sqft23050 E QUINTERO Road, Queen Creek, AZ 85142For SaleMLS ID #7063299, Ashley Oppenborn, Limitless Real Estate. ARMLS
