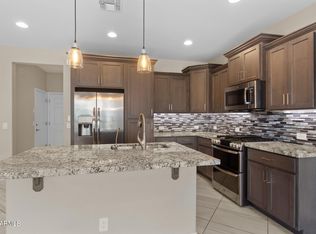
This home is located in the amazing guard-gated resort community of Encanterra. **Owned Solar**This well-maintained 2-bedroom-2-bathroom-2-car garage home features an open Floorplan, tile flooring throughout. Plantation shutters, recessed lighting, and ceiling fans. The kitchen offers cabinets with crown molding, tile backsplash, stainless steel appliances, solid surface counters, and a prep island with a breakfast bar and desk area. The primary bedroom has a walk-in closet and a private ensuite with dual sinks. Don't miss the stacked washer and dryer. The spacious backyard is one of the larger lots in the community with mountain views. Covered patio. This incredible community offers Golf, Pools, Tennis, Fitness Centers, and a Restaurant.This home and community are a must-see!
For sale
$439,000
943 E COBBLE STONE Drive, Queen Creek, AZ 85140
2beds
1,342sqft
Townhouse
Built in 2017
5,345 Square Feet Lot
$-- Zestimate®
$327/sqft
$600/mo HOA
What's special
Covered patioMountain viewsOwned solarOpen floorplanRecessed lightingTile backsplashPlantation shutters
- 335 days |
- 204 |
- 12 |
Zillow last checked:
Listing updated:
Listed by:
Christos Catsouras 949-350-7337,
RE/MAX Fine Properties
Source: ARMLS,MLS#: 6924352
Facts & features
Interior
Bedrooms & bathrooms
- Bedrooms: 2
- Bathrooms: 2
- Full bathrooms: 2
Heating
- Natural Gas
Cooling
- Central Air, Ceiling Fan(s), Programmable Thmstat
Appliances
- Included: Washer/Dryer Stacked, Water Softener Owned, Refrigerator, Built-in Microwave, Dishwasher, Disposal, Gas Cooktop, Built-In Electric Oven
- Laundry: Inside
Features
- Non-laminate Counter, Double Vanity, Breakfast Bar, No Interior Steps, Kitchen Island, 3/4 Bath Master Bdrm
- Flooring: Tile
- Windows: Double Pane Windows
- Has basement: No
- Has fireplace: No
- Common walls with other units/homes: 1 Common Wall
Interior area
- Total structure area: 1,342
- Total interior livable area: 1,342 sqft
Property
Parking
- Total spaces: 4
- Parking features: Garage Door Opener, Direct Access, Attch'd Gar Cabinets
- Garage spaces: 2
- Uncovered spaces: 2
Features
- Stories: 1
- Patio & porch: Covered, Patio
- Exterior features: Private Yard
- Spa features: None
- Fencing: Block,Wrought Iron
- Has view: Yes
- View description: Mountain(s)
Lot
- Size: 5,345 Square Feet
- Features: North/South Exposure, Desert Back, Desert Front, Gravel/Stone Back
Details
- Parcel number: 10955035
- Special conditions: Age Restricted (See Remarks)
Construction
Type & style
- Home type: Townhouse
- Architectural style: Contemporary
- Property subtype: Townhouse
- Attached to another structure: Yes
Materials
- Stucco, Wood Frame, Painted
- Roof: Tile
Condition
- Year built: 2017
Details
- Builder name: Shea
Utilities & green energy
- Sewer: Public Sewer
- Water: City Water
Green energy
- Energy efficient items: Solar Panels
Community & HOA
Community
- Features: Pool, Golf, Gated, Community Spa, Guarded Entry, Concierge, Tennis Court(s), Biking/Walking Path, Fitness Center
- Senior community: Yes
- Subdivision: Encanterra
HOA
- Has HOA: Yes
- Services included: Sewer, Maintenance Grounds, Street Maint, Front Yard Maint, Maintenance Exterior
- HOA fee: $600 monthly
- HOA name: Encanterra
- HOA phone: 602-957-9191
Location
- Region: Queen Creek
Financial & listing details
- Price per square foot: $327/sqft
- Tax assessed value: $394,533
- Annual tax amount: $2,262
- Date on market: 9/24/2025
- Cumulative days on market: 334 days
- Listing terms: Cash,Conventional,FHA,VA Loan
- Ownership: Fee Simple
Estimated market value
Not available
Estimated sales range
Not available
Not available
Price history
| Date | Event | Price |
|---|---|---|
| 9/25/2025 | Listed for sale | $439,000+25.4%$327/sqft |
Source:  ARMLS #6924352 Report a problem ARMLS #6924352 Report a problem | ||
| 2/19/2021 | Sold | $350,000$261/sqft |
Source: ARMLS #6182457 Report a problem | ||
| 1/21/2021 | Pending sale | $350,000$261/sqft |
Source: ARMLS #6182457 Report a problem | ||
| 1/20/2021 | Listed for sale | $350,000+8.7%$261/sqft |
Source: ARMLS #6182457 Report a problem | ||
| 6/1/2020 | Sold | $322,000-2.4%$240/sqft |
Source: ARMLS #6073260 Report a problem | ||
| 5/26/2020 | Pending sale | $330,000$246/sqft |
Source: Phoenix View Realty #6073260 Report a problem | ||
| 5/12/2020 | Listing removed | $1,900$1/sqft |
Source: Phoenix View Realty #6073596 Report a problem | ||
| 5/4/2020 | Listed for rent | $1,900$1/sqft |
Source: Phoenix View Realty #6073596 Report a problem | ||
| 5/2/2020 | Listed for sale | $330,000+3.4%$246/sqft |
Source: Phoenix View Realty #6073260 Report a problem | ||
| 12/30/2019 | Sold | $319,000$238/sqft |
Source: ARMLS #5968934 Report a problem | ||
| 12/12/2019 | Pending sale | $319,000$238/sqft |
Source: Arizona Experience Realty, LLC #5968934 Report a problem | ||
| 9/17/2019 | Price change | $319,000+1.3%$238/sqft |
Source: Arizona Experience Realty, LLC #5968934 Report a problem | ||
| 8/23/2019 | Pending sale | $315,000$235/sqft |
Source: Arizona Experience Realty, LLC #5968934 Report a problem | ||
| 8/23/2019 | Listed for sale | $315,000+7.4%$235/sqft |
Source: Arizona Experience Realty, LLC #5968934 Report a problem | ||
| 5/22/2018 | Sold | $293,306$219/sqft |
Source: Public Record Report a problem | ||
Public tax history
| Year | Property taxes | Tax assessment |
|---|---|---|
| 2026 | $2,318 +2.5% | $39,453 +0.6% |
| 2025 | $2,262 0% | $39,222 -8.2% |
| 2024 | $2,263 +0% | $42,735 +16.4% |
| 2023 | $2,262 -0.8% | $36,716 -4.1% |
| 2022 | $2,281 +1.4% | $38,297 +7.4% |
| 2021 | $2,250 +2.2% | $35,664 +2.9% |
| 2020 | $2,202 +137% | $34,647 +212.6% |
| 2019 | $929 +2.6% | $11,082 +1.9% |
| 2018 | $906 | $10,873 |
Find assessor info on the county website
Monthly payment
Est. payment
Payment breakdown
Explore the cost of this home by adjusting the details. Changes won't be saved.Climate risks
Neighborhood: 85140
Nearby schools
GreatSchools rating
- 3/10J. O. Combs Middle SchoolGrades: K-8Distance: 1.1 mi
- 7/10Combs High SchoolGrades: 8-12Distance: 5 mi
- 3/10Ellsworth Elementary SchoolGrades: PK-6Distance: 1.6 mi
Schools provided by the listing agent
- Elementary: Ellsworth Elementary School
- Middle: J. O. Combs Middle School
- High: Combs High School
- District: J O Combs Unified School District
Source: ARMLS. This data may not be complete. We recommend contacting the local school district to confirm school assignments for this home.
- $409,900-- bd-- ba1.3k sqft955 E Cobble Stone Dr, San Tan Valley, AZ 85140Off Market
- $407,400-- bd-- ba1.3k sqft933 E Cobble Stone Dr, San Tan Valley, AZ 85140Off Market
- $425,0002 bd2 ba1.3k sqft965 E Cobble Stone Dr, Queen Creek, AZ 85140Sold
- $968,6003 bd2 ba2.9k sqft1119 E Copper Holw, San Tan Valley, AZ 85140Off Market

- $543,900-- bd-- ba2.1k sqft923 E Cobble Stone Dr, San Tan Valley, AZ 85140Off Market
- $542,0003 bd3 ba2.1k sqft915 E Cobble Stone Dr, San Tan Valley, AZ 85140Sold
- $396,3002 bd2 ba1.3k sqft950 E Cobble Stone Dr, San Tan Valley, AZ 85140Off Market
- $430,0003 bd3 ba2.1k sqft918 E Cobble Stone Dr, San Tan Valley, AZ 85140Sold
A local agent can set up tours, give advice and negotiate with sellers.
Similar homes
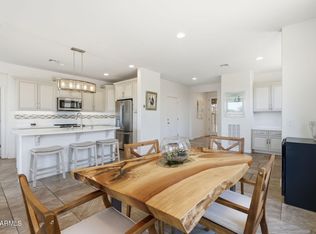
- $439,0002 bd2 ba1.3k sqft905 E COBBLE STONE Drive, Queen Creek, AZ 85140For Sale
 MLS ID #7014491, Ben Leeson, Keller Williams Integrity First Realty. ARMLS
 - $410,0002 bd2 ba1.3k sqft810 E VERDE Boulevard, Queen Creek, AZ 85140For Sale
 MLS ID #7067111, Sheila James, Arizona Choice Realty. ARMLS
 - $440,0002 bd2 ba1.5k sqft292 E LAS PUERTAS Lane, Queen Creek, AZ 85140For Sale
 MLS ID #7029690, Mark Newman, Realty ONE Group. ARMLS
 - $465,0002 bd2 ba1.4k sqft92 E ILOCA Lane, Queen Creek, AZ 85140For Sale
 MLS ID #6990362, Jill Anne Hamilton, West USA Realty. ARMLS
 - $410,0003 bd2 ba2k sqft500 W NIKITA Drive, San Tan Valley, AZ 85140For SaleMLS ID #7037074, Marine Beilerian, The Firm RE. ARMLS
- $399,9003 bd2 ba2k sqft279 W SATINKA Drive, San Tan Valley, AZ 85140For SaleMLS ID #7064174, Jason L Penrose, eXp Realty. ARMLS
- $410,0002 bd2 ba1.2k sqft762 E LADDOOS Avenue, Queen Creek, AZ 85140For SaleMLS ID #7016970, Josiah Miller, West USA Realty. ARMLS
- $439,0003 bd2 ba1.8k sqft1247 E NANCY Avenue, San Tan Valley, AZ 85140For SaleMLS ID #7047088, Caden R Leali, Realty ONE Group. ARMLS
- $535,0002 bd2 ba1.7k sqft830 E GARDEN BASKET Drive, Queen Creek, AZ 85140For SaleMLS ID #7040995, Ben Leeson, Keller Williams Integrity First Realty. ARMLS
- $444,9003 bd2 ba1.7k sqft36853 N BRISTLECONE Drive, San Tan Valley, AZ 85140For SaleMLS ID #7016199, Derek Sivley, Royalty Real Estate Services. ARMLS
- $414,9004 bd2 ba1.8k sqft4040 E FRENCH TROTTER Street, San Tan Valley, AZ 85140For SaleMLS ID #7038819, Lindsay J Picone, The Home Shop. ARMLS
- $415,0003 bd2 ba1.7k sqft41154 N Soap Berry Street, Queen Creek, AZ 85140For SaleMLS ID #7060895, John Ely, Rely Real Estate, LLC. ARMLS
- $462,5004 bd3 ba1.8k sqft35670 N BELGIAN BLUE Court, San Tan Valley, AZ 85143For SaleMLS ID #7036080, Heather Werner, Ravenswood Realty. ARMLS
- $448,8884 bd3 ba1.9k sqft37646 N BRIDLEWOOD Lane, San Tan Valley, AZ 85140For SaleMLS ID #6954516, Dylan Eric Schwarm, RETSY. ARMLS
- $470,0003 bd2 ba1.8k sqft35171 N BRAEDEN Drive, San Tan Valley, AZ 85144For SaleMLS ID #7065352, Donna Mendoza, Jason Mitchell Real Estate. ARMLS
- $458,0003 bd2 ba1.9k sqft119 W LEATHERWOOD Avenue, San Tan Valley, AZ 85140For SaleMLS ID #7028265, David Schnepf, RE/MAX Fine Properties. ARMLS
- $399,0002 bd2 ba1.5k sqft106 W SUNDANCE Court, San Tan Valley, AZ 85143For SaleMLS ID #7029368, Theresa M. Williams, HomeSmart. ARMLS
- $445,0003 bd2 ba1.8k sqft2093 W GOLDMINE MOUNTAIN Drive, San Tan Valley, AZ 85144For SaleMLS ID #7000220, Rutilio Garcia, HomeSmart. ARMLS
- $350,0003 bd2 ba1.5k sqft1152 W DESERT HOLLOW Drive, San Tan Valley, AZ 85143For SaleMLS ID #7066687, Fabiola D Felix, HomeSmart. ARMLS
- $374,9904 bd3 ba1.8k sqft30052 N DESERT WILLOW Boulevard, San Tan Valley, AZ 85143For SaleMLS ID #7069499, Selen Hudson, The Home Shop. ARMLS
