Nestled in the established Skyline Ranch community, this home offers a comfortable suburban setting with convenient access to everyday shopping, dining, schools, and the amenities of the growing San Tan Valley and Queen Creek areas. Enjoy the peaceful feel of a residential neighborhood while still being within reach of the area's major roads and attractions. It features 3 bedrooms, and 2 baths. The property includes a beautiful and spacious kitchen with a huge island. The home has been updated with fresh neutral paint, new vinyl plank flooring and baseboards throughout, new light and plumbing fixtures, ceiling fans, mirrors, sinks, toilets, and more. Don't miss this opportunity!! LA related to Seller. FHA eligible 10/15/2026.
For sale
$350,000
1152 W DESERT HOLLOW Drive, San Tan Valley, AZ 85143
3beds
1,581sqft
Single Family Residence
Built in 2008
6,001 Square Feet Lot
$-- Zestimate®
$221/sqft
$71/mo HOA
What's special
Fresh neutral paintHuge islandCeiling fansMirrors sinks toiletsBeautiful and spacious kitchen
- 5 days |
- 436 |
- 50 |
Likely to sell faster than
Zillow last checked:
Listing updated:
Listed by:
Fabiola D Felix 805-819-1723,
HomeSmart
Source: ARMLS,MLS#: 7066687
Facts & features
Interior
Bedrooms & bathrooms
- Bedrooms: 3
- Bathrooms: 2
- Full bathrooms: 2
Heating
- Heat Pump
Cooling
- Central Air, Ceiling Fan(s), Programmable Thmstat
Appliances
- Included: Refrigerator, Built-in Microwave, Dishwasher, Gas Oven
- Laundry: Inside
Features
- Double Vanity, Eat-in Kitchen, Kitchen Island, Pantry, Laminate Counters
- Flooring: Vinyl
- Has basement: No
- Has fireplace: No
Interior area
- Total structure area: 1,581
- Total interior livable area: 1,581 sqft
Property
Parking
- Total spaces: 2
- Parking features: Garage
- Garage spaces: 2
Features
- Stories: 1
- Patio & porch: Covered, Patio
- Spa features: None
- Fencing: Block
Lot
- Size: 6,001 Square Feet
- Features: Desert Back, Desert Front, Gravel/Stone Front, Gravel/Stone Back, Auto Timer H2O Front, Auto Timer H2O Back
Details
- Parcel number: 21078379
Construction
Type & style
- Home type: SingleFamily
- Property subtype: Single Family Residence
Materials
- Stucco, Wood Frame, Painted
- Roof: Tile
Condition
- Year built: 2008
Utilities & green energy
- Sewer: Private Sewer
- Water: Pvt Water Company
Community & HOA
Community
- Subdivision: PARCEL I AT SKYLINE RANCH PHASE 2
HOA
- Has HOA: Yes
- Services included: Maintenance Grounds
- HOA fee: $71 monthly
- HOA name: Skyline 2
- HOA phone: 602-437-4777
Location
- Region: San Tan Valley
Financial & listing details
- Price per square foot: $221/sqft
- Tax assessed value: $267,324
- Annual tax amount: $1,046
- Date on market: 8/14/2026
- Listing terms: Cash,Conventional,VA Loan
- Ownership: Fee Simple
Estimated market value
Not available
Estimated sales range
Not available
Not available
Price history
| Date | Event | Price |
|---|---|---|
| 8/14/2026 | Listed for sale | $350,000+66.7%$221/sqft |
Source:  ARMLS #7066687 Report a problem ARMLS #7066687 Report a problem | ||
| 7/16/2026 | Sold | $210,000+43.4%$133/sqft |
Source: Public Record Report a problem | ||
| 6/27/2008 | Sold | $146,445$93/sqft |
Source: Public Record Report a problem | ||
Public tax history
| Year | Property taxes | Tax assessment |
|---|---|---|
| 2026 | $1,046 +0.6% | $26,732 +0.4% |
| 2025 | $1,040 -0.3% | $26,620 +5.3% |
| 2024 | $1,042 +1.7% | $25,289 +9% |
| 2023 | $1,025 -10% | $23,199 -5.2% |
| 2022 | $1,139 +11.1% | $24,478 +11.5% |
| 2021 | $1,025 -0.1% | $21,962 +1.7% |
| 2020 | $1,026 +4.5% | $21,603 +60% |
| 2019 | $982 +6.4% | $13,505 +14.5% |
| 2018 | $923 -1.5% | $11,797 +0.3% |
| 2017 | $937 -2.9% | $11,763 |
| 2016 | $965 +5.3% | -- |
| 2014 | $916 | $7,540 |
| 2013 | -- | -- |
| 2012 | -- | -- |
| 2011 | -- | $7,024 -26.2% |
| 2010 | -- | $9,513 |
| 2009 | -- | -- |
| 2008 | -- | -- |
| 2007 | -- | -- |
Find assessor info on the county website
Monthly payment
Est. payment
Payment breakdown
Explore the cost of this home by adjusting the details. Changes won't be saved.Climate risks
Neighborhood: 85143
Nearby schools
GreatSchools rating
- 6/10Skyline Ranch Elementary SchoolGrades: PK-8Distance: 0.3 mi
- 4/10San Tan Foothills High SchoolGrades: 7-12Distance: 3.5 mi
Schools provided by the listing agent
- Elementary: Skyline Ranch Elementary School
- Middle: Skyline Ranch Elementary School
- High: Poston Butte High School
- District: Florence Unified School District
Source: ARMLS. This data may not be complete. We recommend contacting the local school district to confirm school assignments for this home.
- $356,4004 bd2 ba2k sqft1168 W Desert Hollow Dr, San Tan Valley, AZ 85143Off Market

- $362,2003 bd2 ba1.8k sqft1136 W Desert Hollow Dr, San Tan Valley, AZ 85143Off Market

- $390,0004 bd2 ba1.9k sqft1120 W Desert Hollow Dr, San Tan Valley, AZ 85143Sold

- $354,8003 bd2 ba1.8k sqft1184 W Desert Hollow Dr, San Tan Valley, AZ 85143Off Market
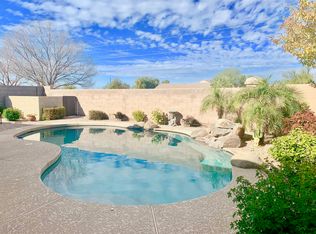
- $365,6003 bd2 ba1.5k sqft1200 W Desert Hollow Dr, San Tan Valley, AZ 85143Off Market
- $353,9003 bd2 ba1.5k sqft1200 W Desert Valley Dr, Queen Creek, AZ 85243Off Market
- $353,7003 bd2 ba1.5k sqft1200 W Desert Hollow Dr, Queen Creek, AZ 85243Off Market
- $364,0003 bd2 ba1.8k sqft1104 W Desert Hollow Dr, San Tan Valley, AZ 85143Off Market
A local agent can set up tours, give advice and negotiate with sellers.
Similar homes
- $365,0004 bd3 ba1.8k sqft483 W GASCON Road, San Tan Valley, AZ 85143For Sale
 MLS ID #6987607, Michelle Rae O'Connell, eXp Realty. ARMLS
 - $384,9003 bd2 ba1.8k sqft4117 W KIRKLAND Avenue, Queen Creek, AZ 85142For Sale
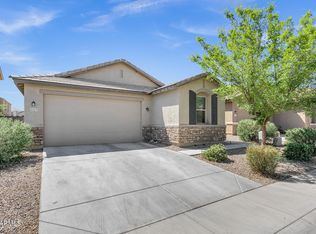 MLS ID #7065286, Blake Clark, Limitless Real Estate. ARMLS
 - $374,9593 bd2 ba1.6k sqft29906 N Little Leaf Drive, San Tan Valley, AZ 85143For Sale
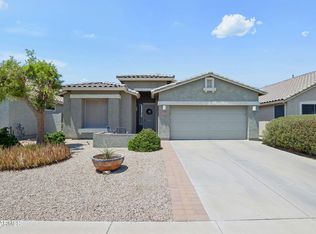 MLS ID #7065821, Jordan M Lopes, West USA Realty. ARMLS
 - $395,0004 bd2 ba2k sqft32826 N PEBBLE CREEK Drive, San Tan Valley, AZ 85143For Sale
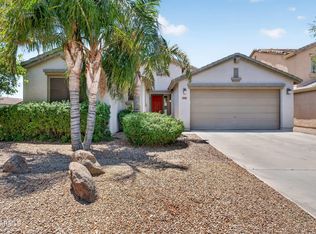 MLS ID #7052201, Angela Tauscher, Rover Realty. ARMLS
 - $399,9003 bd2 ba2k sqft279 W SATINKA Drive, San Tan Valley, AZ 85140For SaleMLS ID #7064174, Jason L Penrose, eXp Realty. ARMLS
- $375,0004 bd2 ba1.8k sqft1630 W PAISLEY Drive, San Tan Valley, AZ 85144For SaleMLS ID #7039321, Max Dewitt, Realty ONE Group. ARMLS
- $394,9004 bd2 ba1.7k sqft2513 W Arroyo Way, San Tan Valley, AZ 85144For SaleMLS ID #7059909, James Horn, Balboa Realty, LLC. ARMLS
- $385,0003 bd2 ba1.5k sqft3246 E PINEAPPLE Road, San Tan Valley, AZ 85143For SaleMLS ID #7057041, Denise Manning, HomeSmart. ARMLS
- $410,0003 bd2 ba2k sqft500 W NIKITA Drive, San Tan Valley, AZ 85140For SaleMLS ID #7037074, Marine Beilerian, The Firm RE. ARMLS
- $462,5004 bd3 ba1.8k sqft35670 N BELGIAN BLUE Court, San Tan Valley, AZ 85143For SaleMLS ID #7036080, Heather Werner, Ravenswood Realty. ARMLS
- $369,9003 bd2 ba1.4k sqft724 W TRELLIS Road, Queen Creek, AZ 85140For SaleMLS ID #6981724, Beth M Rider, Keller Williams Arizona Realty. ARMLS
- $412,9005 bd2 ba2.1k sqft409 E DIAMOND Trail, San Tan Valley, AZ 85143For SaleMLS ID #7042630, Kelly R. Jensen, KJ Elite Realty. ARMLS
- $415,0004 bd3 ba2k sqft33908 N BEEBLOSSOM Trail, San Tan Valley, AZ 85144For SaleMLS ID #7057782, Heather Openshaw, Keller Williams Integrity First Realty. ARMLS
- $419,0003 bd2 ba1.8k sqft1012 W CANYONLANDS Court, San Tan Valley, AZ 85140For SaleMLS ID #7039439, Richard L Ferguson, Coldwell Banker Realty. ARMLS
- $415,0003 bd2 ba1.7k sqft41154 N Soap Berry Street, Queen Creek, AZ 85140For SaleMLS ID #7060895, John Ely, Rely Real Estate, LLC. ARMLS
- $449,5003 bd3 ba2.3k sqft30158 N ROYAL OAK Way, San Tan Valley, AZ 85143For SaleMLS ID #6936124, Keonna Giacomino, Real Broker. ARMLS
- $420,0004 bd2 ba2k sqft4793 E FIRE OPAL Lane, San Tan Valley, AZ 85143For SaleMLS ID #7046702, Ashley C Sanchez Ochoa, Barrett Real Estate. ARMLS
- $465,0003 bd2 ba2.1k sqft380 W Pelipa Drive, San Tan Valley, AZ 85140For SaleMLS ID #7047715, Mikayla Baker, Barrett Real Estate. ARMLS
- $444,9003 bd2 ba1.7k sqft36853 N BRISTLECONE Drive, San Tan Valley, AZ 85140For SaleMLS ID #7016199, Derek Sivley, Royalty Real Estate Services. ARMLS
- $414,9004 bd2 ba1.8k sqft4040 E FRENCH TROTTER Street, San Tan Valley, AZ 85140For SaleMLS ID #7038819, Lindsay J Picone, The Home Shop. ARMLS
