Welcome to this fully furnished and well-maintained 3 bedroom 2 bathroom home located midway on the 8th fairway in Johnson Ranch. Golf netting flanks one side of the home, so you get the fairway views without worrying about stray shots.
Inside, the layout is open and intentional. The family room is oversized and flexible, giving real options for entertaining and furniture placement. The kitchen anchors the space with stone countertops, oak cabinetry, stainless steel appliances, and a breakfast bar. The dining room and separate eat-in area both look out over the backyard and the course beyond. High-end plantation shutters run throughout.
The primary suite is separated from the two secondary bedrooms for real privacy. Generous in size, with a barn door leading into the bathroom featuring a double sink vanity, a separate soaking tub, and an oversized walk-in shower. The other bedrooms are larger than your typical bedrooms and share a bathroom.
The family room's sliding glass door opens directly to the backyard, where you get the best of both worlds, a covered patio with misters for the Arizona summer, and an uncovered section when you want the sun. Watch play unfold from the backyard, catch morning tee times over coffee, and settle into an outdoor space that's usable
Johnson Ranch delivers the rest with community parks, golf course access, pickle ball, basketball and lots of other family friendly activities.
For sale
$374,959
29906 N Little Leaf Drive, San Tan Valley, AZ 85143
3beds
1,696sqft
Single Family Residence
Built in 2002
5,445 Square Feet Lot
$-- Zestimate®
$221/sqft
$87/mo HOA
What's special
- 7 days |
- 62 |
- 4 |
Likely to sell faster than
Zillow last checked:
Listing updated:
Listed by:
Jordan M Lopes 805-286-5369,
West USA Realty
Source: ARMLS,MLS#: 7065821
Facts & features
Interior
Bedrooms & bathrooms
- Bedrooms: 3
- Bathrooms: 2
- Full bathrooms: 2
Heating
- Forced Air
Cooling
- Central Air, Ceiling Fan(s)
Appliances
- Included: Dryer, Washer, Refrigerator, Built-in Microwave, Dishwasher, Disposal, Gas Range, Gas Oven
Features
- Double Vanity, Eat-in Kitchen, Full Bth Master Bdrm, Separate Shwr & Tub
- Flooring: Carpet, Tile
- Has basement: No
- Has fireplace: No
Interior area
- Total structure area: 1,696
- Total interior livable area: 1,696 sqft
Property
Parking
- Total spaces: 4
- Parking features: Garage, Open
- Garage spaces: 2
- Uncovered spaces: 2
Features
- Stories: 1
- Patio & porch: Covered
- Exterior features: Misting System
- Has spa: Yes
- Spa features: Heated
- Fencing: Back Yard,Wrought Iron
Lot
- Size: 5,445 Square Feet
- Features: Gravel/Stone Front, Gravel/Stone Back, Synthetic Grass Back
Details
- Parcel number: 21059192
Construction
Type & style
- Home type: SingleFamily
- Architectural style: Territorial/Santa Fe
- Property subtype: Single Family Residence
Materials
- Stucco, Wood Frame
- Foundation: Slab
- Roof: Tile
Condition
- Year built: 2002
Details
- Builder name: Shea Homes
Utilities & green energy
- Sewer: Public Sewer
- Water: Pvt Water Company
Community & HOA
Community
- Features: Pool, Golf, Tennis Court(s), Playground, Biking/Walking Path
- Subdivision: JOHNSON RANCH UNIT 12 PHASE 2
HOA
- Has HOA: Yes
- Services included: Maintenance Grounds
- HOA fee: $260 quarterly
- HOA name: Johnson Ranch Commun
- HOA phone: 480-987-8073
Location
- Region: San Tan Valley
Financial & listing details
- Price per square foot: $221/sqft
- Tax assessed value: $277,647
- Annual tax amount: $1,402
- Date on market: 8/12/2026
- Cumulative days on market: 3 days
- Listing terms: Cash,Conventional,1031 Exchange,FHA,VA Loan
- Ownership: Fee Simple
Estimated market value
Not available
Estimated sales range
Not available
Not available
Price history
| Date | Event | Price |
|---|---|---|
| 8/12/2026 | Listed for sale | $374,959-16.7%$221/sqft |
Source:  ARMLS #7065821 Report a problem ARMLS #7065821 Report a problem | ||
| 4/22/2022 | Sold | $450,000+5.9%$265/sqft |
Source: ARMLS #6370030 Report a problem | ||
| 3/24/2022 | Listed for sale | $425,000+88.9%$251/sqft |
Source: ARMLS #6370030 Report a problem | ||
| 5/6/2019 | Sold | $224,988$133/sqft |
Source: ARMLS #5905443 Report a problem | ||
| 4/9/2019 | Pending sale | $224,988$133/sqft |
Source: Arizona Elite Properties #5905443 Report a problem | ||
| 4/3/2019 | Listed for sale | $224,988+2.3%$133/sqft |
Source: Arizona Elite Properties #5905443 Report a problem | ||
| 3/20/2007 | Sold | $220,000+56.6%$130/sqft |
Source: Public Record Report a problem | ||
| 7/14/2003 | Sold | $140,524$83/sqft |
Source: Public Record Report a problem | ||
Public tax history
| Year | Property taxes | Tax assessment |
|---|---|---|
| 2026 | $1,403 +1% | $27,763 +31.7% |
| 2025 | $1,389 -0.1% | $21,079 -23.8% |
| 2024 | $1,390 +1.7% | $27,665 +31.2% |
| 2023 | $1,367 -7.7% | $21,094 -14.5% |
| 2022 | $1,482 +9.7% | $24,677 +10.8% |
| 2021 | $1,351 +0.1% | $22,270 +2.5% |
| 2020 | $1,349 +21.5% | $21,725 +57.5% |
| 2019 | $1,110 +6.4% | $13,795 +13.3% |
| 2018 | $1,043 -1.5% | $12,178 -1.3% |
| 2017 | $1,059 -2.9% | $12,341 |
| 2016 | $1,090 +5.6% | -- |
| 2014 | $1,032 | $8,415 |
| 2013 | -- | -- |
| 2012 | -- | -- |
| 2011 | -- | $8,701 -26.3% |
| 2010 | -- | $11,806 |
| 2009 | -- | -- |
| 2008 | -- | -- |
| 2007 | -- | -- |
| 2006 | -- | -- |
| 2005 | -- | -- |
| 2004 | -- | -- |
| 2003 | -- | -- |
| 2002 | -- | -- |
Find assessor info on the county website
Monthly payment
Est. payment
Payment breakdown
Explore the cost of this home by adjusting the details. Changes won't be saved.Climate risks
Neighborhood: 85143
Nearby schools
GreatSchools rating
- 2/10Walker Butte K-8Grades: PK-8Distance: 0.7 mi
- 4/10San Tan Foothills High SchoolGrades: 7-12Distance: 1.1 mi
Schools provided by the listing agent
- Elementary: Walker Butte K-8
- Middle: Walker Butte K-8
- High: Poston Butte High School
- District: Florence Unified School District
Source: ARMLS. This data may not be complete. We recommend contacting the local school district to confirm school assignments for this home.
- $370,3003 bd2 ba1.6k sqft29890 N Little Leaf Dr, San Tan Valley, AZ 85143Off Market

- $346,4003 bd2 ba2.1k sqft29922 N Little Leaf Dr, San Tan Valley, AZ 85143Off Market
- $399,9003 bd2 ba1.7k sqft29874 N Little Leaf Dr, Queen Creek, AZ 85143Sold
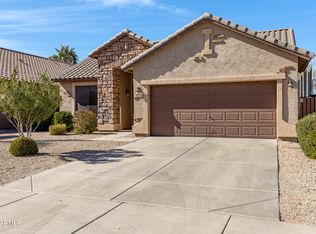
- $359,500-- bd-- ba1.6k sqft29938 N Little Leaf Dr, San Tan Valley, AZ 85143Off Market
- $387,0003 bd2 ba2.1k sqft29858 N Little Leaf Dr, San Tan Valley, AZ 85143Off Market
- $326,7003 bd2 ba1.4k sqft29887 N Little Leaf Dr, San Tan Valley, AZ 85143Off Market
- $368,200-- bd-- ba-- sqft29887 N Little Leaf Dr, Queen Creek, AZ 85143Off Market
- $389,0003 bd2 ba1.7k sqft29954 N Little Leaf Dr, San Tan Valley, AZ 85143For Sale
A local agent can set up tours, give advice and negotiate with sellers.
Similar homes
- $349,9993 bd2 ba1.6k sqft29629 N BLACKFOOT DAISY Drive, San Tan Valley, AZ 85143For Sale
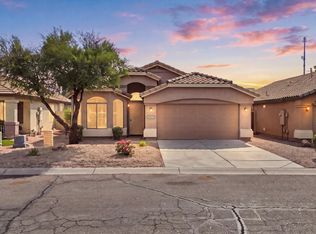 MLS ID #7067143, Heather Werner, Ravenswood Realty. ARMLS
 - $379,9004 bd2 ba1.9k sqft30381 N DESERT WILLOW Boulevard, San Tan Valley, AZ 85143For Sale
 MLS ID #7063327, Rick Metcalfe, Canam Realty Group. ARMLS
 - $--3 bd2 ba2k sqft424 E Canyon Rock Rd, San Tan Valley, AZ 85143Auction
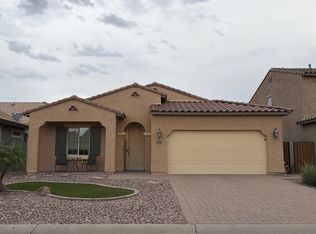 Auction.com 2
 - $375,0003 bd2 ba1.7k sqft29810 N LITTLE LEAF Drive, San Tan Valley, AZ 85143For Sale
 MLS ID #7051339, Adam Tarr, Realty ONE Group. ARMLS
 - $370,0003 bd3 ba2.3k sqft450 E MOUNTAIN VIEW Road, San Tan Valley, AZ 85143For SaleMLS ID #7061577, Jacquie Jacobs, Citiea. ARMLS
- $389,0003 bd2 ba1.7k sqft29954 N LITTLE LEAF Drive, San Tan Valley, AZ 85143For SaleMLS ID #7062650, Karen D McMeen, ProSmart Realty. ARMLS
- $365,0002 bd2 ba1.5k sqft193 W LATIGO Circle, San Tan Valley, AZ 85143For SaleMLS ID #7064700, Wendy J Macica, Simply Real Estate. ARMLS
- $354,0003 bd2 ba1.5k sqft853 E MOUNTAIN VIEW Road, San Tan Valley, AZ 85143For SaleMLS ID #7061807, David Barney, Fathom Realty. ARMLS
- $369,9003 bd2 ba1.6k sqft566 E RENEGADE Place, San Tan Valley, AZ 85143For SaleMLS ID #7042794, Michael Griffith, Limitless Real Estate. ARMLS
- $369,0004 bd3 ba2.3k sqft770 E LOVEGRASS Drive, San Tan Valley, AZ 85143For SaleMLS ID #7063139, Tye Lucas, eXp Realty. ARMLS
- $387,1003 bd2 ba2.2k sqft49 E MILL REEF Drive, San Tan Valley, AZ 85143For SaleMLS ID #7052140, Blake Keathley, Everystate, Inc. ARMLS
- $359,5003 bd2 ba1.6k sqft29839 N LITTLE LEAF Drive, San Tan Valley, AZ 85143For SaleMLS ID #7033556, Dani Miller, United Country AZ Ranch, Land & Homes. ARMLS
- $375,0003 bd2 ba1.6k sqft98 W DESERT VISTA Trail, San Tan Valley, AZ 85143For SaleMLS ID #7062981, Jennifer Mirigliani, Realty ONE Group. ARMLS
- $349,9003 bd3 ba1.9k sqft30365 N BAREBACK Trail, San Tan Valley, AZ 85143For SaleMLS ID #7062415, Edgar Chavez, Momentum Brokers LLC. ARMLS
- $341,5003 bd2 ba1.6k sqft10 E MILL REEF Drive, San Tan Valley, AZ 85143For SaleMLS ID #7030574, Blake Keathley, Everystate, Inc. ARMLS
- $325,0003 bd2 ba1.2k sqft69 E CORAL BEAN Drive, San Tan Valley, AZ 85143For SaleMLS ID #7062152, Robert E Salmons Jr, Entera Realty LLC. ARMLS
- $340,0003 bd2 ba1.6k sqft1055 E DESERT MOON Trail, Queen Creek, AZ 85143For SaleMLS ID #7064154, Ryan Meeks, Compass. ARMLS
- $375,0003 bd2 ba1.6k sqft4 E MAYFIELD Drive, San Tan Valley, AZ 85143For SaleMLS ID #7047142, Janine M. Igliane, Keller Williams Integrity First Realty. ARMLS
- $375,0003 bd2 ba1.8k sqft752 E COWBOY COVE Trail, San Tan Valley, AZ 85143For SaleMLS ID #7043152, J Marty Flowers, Realty ONE Group. ARMLS
- $--4 bd3 ba2.3k sqft29590 N Little Leaf Dr, San Tan Valley, AZ 85143AuctionAuction.com 2
