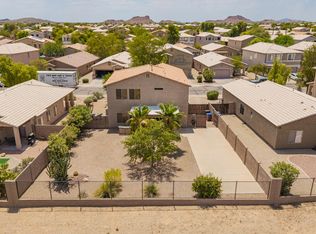
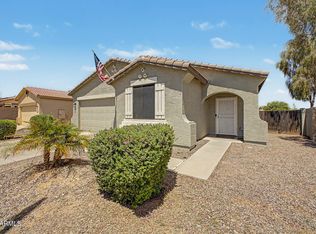
Charming and beautifully maintained single level 3 Bedroom, 2 Bath plus versatile den in this home complete with a sparkling pool, above ground spa AND a putting green located in the popular Johnson Ranch Community in San Tan Valley!! Great room floor plan features spacious family room and kitchen with tile floors, granite countertops and tons of counterspace/storage with a large eat in area too!!
Outside is is your own private backyard retreat featuring a pebble-tec pool, relaxing spa, and a putting green for practicing your short game!
Whether you're hosting friends, unwinding after a long day, or visiting during the cooler months in beautiful AZ...this home is designed for fun and relaxation!! Located in amenity-rich Johnson Ranch, you'll also enjoy access to tons of activities, parks, walking trails, 3 community pools, community spa, golf, a FREE 9 hole golf course, tennis courts and more all while being minutes from shopping, dining, and schools.
Additional highlights include NEWER AC (2021), New Stove 2025, New Dishwasher 2020, Pool Heater 2023, Pool Filter (2025), all windows that are exposed to the sun have a protective coat heat repellent.
Don't miss this one, it won't last!!
For sale
$375,000
98 W DESERT VISTA Trail, San Tan Valley, AZ 85143
3beds
1,605sqft
Single Family Residence
Built in 2005
5,176 Square Feet Lot
$-- Zestimate®
$234/sqft
$85/mo HOA
What's special
- 27 days |
- 237 |
- 26 |
Zillow last checked:
Listing updated:
Listed by:
Jennifer Mirigliani 480-206-5462,
Realty ONE Group
Source: ARMLS,MLS#: 7062981
Facts & features
Interior
Bedrooms & bathrooms
- Bedrooms: 3
- Bathrooms: 2
- Full bathrooms: 2
Heating
- Natural Gas
Cooling
- Central Air, Ceiling Fan(s)
Appliances
- Included: Dryer, Washer, Refrigerator, Built-in Microwave, Dishwasher, Disposal, Electric Oven, Electric Cooktop, Built-In Electric Oven
- Laundry: Inside
Features
- Non-laminate Counter, High Speed Internet, Granite Counters, Eat-in Kitchen, Breakfast Bar, No Interior Steps, Full Bth Master Bdrm, Separate Shwr & Tub
- Flooring: Carpet, Tile
- Windows: Double Pane Windows
- Has basement: No
- Has fireplace: No
Interior area
- Total structure area: 1,605
- Total interior livable area: 1,605 sqft
Property
Parking
- Total spaces: 4
- Parking features: Attached, Garage Door Opener
- Attached garage spaces: 2
- Uncovered spaces: 2
Features
- Stories: 1
- Patio & porch: Covered, Patio
- Has private pool: Yes
- Pool features: Outdoor Pool, Play Pool, Heated
- Has spa: Yes
- Spa features: Above Ground, Private
- Fencing: Back Yard,Block
Lot
- Size: 5,176 Square Feet
- Features: North/South Exposure, Sprinklers In Rear, Sprinklers In Front, Desert Front, Gravel/Stone Back, Synthetic Grass Back
Details
- Parcel number: 21070531
- Special conditions: FIRPTA may apply
Construction
Type & style
- Home type: SingleFamily
- Architectural style: Ranch
- Property subtype: Single Family Residence
Materials
- Stucco, Wood Frame, Painted
- Foundation: Slab
- Roof: Tile
Condition
- Year built: 2005
Details
- Builder name: Ryland Homes
Utilities & green energy
- Sewer: Public Sewer
- Water: City Water
Community & HOA
Community
- Features: Pool, Golf, Pickleball, Community Spa, Community Spa Htd, Community Laundry, Tennis Court(s), Playground, Biking/Walking Path
- Subdivision: JOHNSON RANCH UNIT 22A
HOA
- Has HOA: Yes
- Services included: Maintenance Grounds, Street Maint
- HOA fee: $254 quarterly
- HOA name: Johnson Ranch
- HOA phone: 480-987-8073
Location
- Region: San Tan Valley
Financial & listing details
- Price per square foot: $234/sqft
- Tax assessed value: $278,832
- Annual tax amount: $1,214
- Date on market: 8/6/2026
- Cumulative days on market: 11 days
- Listing terms: Cash,Conventional,FHA,VA Loan
- Ownership: Fee Simple
- Road surface type: Paved
Estimated market value
Not available
Estimated sales range
Not available
Not available
Price history
| Date | Event | Price |
|---|---|---|
| 8/7/2026 | Listed for sale | $375,000+200%$234/sqft |
Source:  ARMLS #7062981 Report a problem ARMLS #7062981 Report a problem | ||
| 8/15/2011 | Sold | $125,000-10.7%$78/sqft |
Source: ARMLS #4608166 Report a problem | ||
| 6/30/2011 | Listed for sale | $139,900+85.3%$87/sqft |
Source: Current Realty Solutions #4608166 Report a problem | ||
| 6/7/2011 | Sold | $75,500-61.2%$47/sqft |
Source: Public Record Report a problem | ||
| 8/15/2005 | Sold | $194,599$121/sqft |
Source: Public Record Report a problem | ||
Public tax history
| Year | Property taxes | Tax assessment |
|---|---|---|
| 2026 | $1,214 +1% | $27,882 +14.7% |
| 2025 | $1,203 0% | $24,319 -10.4% |
| 2024 | $1,203 +1.7% | $27,133 +32.5% |
| 2023 | $1,184 -7.7% | $20,474 -13.5% |
| 2022 | $1,283 +9.7% | $23,665 +11.4% |
| 2021 | $1,169 +0.1% | $21,247 +2.7% |
| 2020 | $1,168 +4% | $20,679 +58% |
| 2019 | $1,123 +5.8% | $13,092 +14.4% |
| 2018 | $1,062 +1.7% | $11,445 +0.2% |
| 2017 | $1,044 -5.8% | $11,418 |
| 2016 | $1,108 +7.8% | -- |
| 2014 | $1,028 | $7,388 |
| 2013 | -- | -- |
| 2012 | -- | -- |
| 2011 | -- | $6,889 -28.6% |
| 2010 | -- | $9,643 |
| 2009 | -- | -- |
| 2008 | -- | -- |
| 2007 | -- | -- |
| 2006 | -- | -- |
Find assessor info on the county website
Monthly payment
Est. payment
Payment breakdown
Explore the cost of this home by adjusting the details. Changes won't be saved.Climate risks
Neighborhood: 85143
Nearby schools
GreatSchools rating
- 2/10Walker Butte K-8Grades: PK-8Distance: 0.9 mi
- 4/10San Tan Foothills High SchoolGrades: 7-12Distance: 0.7 mi
Schools provided by the listing agent
- Elementary: Walker Butte K-8
- Middle: Walker Butte K-8
- High: Poston Butte High School
- District: Florence Unified School District
Source: ARMLS. This data may not be complete. We recommend contacting the local school district to confirm school assignments for this home.
- $428,000-- bd-- ba-- sqft98 W Desert Vista Trl, Queen Creek, AZ 85143Off Market
- $353,5004 bd2 ba2.4k sqft112 W Desert Vista Trl, San Tan Valley, AZ 85143Off Market

- $384,8004 bd2 ba-- sqft112 W Desert Vista Trl, Queen Creek, AZ 85243Off Market
- $331,0003 bd2 ba1.6k sqft82 W Desert Vista Trl, Queen Creek, AZ 85143Off Market
- $340,4004 bd2 ba1.9k sqft126 W Desert Vista Trl, San Tan Valley, AZ 85143Off Market
- $417,8004 bd3 ba2.4k sqft68 W Desert Vista Trl, San Tan Valley, AZ 85143Off Market
- $329,9003 bd2 ba1.4k sqft99 W Saddle Way, San Tan Valley, AZ 85143Sold
- $359,400-- bd-- ba1.6k sqft83 W Saddle Way, San Tan Valley, AZ 85143Off Market
A local agent can set up tours, give advice and negotiate with sellers.
Similar homes
- $370,0003 bd3 ba2.3k sqft450 E MOUNTAIN VIEW Road, San Tan Valley, AZ 85143For Sale
 MLS ID #7061577, Jacquie Jacobs, Citiea. ARMLS
 - $354,0003 bd2 ba1.5k sqft853 E MOUNTAIN VIEW Road, San Tan Valley, AZ 85143For Sale
 MLS ID #7061807, David Barney, Fathom Realty. ARMLS
 - $379,9004 bd2 ba1.9k sqft30381 N DESERT WILLOW Boulevard, San Tan Valley, AZ 85143For Sale
 MLS ID #7063327, Rick Metcalfe, Canam Realty Group. ARMLS
 - $390,0004 bd2 ba1.8k sqft196 E GOLD DUST Way, San Tan Valley, AZ 85143For Sale
 MLS ID #7014818, Hope A. Salas, Keller Williams Integrity First Realty. ARMLS
 - $374,9004 bd3 ba2.2k sqft496 E RED MESA Trail, San Tan Valley, AZ 85143For SaleMLS ID #7028376, Andy Griffin, Gentry Real Estate. ARMLS
- $369,9003 bd2 ba1.6k sqft566 E RENEGADE Place, San Tan Valley, AZ 85143For SaleMLS ID #7042794, Michael Griffith, Limitless Real Estate. ARMLS
- $365,0002 bd2 ba1.5k sqft193 W LATIGO Circle, San Tan Valley, AZ 85143For SaleMLS ID #7064700, Wendy J Macica, Simply Real Estate. ARMLS
- $359,5003 bd2 ba1.6k sqft29839 N LITTLE LEAF Drive, San Tan Valley, AZ 85143For SaleMLS ID #7033556, Dani Miller, United Country AZ Ranch, Land & Homes. ARMLS
- $354,0004 bd2 ba1.8k sqft1360 E SUGEY Court, San Tan Valley, AZ 85143For SaleMLS ID #7032509, Bertha Tarango, West USA Realty. ARMLS
- $395,0003 bd2 ba1.9k sqft31267 N CLARIDGE Circle, San Tan Valley, AZ 85143For SaleMLS ID #7006005, Mondai Adair, Keller Williams Integrity First Realty. ARMLS
- $365,0003 bd3 ba1.9k sqft31349 N CAVALIER Drive, San Tan Valley, AZ 85143For SaleMLS ID #6985764, Marla B Arzaga, eXp Realty. ARMLS
- $380,0003 bd2 ba1.6k sqft3456 E DENIM Trail, San Tan Valley, AZ 85143For SaleMLS ID #6995422, Maggie Diamond, Penfield Properties. ARMLS
- $370,0003 bd2 ba1.6k sqft28658 N GEODE Drive, San Tan Valley, AZ 85143For SaleMLS ID #7026180, Nicarol Cox, Rise 24 Real Estate LLC. ARMLS
- $399,9004 bd2 ba2.2k sqft1266 E EUCALYPTUS Lane, San Tan Valley, AZ 85143For SaleMLS ID #7021497, Rick Metcalfe, Canam Realty Group. ARMLS
- $377,8004 bd3 ba2.3k sqft885 E LAKEVIEW Drive, San Tan Valley, AZ 85143For SaleMLS ID #6972748, Brandon E Dittrich, My Home Group Real Estate. ARMLS
- $389,0003 bd2 ba1.8k sqft32553 N Hidden Canyon Drive, Queen Creek, AZ 85144For SaleMLS ID #7058065, Scott R Dempsey, Redfin Corporation. ARMLS
- $399,0002 bd2 ba1.5k sqft106 W SUNDANCE Court, San Tan Valley, AZ 85143For SaleMLS ID #7029368, Theresa M. Williams, HomeSmart. ARMLS
- $385,0004 bd2 ba1.8k sqft33818 N WINDMILL Run, San Tan Valley, AZ 85144For SaleMLS ID #7054075, Tony Mendoza, H&M Arizona Real Estate Brokerage, LLC. ARMLS
- $375,0004 bd2 ba1.8k sqft1630 W PAISLEY Drive, San Tan Valley, AZ 85144For SaleMLS ID #7039321, Max Dewitt, Realty ONE Group. ARMLS
- $379,0004 bd3 ba1.9k sqft2619 W COOL WATER Way, San Tan Valley, AZ 85144For SaleMLS ID #7020016, Ryan O'Sullivan, American Key Realty. ARMLS
