Looking for room to spread out, space for your toys, and golf course views with NO neighbors behind? This meticulously maintained home on an oversized lot in Johnson Ranch has it all! Enjoy DOUBLE RV gates, an oversized Concrete pad, HUGE bedrooms with walk-in closets, a versatile loft, and a downstairs flex room perfect for a home office. The spacious primary suite features double-door entry, dual sinks, and a large walk-in closet. Granite countertops, abundant storage, pantry, and low-maintenance landscaping complete the home. Relax in your private backyard overlooking the common area and golf course. Johnson Ranch offers 3 heated pools, tennis, pickleball, pitch-and-putt golf, a fishing pond, and San Tan Highlands Golf Club. Move-in ready!
For sale
Price cut: $5K (9/9)
$350,000
450 E MOUNTAIN VIEW Road, San Tan Valley, AZ 85143
3beds
2,301sqft
Single Family Residence
Built in 2003
6,866 Square Feet Lot
$-- Zestimate®
$152/sqft
$86/mo HOA
What's special
Low-maintenance landscapingVersatile loftDouble rv gatesOversized lotLarge walk-in closetGranite countertopsAbundant storage
- 60 days
- 257
- 20
Zillow last checked:
Listing updated:
Listed by:
Jacquie Jacobs 480-720-3950,
Citiea
Source: ARMLS,MLS#: 7061577
Facts & features
Interior
Bedrooms & bathrooms
- Bedrooms: 3
- Bathrooms: 3
- Full bathrooms: 2
- 1/2 bathrooms: 1
Heating
- Natural Gas
Cooling
- Central Air, Ceiling Fan(s)
Appliances
- Included: Dryer, Washer, Built-in Microwave, Dishwasher, Disposal
Features
- Pantry, High Speed Internet, Granite Counters, Double Vanity, Upstairs, Eat-in Kitchen, 9+ Flat Ceilings, Full Bth Master Bdrm, Separate Shwr & Tub
- Flooring: Carpet, Laminate, Tile
- Windows: Double Pane Windows
- Has basement: No
- Has fireplace: No
Interior area
- Total structure area: 2,301
- Total interior livable area: 2,301 sqft
Property
Parking
- Total spaces: 4
- Parking features: Garage Door Opener
- Garage spaces: 2
- Uncovered spaces: 2
Features
- Stories: 2
- Patio & porch: Covered, Patio
- Spa features: None
- Fencing: Block,Wrought Iron
- Has view: Yes
- View description: Desert, Golf Course, Mountain(s)
Lot
- Size: 6,866 Square Feet
- Features: Borders Common Area, North/South Exposure, Sprinklers In Rear, Sprinklers In Front, Desert Back, Desert Front, On Golf Course
Details
- Parcel number: 21065019
Construction
Type & style
- Home type: SingleFamily
- Property subtype: Single Family Residence
Materials
- Stucco, Wood Frame, Painted
- Roof: Tile
Condition
- Year built: 2003
Details
- Builder name: Centex Homes
Utilities & green energy
- Sewer: Public Sewer
- Water: Pvt Water Company
Community & HOA
Community
- Features: Pool, Golf, Pickleball, Community Spa Htd, Tennis Court(s), Playground, Biking/Walking Path
- Subdivision: JOHNSON RANCH
HOA
- Has HOA: Yes
- Services included: Maintenance Grounds
- HOA fee: $259 quarterly
- HOA name: CCMC
- HOA phone: 480-987-8073
Location
- Region: San Tan Valley
Financial & listing details
- Price per square foot: $152/sqft
- Tax assessed value: $317,837
- Annual tax amount: $1,707
- Date on market: 8/4/2026
- Cumulative days on market: 60 days
- Listing terms: VA Loan,Cash,Conventional,FHA
- Ownership: Fee Simple
Estimated market value
Not available
Estimated sales range
Not available
Not available
Price history
| Date | Event | Price |
|---|---|---|
| 9/9/2026 | Price change | $350,000-1.4%$152/sqft |
Source:  ARMLS #7061577 Report a problem ARMLS #7061577 Report a problem | ||
| 9/1/2026 | Price change | $355,000-1.4%$154/sqft |
Source: ARMLS #7061577 Report a problem | ||
| 8/26/2026 | Price change | $360,000-1.4%$156/sqft |
Source: ARMLS #7061577 Report a problem | ||
| 8/20/2026 | Price change | $365,000-1.4%$159/sqft |
Source: ARMLS #7061577 Report a problem | ||
| 8/4/2026 | Listed for sale | $370,000$161/sqft |
Source: ARMLS #7061577 Report a problem | ||
| 7/31/2026 | Sold | $370,000+95.8%$161/sqft |
Source: Public Record Report a problem | ||
| 9/8/2017 | Sold | $189,000+51.2%$82/sqft |
Source: ARMLS #5618193 Report a problem | ||
| 9/12/2011 | Sold | $124,990+47%$54/sqft |
Source: ARMLS #4629522 Report a problem | ||
| 8/1/2011 | Sold | $85,000$37/sqft |
Source: Public Record Report a problem | ||
Public tax history
| Year | Property taxes | Tax assessment |
|---|---|---|
| 2026 | $1,707 +1% | $31,783 +29.5% |
| 2025 | $1,691 0% | $24,545 -24.3% |
| 2024 | $1,692 +1.7% | $32,409 +32.9% |
| 2023 | $1,664 -7.7% | $24,395 -14% |
| 2022 | $1,804 +9.7% | $28,372 +9.6% |
| 2021 | $1,644 +0.1% | $25,882 +3.6% |
| 2020 | $1,642 +4% | $24,988 +57.8% |
| 2019 | $1,579 +24.3% | $15,832 +12.5% |
| 2018 | $1,270 -1.5% | $14,068 -0.2% |
| 2017 | $1,289 -2.9% | $14,090 |
| 2016 | $1,327 +5.5% | -- |
| 2014 | $1,258 | $10,292 |
| 2013 | -- | -- |
| 2012 | -- | -- |
| 2011 | -- | $10,387 -26.7% |
| 2010 | -- | $14,171 |
| 2009 | -- | -- |
| 2008 | -- | -- |
| 2007 | -- | -- |
| 2006 | -- | -- |
| 2005 | -- | -- |
| 2004 | -- | -- |
| 2003 | -- | -- |
Find assessor info on the county website
Monthly payment
Est. payment
Payment breakdown
Explore the cost of this home by adjusting the details. Changes won't be saved.Climate risks
Neighborhood: 85143
Nearby schools
Schools provided by the listing agent
- Elementary: Walker Butte K-8
- Middle: Walker Butte K-8
- High: Poston Butte High School
- District: Florence Unified School District
Source: ARMLS. This data may not be complete. We recommend contacting the local school district to confirm school assignments for this home.
- $341,6003 bd2 ba1.6k sqft432 E Mountain View Rd, San Tan Valley, AZ 85143Off Market
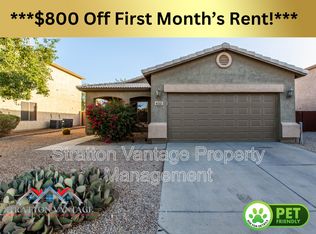
- $329,5003 bd2 ba1.4k sqft468 E Mountain View Rd, San Tan Valley, AZ 85143Off Market
- $351,6003 bd2 ba1.4k sqft468 E Mountain View Rd, Queen Creek, AZ 85143Off Market
- $364,1003 bd3 ba2.4k sqft486 E Mountain View Rd, San Tan Valley, AZ 85143Off Market
Similar homes
- $379,9004 bd2 ba1.9k sqft30381 N DESERT WILLOW Boulevard, San Tan Valley, AZ 85143For Sale
 MLS ID #7063327, Rick Metcalfe, Canam Realty Group. ARMLS
 - $365,0004 bd2 ba2.1k sqft910 E CRIMM Road, San Tan Valley, AZ 85143For Sale
 MLS ID #7070750, Kevin Dasilva, HomeSmart. ARMLS
 - $360,0003 bd2 ba1.9k sqft31267 N CLARIDGE Circle, San Tan Valley, AZ 85143For Sale
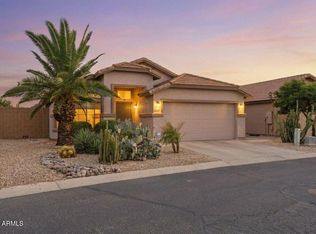 MLS ID #7006005, Mondai Adair, Keller Williams Integrity First Realty. ARMLS
 - $309,9003 bd2 ba1.3k sqft1001 E Mountain View Road, San Tan Valley, AZ 85143For Sale
 MLS ID #7055926, Erika Amezquita, eXp Realty. ARMLS
