Well-maintained and loaded with upgrades! This rare 4-bed, 3-bath single-story home features tile in all the right places, maple cabinets, granite countertops, 9' ceilings, and a HUGE primary bath and closet. The spacious kitchen with oversized island is perfect for gathering, and the refrigerator is included! Enjoy an open, inviting floor plan, low-maintenance turf backyard, plus included water softener and reverse osmosis systems. Located in a community with a golf course and 4 pools for resort-style living. Homes like this go fast--Welcome Home!
For sale
Price cut: $10K (7/17)
$379,000
496 E RED MESA Trail, San Tan Valley, AZ 85143
4beds
2,238sqft
:
Get pre-qualified$2,477/mo
Single Family Residence
Built in 2015
5,994 Square Feet Lot
$-- Zestimate®
$169/sqft
$86/mo HOA
What's special
Open inviting floor planMaple cabinetsLow-maintenance turf backyardGranite countertops
- 71 days |
- 241 |
- 3 |
Zillow last checked:
Listing updated:
Listed by:
Andy Griffin 480-229-2393,
Gentry Real Estate
Source: ARMLS,MLS#: 7028376
Facts & features
Interior
Bedrooms & bathrooms
- Bedrooms: 4
- Bathrooms: 3
- Full bathrooms: 3
Heating
- Natural Gas
Cooling
- Central Air
Appliances
- Included: Water Softener Owned, Reverse Osmosis, Refrigerator, Built-in Microwave, Dishwasher, Disposal, Water Purifier
- Laundry: Inside
Features
- Granite Counters, Double Vanity, Eat-in Kitchen, Kitchen Island, 3/4 Bath Master Bdrm
- Flooring: Carpet, Tile
- Windows: Low Emissivity Windows, Solar Screens, Double Pane Windows
- Has basement: No
- Has fireplace: No
Interior area
- Total structure area: 2,238
- Total interior livable area: 2,238 sqft
Property
Parking
- Total spaces: 4
- Parking features: Garage, Open
- Garage spaces: 2
- Uncovered spaces: 2
Accessibility
- Accessibility features: Bath Raised Toilet, Bath Grab Bars
Features
- Stories: 1
- Patio & porch: Covered
- Spa features: None
- Fencing: Block
Lot
- Size: 5,994 Square Feet
- Features: Sprinklers In Front, Desert Front, Synthetic Grass Back
Details
- Parcel number: 21076053
Construction
Type & style
- Home type: SingleFamily
- Property subtype: Single Family Residence
Materials
- Stucco, Wood Frame, Painted
- Roof: Tile
Condition
- Year built: 2015
Details
- Builder name: Shea
Utilities & green energy
- Sewer: Private Sewer
- Water: Pvt Water Company
Community & HOA
Community
- Features: Pool, Golf, Playground, Biking/Walking Path
- Subdivision: JOHNSON RANCH UNIT 23B
HOA
- Has HOA: Yes
- Services included: Maintenance Grounds, Trash
- HOA fee: $259 quarterly
- HOA name: Johnson Ranch
- HOA phone: 480-921-7500
Location
- Region: San Tan Valley
Financial & listing details
- Price per square foot: $169/sqft
- Tax assessed value: $384,649
- Annual tax amount: $1,492
- Date on market: 5/17/2026
- Cumulative days on market: 72 days
- Listing terms: Cash,Conventional,FHA,VA Loan
- Ownership: Fee Simple
Estimated market value
Not available
Estimated sales range
Not available
Not available
Price history
| Date | Event | Price |
|---|---|---|
| 7/17/2026 | Price change | $379,000-2.6%$169/sqft |
Source:  ARMLS #7028376 Report a problem ARMLS #7028376 Report a problem | ||
| 6/19/2026 | Price change | $389,000-2.5%$174/sqft |
Source: ARMLS #7028376 Report a problem | ||
| 5/18/2026 | Listed for sale | $399,000+46.7%$178/sqft |
Source: ARMLS #7028376 Report a problem | ||
| 12/13/2019 | Sold | $272,000-1.1%$122/sqft |
Source: ARMLS #6003089 Report a problem | ||
| 11/17/2019 | Pending sale | $275,000$123/sqft |
Source: United Brokers Group #6003089 Report a problem | ||
| 11/9/2019 | Listed for sale | $275,000+39.7%$123/sqft |
Source: United Brokers Group #6003089 Report a problem | ||
| 1/19/2016 | Sold | $196,789$88/sqft |
Source: Public Record Report a problem | ||
Public tax history
| Year | Property taxes | Tax assessment |
|---|---|---|
| 2026 | $1,492 +0.6% | $38,464 +7.4% |
| 2025 | $1,483 -0.3% | $35,826 -13.9% |
| 2024 | $1,487 +1.7% | $41,613 +35.1% |
| 2023 | $1,462 -10.1% | $30,812 -13.1% |
| 2022 | $1,626 +11.1% | $35,444 +11.7% |
| 2021 | $1,463 -14.1% | $31,719 +4.2% |
| 2020 | $1,703 +4% | $30,438 +59% |
| 2019 | $1,638 +5.8% | $19,143 +16.2% |
| 2018 | $1,549 +609.1% | $16,476 +0.5% |
| 2017 | $218 -11.7% | $16,386 |
| 2016 | $247 | -- |
| 2014 | $247 | $1,600 |
| 2013 | -- | -- |
| 2012 | -- | -- |
| 2011 | -- | $1,920 -20% |
| 2010 | -- | $2,400 |
| 2009 | -- | -- |
| 2008 | -- | -- |
| 2007 | -- | -- |
Find assessor info on the county website
Monthly payment
Est. payment
Payment breakdown
Explore the cost of this home by adjusting the details. Changes won't be saved.Climate risks
Neighborhood: 85143
Nearby schools
GreatSchools rating
- 2/10Walker Butte K-8Grades: PK-8Distance: 0.9 mi
- 4/10San Tan Foothills High SchoolGrades: 7-12Distance: 1.1 mi
Schools provided by the listing agent
- Elementary: Walker Butte K-8
- Middle: Walker Butte K-8
- High: San Tan Foothills High School
- District: Florence Unified School District
Source: ARMLS. This data may not be complete. We recommend contacting the local school district to confirm school assignments for this home.
- $413,700-- bd-- ba1.8k sqft512 E Red Mesa Trl, San Tan Valley, AZ 85143Off Market
- $412,6003 bd3 ba2k sqft478 E Red Mesa Trl, San Tan Valley, AZ 85143Off Market
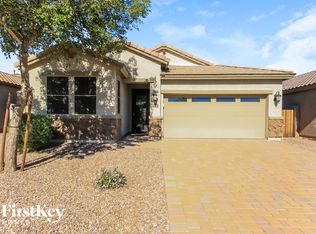
- $373,000-- bd-- ba1.8k sqft464 E Red Mesa Trl, San Tan Valley, AZ 85143Off Market
- $405,600-- bd-- ba2k sqft532 E Red Mesa Trl, San Tan Valley, AZ 85143Off Market
- $444,4174 bd3 ba2.7k sqft481 E Canyon Rock Rd, San Tan Valley, AZ 85143Off Market
- $414,200-- bd-- ba2.4k sqft497 E Canyon Rock Rd, San Tan Valley, AZ 85143Off Market
- $416,100-- bd-- ba1.8k sqft465 E Canyon Rock Rd, San Tan Valley, AZ 85143Off Market
- $369,400-- bd-- ba1.8k sqft446 E Red Mesa Trl, San Tan Valley, AZ 85143Off Market
A local agent can set up tours, give advice and negotiate with sellers.
Similar homes
- $379,0004 bd3 ba2.4k sqft962 E SADDLEBACK Place, San Tan Valley, AZ 85143For Sale
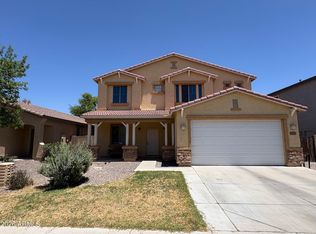 MLS ID #7036609, Lucia Lujan, A.Z. & Associates. ARMLS
 - $--4 bd3 ba2.6k sqft38 W Gold Dust Way, San Tan Valley, AZ 85143Auction
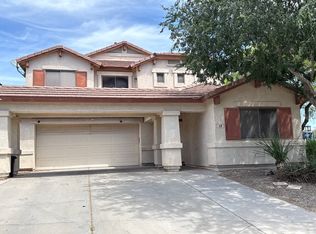 Auction.com 2
 - $370,0004 bd3 ba1.9k sqft157 W DESERT VISTA Trail, San Tan Valley, AZ 85143For Sale
 MLS ID #7037625, Tammy Sue Talley, HomeSmart. ARMLS
 - $369,0004 bd3 ba2.1k sqft2682 E COWBOY COVE Trail, San Tan Valley, AZ 85143For Sale
 MLS ID #7046363, Katheleen Balint, Cactus Bloom Realty. ARMLS
 - $440,0004 bd3 ba2.7k sqft619 E PALOMINO Way, San Tan Valley, AZ 85143For SaleMLS ID #7047312, Camille Kooi, My Home Group Real Estate. ARMLS
- $399,0004 bd3 ba2.4k sqft29202 N Shannon Drive, San Tan Valley, AZ 85143For SaleMLS ID #7051140, Sharon Carstens, Present Properties. ARMLS
- $390,0004 bd2 ba1.8k sqft196 E GOLD DUST Way, San Tan Valley, AZ 85143For SaleMLS ID #7014818, Hope A. Salas, Keller Williams Integrity First Realty. ARMLS
- $375,0003 bd2 ba2.1k sqft29101 N MOUNTAIN VIEW Road, San Tan Valley, AZ 85143For SaleMLS ID #7055609, Sydney Orton, Keller Williams Realty Phoenix. ARMLS
- $439,9004 bd3 ba2.4k sqft29173 N YELLOW BEE Drive, San Tan Valley, AZ 85143For SaleMLS ID #7059119, Amber S McBride, eXp Realty. ARMLS
- $413,0005 bd2 ba2.1k sqft409 E DIAMOND Trail, San Tan Valley, AZ 85143For SaleMLS ID #7042630, Kelly R. Jensen, KJ Elite Realty. ARMLS
- $--4 bd3 ba2.3k sqft29590 N Little Leaf Dr, San Tan Valley, AZ 85143AuctionAuction.com 2
- $395,0005 bd3 ba2.5k sqft28450 N Castle Rock Drive, San Tan Valley, AZ 85143For SaleMLS ID #7011617, Adolfo Lopez, My Home Group Real Estate. ARMLS
- $400,0003 bd3 ba2.2k sqft956 E CANYON ROCK Road, San Tan Valley, AZ 85143For SaleMLS ID #7032278, Bill Olmstead, Keller Williams Realty Phoenix. ARMLS
- $369,9004 bd2 ba1.8k sqft99 W YELLOW BEE Drive, San Tan Valley, AZ 85143For SaleMLS ID #7017054, David Schleif, Realty ONE Group. ARMLS
- $440,0004 bd3 ba2.8k sqft33 W RED MESA Trail, San Tan Valley, AZ 85143For SaleMLS ID #7043799, Camille Kooi, My Home Group Real Estate. ARMLS
- $360,0003 bd2 ba1.6k sqft28446 N BROKEN SHALE Drive, San Tan Valley, AZ 85143For SaleMLS ID #7040060, Susan K. Miller, Your Home Sold Guaranteed Realty. ARMLS
- $379,0003 bd2 ba1.6k sqft671 E BLOSSOM Road, San Tan Valley, AZ 85143For SaleMLS ID #6971051, Frank Vazquez, Incyte Realty, LLC. ARMLS
- $350,0003 bd2 ba1.6k sqft28321 N CACTUS FLOWER Circle, San Tan Valley, AZ 85143For SaleMLS ID #7050714, Tara Jones, Opendoor Brokerage, LLC. ARMLS
- $427,0004 bd2 ba2.1k sqft424 E DIAMOND Trail, San Tan Valley, AZ 85143For SaleMLS ID #7022792, Grace Adewumi, Realty ONE Group. ARMLS
- $399,9004 bd2 ba2.2k sqft1266 E EUCALYPTUS Lane, San Tan Valley, AZ 85143For SaleMLS ID #7021497, Rick Metcalfe, Canam Realty Group. ARMLS
