This beautiful 4beds/2baths/2car garages plus an office home in the desirable Johnson Ranch Community is in a fantastic location. Close to the Community amenities, restaurants, Shopping, Schools and golfing at the San Tan Highlands. This spacious home comes with an open concept floor plan. Owned Solar panels to help you save on electricity. Master bedroom with a separate bathtub, shower, private toilet and two walk-in closets. a gorgeous kitchen with granites countertops, pantry overlooking the family room, beautiful and spacious backyard.
For sale
Price cut: $1K (6/5)
$427,000
424 E DIAMOND Trail, San Tan Valley, AZ 85143
4beds
2,166sqft
Single Family Residence
Built in 2004
5,779 Square Feet Lot
$422,700 Zestimate®
$197/sqft
$86/mo HOA
What's special
Open concept floor planSpacious homeBeautiful and spacious backyard
- 80 days |
- 78 |
- 1 |
Zillow last checked:
Listing updated:
Listed by:
Grace Adewumi 602-769-0890,
Realty ONE Group
Source: ARMLS,MLS#: 7022792
Facts & features
Interior
Bedrooms & bathrooms
- Bedrooms: 4
- Bathrooms: 2
- Full bathrooms: 2
Heating
- Natural Gas
Cooling
- Ceiling Fan(s)
Appliances
- Included: Refrigerator, Built-in Microwave, Dishwasher, Disposal, Gas Range, Gas Oven
- Laundry: Inside
Features
- Granite Counters, Double Vanity, Master Downstairs, Eat-in Kitchen, Pantry, Separate Shwr & Tub
- Flooring: Carpet, Tile
- Has basement: No
- Has fireplace: No
Interior area
- Total structure area: 2,166
- Total interior livable area: 2,166 sqft
Video & virtual tour
Property
Parking
- Total spaces: 2
- Parking features: Attached, Garage Door Opener
- Attached garage spaces: 2
Features
- Stories: 1
- Patio & porch: Covered
- Has spa: Yes
- Spa features: Heated
- Fencing: Back Yard,Block
Lot
- Size: 5,779 Square Feet
- Features: Borders Common Area, Sprinklers In Rear, Sprinklers In Front, Natural Desert Back, Natural Desert Front
Details
- Parcel number: 21070412
Construction
Type & style
- Home type: SingleFamily
- Property subtype: Single Family Residence
Materials
- Stucco, Wood Frame, Painted
- Roof: Tile
Condition
- Year built: 2004
Details
- Builder name: Centex Homes
Utilities & green energy
- Sewer: Public Sewer
- Water: Pvt Water Company
Green energy
- Energy efficient items: Solar Panels
Community & HOA
Community
- Features: Pool, Golf, Community Spa Htd
- Subdivision: JOHNSON RANCH UNIT 23A
HOA
- Has HOA: Yes
- Services included: Maintenance Grounds
- HOA fee: $259 quarterly
- HOA name: Johnson Ranch
- HOA phone: 480-921-7500
Location
- Region: San Tan Valley
Financial & listing details
- Price per square foot: $197/sqft
- Tax assessed value: $323,929
- Annual tax amount: $1,196
- Date on market: 5/2/2026
- Cumulative days on market: 79 days
- Listing terms: Cash,Conventional,FHA,VA Loan
- Ownership: Fee Simple
Estimated market value
$422,700
$402,000 - $444,000
$2,098/mo
Price history
| Date | Event | Price |
|---|---|---|
| 6/5/2026 | Price change | $427,000-0.2%$197/sqft |
Source:  ARMLS #7022792 Report a problem ARMLS #7022792 Report a problem | ||
| 5/3/2026 | Listed for sale | $428,000+18.7%$198/sqft |
Source: ARMLS #7022792 Report a problem | ||
| 4/12/2023 | Sold | $360,500+3%$166/sqft |
Source: ARMLS #6480739 Report a problem | ||
| 3/6/2023 | Pending sale | $350,000$162/sqft |
Source: ARMLS #6480739 Report a problem | ||
| 2/16/2023 | Price change | $350,000-4.1%$162/sqft |
Source: ARMLS #6480739 Report a problem | ||
| 2/10/2023 | Price change | $365,000-0.7%$169/sqft |
Source: ARMLS #6480739 Report a problem | ||
| 1/27/2023 | Price change | $367,500-0.7%$170/sqft |
Source: ARMLS #6480739 Report a problem | ||
| 1/13/2023 | Price change | $370,000-0.7%$171/sqft |
Source: ARMLS #6480739 Report a problem | ||
| 12/30/2022 | Price change | $372,500-0.7%$172/sqft |
Source: ARMLS #6480739 Report a problem | ||
| 12/16/2022 | Price change | $375,000-3.8%$173/sqft |
Source: ARMLS #6480739 Report a problem | ||
| 10/22/2022 | Listed for sale | $389,900+62.5%$180/sqft |
Source: ARMLS #6480739 Report a problem | ||
| 5/17/2019 | Sold | $240,000+2.7%$111/sqft |
Source: ARMLS #5902841 Report a problem | ||
| 4/1/2019 | Pending sale | $233,800$108/sqft |
Source: United Brokers Group #5902841 Report a problem | ||
| 3/29/2019 | Listed for sale | $233,800+46.1%$108/sqft |
Source: United Brokers Group #5902841 Report a problem | ||
| 7/23/2014 | Sold | $160,000-5.6%$74/sqft |
Source: Public Record Report a problem | ||
| 5/3/2014 | Price change | $169,500-2.9%$78/sqft |
Source: Call Realty, Inc #5088771 Report a problem | ||
| 3/23/2014 | Listed for sale | $174,650+38.2%$81/sqft |
Source: Call Realty, Inc #5088771 Report a problem | ||
| 2/7/2014 | Sold | $126,350-9.7%$58/sqft |
Source: Public Record Report a problem | ||
| 1/15/2014 | Price change | $139,900-9.7%$65/sqft |
Source: RE/MAX MOSAIC PROPERTIES #5042232 Report a problem | ||
| 12/14/2013 | Listed for sale | $154,900-9.5%$72/sqft |
Source: Mosaic Realty, LLC #5042232 Report a problem | ||
| 11/14/2013 | Sold | $171,241-16.3%$79/sqft |
Source: Public Record Report a problem | ||
| 4/13/2005 | Sold | $204,510$94/sqft |
Source: Public Record Report a problem | ||
Public tax history
| Year | Property taxes | Tax assessment |
|---|---|---|
| 2026 | $1,196 +0.6% | $32,392 +7.7% |
| 2025 | $1,188 -0.2% | $30,072 -12.8% |
| 2024 | $1,191 +1.7% | $34,482 +34.8% |
| 2023 | $1,171 -10.1% | $25,587 -14.3% |
| 2022 | $1,303 +11.1% | $29,872 +11.7% |
| 2021 | $1,172 -0.1% | $26,752 +3.9% |
| 2020 | $1,174 -10.6% | $25,747 +56.8% |
| 2019 | $1,313 +5.8% | $16,416 +14.8% |
| 2018 | $1,241 +1.7% | $14,300 +0% |
| 2017 | $1,220 -5.8% | $14,299 |
| 2016 | $1,296 +7.7% | -- |
| 2014 | $1,203 | $8,685 |
| 2013 | -- | -- |
| 2012 | -- | -- |
| 2011 | -- | $8,024 -28.7% |
| 2010 | -- | $11,251 |
| 2009 | -- | -- |
| 2008 | -- | -- |
| 2007 | -- | -- |
| 2006 | -- | -- |
Find assessor info on the county website
Monthly payment
Est. payment
Payment breakdown
Explore the cost of this home by adjusting the details. Changes won't be saved.Climate risks
Neighborhood: 85143
Nearby schools
GreatSchools rating
- 2/10Walker Butte K-8Grades: PK-8Distance: 0.8 mi
- 4/10San Tan Foothills High SchoolGrades: 7-12Distance: 1 mi
Schools provided by the listing agent
- Elementary: Walker Butte K-8
- Middle: Walker Butte K-8
- High: Poston Butte High School
- District: Florence Unified School District
Source: ARMLS. This data may not be complete. We recommend contacting the local school district to confirm school assignments for this home.
- $465,700-- bd-- ba3.2k sqft408 E Diamond Trl, San Tan Valley, AZ 85143Off Market

- $382,000-- bd-- ba2.5k sqft440 E Diamond Trl, San Tan Valley, AZ 85143Off Market
- $370,0003 bd2 ba2.1k sqft392 E Diamond Trl, San Tan Valley, AZ 85143Off Market

- $375,9005 bd3 ba2.4k sqft456 E Diamond Trl, San Tan Valley, AZ 85143Off Market
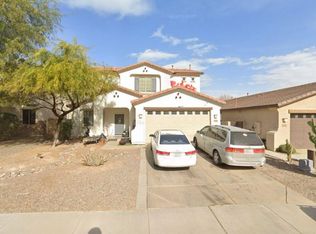
- $432,2005 bd3 ba2.4k sqft456 E Diamond Trl, Queen Creek, AZ 85143Off Market
- $432,2005 bd3 ba2.4k sqft456 E Diamond Trl, Queen Creek, AZ 85243Off Market
- $361,500-- bd-- ba2.1k sqft472 E Diamond Trl, Queen Creek, AZ 85143Off Market
- $394,6004 bd2 ba2.1k sqft425 E Diamond Trl, San Tan Valley, AZ 85143Off Market
A local agent can set up tours, give advice and negotiate with sellers.
Similar homes
- $390,0004 bd2 ba1.8k sqft196 E GOLD DUST Way, San Tan Valley, AZ 85143For Sale
 MLS ID #7014818, Hope A. Salas, Keller Williams Integrity First Realty. ARMLS
 - $425,0004 bd3 ba2.1k sqft3900 E ROCK Drive, San Tan Valley, AZ 85143For Sale
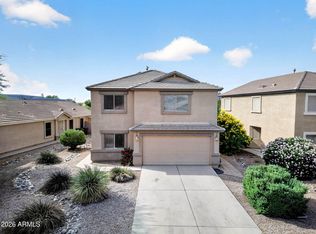 MLS ID #7040141, Mark Newman, Realty ONE Group. ARMLS
 - $370,0004 bd3 ba1.9k sqft157 W DESERT VISTA Trail, San Tan Valley, AZ 85143For Sale
 MLS ID #7037625, Tammy Sue Talley, HomeSmart. ARMLS
 - $425,0004 bd3 ba2.1k sqft28414 N CINNABAR Road, San Tan Valley, AZ 85143For Sale
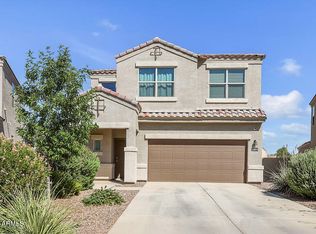 MLS ID #6956911, Jared Brooks, Vest Realty, LLC. ARMLS
 - $435,0004 bd2 ba2k sqft797 W AGRARIAN HILLS Drive, San Tan Valley, AZ 85143For SaleMLS ID #7042079, Hannah Erickson, ATLAS AZ, LLC. ARMLS
- $369,9003 bd2 ba1.4k sqft2688 E MINERAL PARK Road, San Tan Valley, AZ 85143For SaleMLS ID #7039943, Michael Alan Swanson, Engel & Voelkers Scottsdale. ARMLS
- $430,0003 bd3 ba2.1k sqft4729 E MEADOW LAND Drive, San Tan Valley, AZ 85140For SaleMLS ID #7055717, Diane L. Breard, HomeSmart Lifestyles. ARMLS
- $339,9003 bd2 ba1.4k sqft286 E Cheyenne Road, San Tan Valley, AZ 85143For SaleMLS ID #6979657, Monica Timpani, Realty ONE Group. ARMLS
- $499,0004 bd3 ba3.2k sqft1182 W Deoni Trail, San Tan Valley, AZ 85143For SaleMLS ID #7003967, Lisa Dezell, Southwest Property Sales & Leasing. ARMLS
- $445,0003 bd2 ba1.8k sqft2093 W GOLDMINE MOUNTAIN Drive, San Tan Valley, AZ 85144For SaleMLS ID #7000220, Rutilio Garcia, HomeSmart. ARMLS
- $440,0004 bd3 ba2.2k sqft38266 N AMY Lane, San Tan Valley, AZ 85140For SaleMLS ID #6991224, Joanna Durrant, JTD Realty, LLC. ARMLS
- $360,0003 bd3 ba1.9k sqft34564 N MIRANDESA Drive, San Tan Valley, AZ 85143For SaleMLS ID #7046262, David M Allayev, eXp Realty. ARMLS
- $389,0004 bd3 ba1.9k sqft2619 W COOL WATER Way, San Tan Valley, AZ 85144For SaleMLS ID #7020016, Ryan O'Sullivan, American Key Realty. ARMLS
- $365,0004 bd2 ba1.9k sqft33425 N Roadrunner Ln, San Tan Valley, AZ 85142For SaleMLS ID #11847050, Carol Royse, Your Home Sold. My State MLS
- $385,0003 bd3 ba1.6k sqft2070 W Jasper Butte Dr, San Tan Valley, AZ 85142For SaleMLS ID #11846994, Carol Royse, Your Home Sold. My State MLS
- $390,0004 bd3 ba2.5k sqft3541 E LONGHORN Street, San Tan Valley, AZ 85140For SaleMLS ID #7020856, Austin Cahoon, My Home Group Real Estate. ARMLS
- $420,0003 bd3 ba2.4k sqft36859 N EL MORRO Trail, San Tan Valley, AZ 85140For SaleMLS ID #6993519, Cassandra Chavez, Realty ONE Group. ARMLS
- $299,9993 bd2 ba1.6k sqft17 E MAYFIELD Drive, San Tan Valley, AZ 85143For SaleMLS ID #7016297, Dawn M Forkenbrock, Real Broker. ARMLS
- $385,0003 bd2 ba1.3k sqft3614 E Appaloosa Dr, San Tan Valley, AZ 85140For Sale By Owner
- $299,9003 bd2 ba1.2k sqft878 E SILVERSMITH Trail, San Tan Valley, AZ 85143For SaleMLS ID #7026351, Brian R Thompson, eXp Realty. ARMLS
