SELLER OFFERING A 10K CREDIT TOWARDS BUYERS CLOSING COSTS OR INTEREST RATE BUY DOWN! PREFFERED LENDER OFFERING AN ADDITIONAL 1% LENDER CREDIT FOR QUALIFIED BUYERS. Motivated Sellers! Move-in ready 3 bed, 2.5 bath with Dining/Flex/Office space. Open concept and spacious family room, kitchen with all New Stainless Steel appliances, electric stove, island and walk-in pantry! Upstairs leads to a loft, laundry room, and all bedrooms. Spacious primary suite with double sinks, garden tub/shower, private toilet room, features 2 separate walk-in closets. All New Kitchen Appliances 2026, New Washer and Dryer Dec 2025, New Hot Water Heater Feb 2026. Home is located in the highly desirable The Parks Neighborhood just walking distance to The Olive Mill, Schnepf Farms, Shopping and Hiking!
For sale
Price cut: $9.9K (7/3)
$420,000
36859 N EL MORRO Trail, San Tan Valley, AZ 85140
3beds
2,484sqft
:
Get pre-qualified$2,736/mo
Single Family Residence
Built in 2018
5,399 Square Feet Lot
$419,300 Zestimate®
$169/sqft
$87/mo HOA
What's special
Spacious floor planSpacious loftWalk-in pantryUpgraded backsplashKitchen areaKitchen islandLaundry room
- 148 days |
- 298 |
- 13 |
Zillow last checked:
Listing updated:
Listed by:
Cassandra Chavez 480-330-7625,
Realty ONE Group
Source: ARMLS,MLS#: 6993519
Facts & features
Interior
Bedrooms & bathrooms
- Bedrooms: 3
- Bathrooms: 3
- Full bathrooms: 2
- 1/2 bathrooms: 1
Heating
- Natural Gas
Cooling
- Central Air, ENERGY STAR Qualified Equipment, Programmable Thmstat
Appliances
- Included: Dryer, Washer, Refrigerator, Built-in Microwave, Dishwasher, Disposal, Electric Range, Electric Oven, Electric Cooktop
Features
- Pantry, High Speed Internet, Double Vanity, Upstairs, Kitchen Island, Full Bth Master Bdrm, Laminate Counters
- Flooring: Carpet, Tile
- Windows: Double Pane Windows, ENERGY STAR Qualified Windows
- Has basement: No
- Has fireplace: No
Interior area
- Total structure area: 2,484
- Total interior livable area: 2,484 sqft
Property
Parking
- Total spaces: 4
- Parking features: Attached, Direct Access
- Attached garage spaces: 2
- Uncovered spaces: 2
Features
- Stories: 2
- Patio & porch: Covered
- Spa features: None
- Fencing: Block
Lot
- Size: 5,399 Square Feet
- Features: East/West Exposure, Gravel/Stone Front, Synthetic Grass Back, Auto Timer H2O Front, Auto Timer H2O Back
Details
- Parcel number: 10498320
Construction
Type & style
- Home type: SingleFamily
- Architectural style: Ranch
- Property subtype: Single Family Residence
Materials
- Stucco, Wood Frame
- Roof: Tile
Condition
- Year built: 2018
Details
- Builder name: KB HOMES
Utilities & green energy
- Sewer: Public Sewer
- Water: City Water
Community & HOA
Community
- Features: Playground, Biking/Walking Path
- Subdivision: THE PARKS PARCEL D
HOA
- Has HOA: Yes
- Services included: Maintenance Grounds
- HOA fee: $87 monthly
- HOA name: The Parks Community
- HOA phone: 866-516-7424
Location
- Region: San Tan Valley
Financial & listing details
- Price per square foot: $169/sqft
- Tax assessed value: $393,120
- Annual tax amount: $1,848
- Date on market: 3/5/2026
- Cumulative days on market: 148 days
- Listing terms: Cash,FannieMae (HomePath),Conventional,1031 Exchange,FHA,VA Loan
- Ownership: Fee Simple
- Road surface type: Asphalt
Estimated market value
$419,300
$398,000 - $440,000
$2,442/mo
Price history
| Date | Event | Price |
|---|---|---|
| 7/3/2026 | Price change | $420,000-2.3%$169/sqft |
Source:  ARMLS #6993519 Report a problem ARMLS #6993519 Report a problem | ||
| 5/28/2026 | Price change | $429,9000%$173/sqft |
Source: ARMLS #6993519 Report a problem | ||
| 5/8/2026 | Price change | $430,000-2.3%$173/sqft |
Source: ARMLS #6993519 Report a problem | ||
| 4/16/2026 | Price change | $439,900-1%$177/sqft |
Source: ARMLS #6993519 Report a problem | ||
| 3/26/2026 | Price change | $444,500-0.1%$179/sqft |
Source: ARMLS #6993519 Report a problem | ||
| 3/5/2026 | Listed for sale | $445,000+76.5%$179/sqft |
Source: ARMLS #6993519 Report a problem | ||
| 6/25/2018 | Sold | $252,082$101/sqft |
Source: Public Record Report a problem | ||
Public tax history
| Year | Property taxes | Tax assessment |
|---|---|---|
| 2026 | $1,848 +5.3% | $39,312 +0.4% |
| 2025 | $1,755 +2% | $39,162 -12.4% |
| 2024 | $1,721 -1.5% | $44,724 +19.8% |
| 2023 | $1,747 -3.9% | $37,346 -1.5% |
| 2022 | $1,818 +1.3% | $37,926 +14.8% |
| 2021 | $1,794 +5.9% | $33,027 +2.2% |
| 2020 | $1,695 +1127.2% | $32,323 +866.3% |
| 2019 | $138 +2.7% | $3,345 +178.8% |
| 2018 | $134 +15.8% | $1,200 |
| 2017 | $116 | $1,200 |
| 2016 | -- | -- |
| 2014 | -- | $800 |
Find assessor info on the county website
Monthly payment
Est. payment
Payment breakdown
Explore the cost of this home by adjusting the details. Changes won't be saved.Climate risks
Neighborhood: 85140
Nearby schools
GreatSchools rating
- 3/10Ellsworth Elementary SchoolGrades: PK-6Distance: 1.5 mi
- 3/10J. O. Combs Middle SchoolGrades: K-8Distance: 1.6 mi
- 7/10Combs High SchoolGrades: 8-12Distance: 4.8 mi
Schools provided by the listing agent
- Elementary: Ellsworth Elementary School
- Middle: J. O. Combs Middle School
- High: Combs High School
- District: J O Combs Unified School District
Source: ARMLS. This data may not be complete. We recommend contacting the local school district to confirm school assignments for this home.
- $416,500-- bd-- ba2.6k sqft36871 N El Morro Trl, San Tan Valley, AZ 85140Off Market
- $354,0003 bd2 ba1.5k sqft36847 N El Morro Trl, San Tan Valley, AZ 85140Off Market
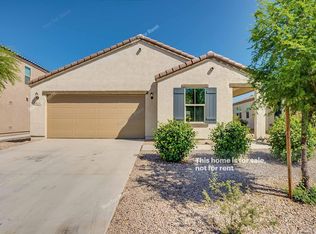
- $409,400-- bd-- ba2.6k sqft36883 N El Morro Trl, San Tan Valley, AZ 85140Off Market
- $393,2004 bd2 ba1.9k sqft36837 N El Morro Trl, San Tan Valley, AZ 85140Off Market
- $382,400-- bd-- ba1.8k sqft36895 N El Morro Trl, San Tan Valley, AZ 85140Off Market
- $354,1003 bd2 ba1.5k sqft36827 N El Morro Trl, San Tan Valley, AZ 85140Off Market
- $425,6004 bd3 ba1.9k sqft36869 N Coronado Ln, San Tan Valley, AZ 85140Off Market
- $450,0003 bd3 ba2.4k sqft36907 N El Morro Trl, San Tan Valley, AZ 85140Sold
A local agent can set up tours, give advice and negotiate with sellers.
Similar homes
- $419,9003 bd2 ba2k sqft500 W NIKITA Drive, San Tan Valley, AZ 85140For Sale
 MLS ID #7037074, Marine Beilerian, The Firm RE. ARMLS
 - $444,9003 bd2 ba1.7k sqft36853 N BRISTLECONE Drive, San Tan Valley, AZ 85140For Sale
 MLS ID #7016199, Derek Sivley, Royalty Real Estate Services. ARMLS
 - $440,0004 bd3 ba2.2k sqft38266 N AMY Lane, San Tan Valley, AZ 85140For Sale
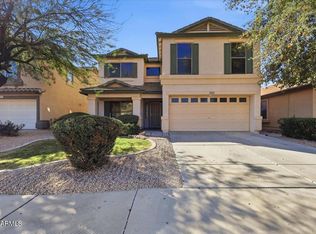 MLS ID #6991224, Joanna Durrant, JTD Realty, LLC. ARMLS
 - $430,0003 bd3 ba2.7k sqft2451 W SUNSET Way, San Tan Valley, AZ 85144For Sale
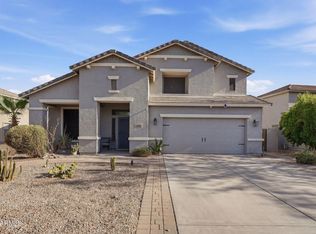 MLS ID #7031758, Mary Lokka, Century 21 Arizona Foothills. ARMLS
 - $465,0003 bd2 ba1.7k sqft557 E LADDOOS Avenue, San Tan Valley, AZ 85140For SaleMLS ID #7029523, Ryan Meeks, Compass. ARMLS
- $399,9005 bd3 ba2.3k sqft2227 E HAFLINGER Way, San Tan Valley, AZ 85140For SaleMLS ID #7042225, Sergio Santizo, eXp Realty. ARMLS
- $399,9003 bd2 ba1.8k sqft1054 E PRESS Road, San Tan Valley, AZ 85140For SaleMLS ID #6987705, James Bull, DeLex Realty. ARMLS
- $415,0004 bd2 ba1.7k sqft2846 W NEW RIVER Drive, San Tan Valley, AZ 85144For SaleMLS ID #7057046, Lisa Greguska, Fathom Realty Elite. ARMLS
- $380,0005 bd3 ba2.5k sqft39425 N CAROLINA Avenue, San Tan Valley, AZ 85140For SaleMLS ID #7034529, Ana Benavides, eXp Realty. ARMLS
- $390,0004 bd3 ba2.5k sqft3541 E LONGHORN Street, San Tan Valley, AZ 85140For SaleMLS ID #7020856, Austin Cahoon, My Home Group Real Estate. ARMLS
- $449,9994 bd3 ba2.2k sqft1546 W ALDER Road, San Tan Valley, AZ 85140For SaleMLS ID #6991234, Heather Werner, Ravenswood Realty. ARMLS
- $389,0004 bd2 ba1.8k sqft1630 W PAISLEY Drive, San Tan Valley, AZ 85144For SaleMLS ID #7039321, Max Dewitt, Realty ONE Group. ARMLS
- $392,9004 bd3 ba2.2k sqft1610 W SAN TAN HILLS Drive, San Tan Valley, AZ 85144For SaleMLS ID #7049249, Ruth Lamb, eXp Realty. ARMLS
- $589,9003 bd3 ba2.2k sqft36162 N QUIROS Drive, San Tan Valley, AZ 85143For SaleMLS ID #7038469, Frank Gerola, Incyte Realty, LLC. ARMLS
- $495,0003 bd3 ba1.8k sqft25788 S 231ST Street, Queen Creek, AZ 85142For SaleMLS ID #7058331, Cindy Flowers, Keller Williams Integrity First. ARMLS
- $479,9003 bd2 ba1.7k sqft35744 N BANDOLIER Drive, San Tan Valley, AZ 85144For SaleMLS ID #7018022, Ayanna Hawkins, Your Home Sold Guaranteed Realty. ARMLS
- $448,0003 bd3 ba2.7k sqft863 E MULE TRAIN Trail, San Tan Valley, AZ 85143For SaleMLS ID #7025059, Cheryl Riley, SERHANT.. ARMLS
- $400,0003 bd2 ba1.9k sqft31267 N CLARIDGE Circle, San Tan Valley, AZ 85143For SaleMLS ID #7006005, Mondai Adair, Keller Williams Integrity First Realty. ARMLS
- $480,0004 bd2 ba1.9k sqft2004 W HALF MOON Circle, San Tan Valley, AZ 85144For SaleMLS ID #6981840, Sean Aske, Cambridge Properties. ARMLS
- $499,0005 bd3 ba3.4k sqft4513 E WHITEHALL Drive, San Tan Valley, AZ 85140For SaleMLS ID #7058641, Alexander Olson, Compass. ARMLS
