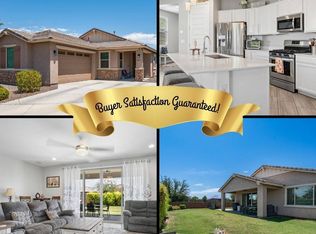
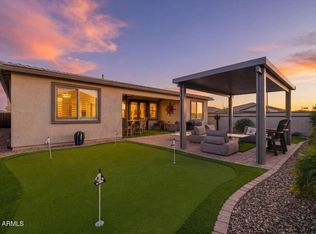
Beautifully upgraded single-level home located in the highly desirable Harvest community. This 3-bedroom, 2.5-bath home features an open-concept floor plan with wood-look tile throughout the main living areas, creating a seamless flow between the kitchen, dining area, and spacious family room. The kitchen is designed for both everyday living and entertaining, offering an oversized island, quartz countertops, 42-inch white cabinetry, pendant lighting, and ample storage. The dining area easily accommodates a large table, while the family room features pre-wiring for surround sound and a dramatic wall of glass with remote-controlled roller shades that open to the backyard. Enjoy Arizona living in the low-maintenance backyard with artificial turf, pavers, and natural gas fire pit perfect for entertaining. Additional upgrades include 8-foot six-panel doors, modern ceiling fans throughout, a walk-in laundry room, tankless water heater, water softener, and an extra-deep oversized garage. Harvest is one of Queen Creek's most popular master-planned communities where residents enjoy parks, trails, a community pool, lake, playgrounds, and convenient access to shopping, dining, and schools. This move-in-ready home offers the perfect combination of thoughtful upgrades, modern design, and an exceptional location.
For sale
Price cut: $5.5K (8/3)
$489,500
25788 S 231ST Street, Queen Creek, AZ 85142
3beds
1,814sqft
:
Get pre-qualified$3,042/mo
Single Family Residence
Built in 2023
5,675 Square Feet Lot
$-- Zestimate®
$270/sqft
$126/mo HOA
What's special
Open-concept floor planExtra-deep oversized garageWater softenerOversized islandModern ceiling fans throughoutQuartz countertopsTankless water heater
- 14 days |
- 303 |
- 32 |
Zillow last checked:
Listing updated:
Listed by:
Cindy Flowers 480-545-9300,
Keller Williams Integrity First,
Mary Markou 480-620-9011,
Keller Williams Integrity First
Source: ARMLS,MLS#: 7058331
Facts & features
Interior
Bedrooms & bathrooms
- Bedrooms: 3
- Bathrooms: 3
- Full bathrooms: 2
- 1/2 bathrooms: 1
Heating
- Zoned, Forced Air, Electric
Cooling
- Central Air, Ceiling Fan(s), Programmable Thmstat
Appliances
- Included: Water Softener Owned, Gas Stub for Range, Refrigerator, Built-in Microwave, Dishwasher, Disposal, Gas Range
- Laundry: Inside
Features
- Pantry, Non-laminate Counter, Quartz Countertops, High Speed Internet, Double Vanity, Eat-in Kitchen, Breakfast Bar, 9+ Flat Ceilings, No Interior Steps, Kitchen Island, 3/4 Bath Master Bdrm
- Flooring: Carpet, Tile
- Windows: Screens, Double Pane Windows, Mechanical Sun Shds, Vinyl Frame
- Has basement: No
- Has fireplace: No
Interior area
- Total structure area: 1,814
- Total interior livable area: 1,814 sqft
Property
Parking
- Total spaces: 4.5
- Parking features: Attached, Tandem Garage, Garage Door Opener, Extended Length Garage, Direct Access, Storage
- Attached garage spaces: 2.5
- Uncovered spaces: 2
Features
- Stories: 1
- Patio & porch: Covered, Patio
- Exterior features: Private Street(s), Private Yard
- Spa features: None
- Fencing: Block
Lot
- Size: 5,675 Square Feet
- Features: East/West Exposure, Sprinklers In Rear, Sprinklers In Front, Desert Front, Gravel/Stone Front, Synthetic Grass Back, Auto Timer H2O Front, Auto Timer H2O Back
Details
- Parcel number: 31334075
Construction
Type & style
- Home type: SingleFamily
- Property subtype: Single Family Residence
Materials
- Stucco, Wood Frame, Painted
- Foundation: Slab
- Roof: Tile
Condition
- Year built: 2023
Details
- Builder name: Lennar
- Warranty included: Yes
Utilities & green energy
- Sewer: Public Sewer
- Water: City Water
- Utilities for property: Phone Available
Green energy
- Energy efficient items: Multi-Zones
- Water conservation: Tankless Ht Wtr Heat
Community & HOA
Community
- Features: Pool, Lake, Playground, Biking/Walking Path
- Subdivision: HARVEST QUEEN CREEK PARCEL 3-2
HOA
- Has HOA: Yes
- Services included: Maintenance Grounds
- HOA fee: $126 monthly
- HOA name: Harvest Queen C
- HOA phone: 602-957-1111
Location
- Region: Queen Creek
Financial & listing details
- Price per square foot: $270/sqft
- Tax assessed value: $414,700
- Annual tax amount: $1,998
- Date on market: 7/24/2026
- Cumulative days on market: 14 days
- Listing terms: Cash,Conventional,FHA,VA Loan
- Ownership: Fee Simple
- Road surface type: Asphalt
Estimated market value
Not available
Estimated sales range
Not available
Not available
Price history
| Date | Event | Price |
|---|---|---|
| 8/3/2026 | Price change | $489,500-1.1%$270/sqft |
Source:  ARMLS #7058331 Report a problem ARMLS #7058331 Report a problem | ||
| 7/24/2026 | Listed for sale | $495,000+6.5%$273/sqft |
Source: ARMLS #7058331 Report a problem | ||
| 3/29/2024 | Sold | $464,990$256/sqft |
Source: Public Record Report a problem | ||
Public tax history
| Year | Property taxes | Tax assessment |
|---|---|---|
| 2025 | $1,872 +778.9% | $41,470 +217.4% |
| 2024 | $213 -1.9% | $13,065 +611.6% |
| 2023 | $217 -11.1% | $1,836 -42.3% |
| 2022 | $244 | $3,180 +72.9% |
| 2021 | -- | $1,839 |
Find assessor info on the county website
Monthly payment
Est. payment
Payment breakdown
Explore the cost of this home by adjusting the details. Changes won't be saved.Climate risks
Neighborhood: 85142
Nearby schools
GreatSchools rating
- 8/10Schnepf Elementary SchoolGrades: PK-6Distance: 0.3 mi
- 5/10Crismon High SchoolGrades: 7-11Distance: 1.6 mi
Schools provided by the listing agent
- Elementary: Schnepf Elementary School
- Middle: Queen Creek Elementary School
- High: Crismon High School
- District: Queen Creek Unified District
Source: ARMLS. This data may not be complete. We recommend contacting the local school district to confirm school assignments for this home.
- $476,4904 bd3 ba1.9k sqft25774 S 231st St, Queen Creek, AZ 85142Sold

- $480,4905 bd3 ba1.9k sqft25802 S 231st St, Queen Creek, AZ 85142Sold

- $377,490-- bd-- ba-- sqft25816 S 231st St, Queen Creek, AZ 85142Sold
- $519,000-- bd3 ba2.1k sqft25793 S 230th Pl, Queen Creek, AZ 85142Off Market
- $619,9904 bd3 ba2.5k sqft25779 S 230th Pl, Queen Creek, AZ 85142For Sale
- $587,400-- bd3 ba2.6k sqft25811 S 230th Pl, Queen Creek, AZ 85142Off Market
- $539,800-- bd2 ba2.2k sqft25761 S 230th Pl, Queen Creek, AZ 85142Off Market
- $410,0003 bd2 ba1.4k sqft23115 E Twilight Dr, Queen Creek, AZ 85142Sold
A local agent can set up tours, give advice and negotiate with sellers.
Similar homes
- $499,9003 bd2 ba1.7k sqft21661 S 212th Pl, Queen Creek, AZ 85142For Sale
 MLS ID #11920695, Carol Royse, Your Home Sold. My State MLS
 - $579,1505 bd3 ba2k sqft22521 E TWILIGHT Drive, Queen Creek, AZ 85142For Sale
 MLS ID #7062736, Cristine L. Orzel, HomeSmart. ARMLS
 - $499,9993 bd2 ba2.5k sqft22554 E TIERRA GRANDE --, Queen Creek, AZ 85142For Sale
 MLS ID #7018984, Katie Eaton, Real Broker. ARMLS
 - $585,0004 bd3 ba2.3k sqft23002 E HAPPY Road, Queen Creek, AZ 85142For Sale
 MLS ID #7029267, Diane Welch, Balboa Realty, LLC. ARMLS
 - $679,9004 bd3 ba2.6k sqft21534 E VIA DE ARBOLES --, Queen Creek, AZ 85142For SaleMLS ID #7062206, Tiffani Thomas, Long Realty Uptown. ARMLS
- $415,0003 bd2 ba1.6k sqft2818 W MARTINEZ Drive, San Tan Valley, AZ 85144For SaleMLS ID #7040529, Crystal Novak, Real Broker. ARMLS
- $489,0003 bd3 ba2.2k sqft3592 W COBALT Court, San Tan Valley, AZ 85144For SaleMLS ID #6996601, Renee L. Slagter, Coldwell Banker Realty. ARMLS
- $535,0004 bd3 ba2.3k sqft23025 E Via Del Sol --, Queen Creek, AZ 85142For SaleMLS ID #7018259, Tammy A Gazda, HomeSmart. ARMLS
- $539,0004 bd3 ba2.1k sqft21785 S 213TH Place, Queen Creek, AZ 85142For SaleMLS ID #7045957, Paige N Hargis, Limitless Real Estate. ARMLS
- $450,0003 bd2 ba2.1k sqft1628 W FRUIT TREE Court, San Tan Valley, AZ 85144For SaleMLS ID #6995636, Veronica Russell, V2 Real Estate. ARMLS
- $495,0003 bd3 ba2.1k sqft934 E COBBLE STONE Drive, Queen Creek, AZ 85140For SaleMLS ID #7055052, Daniel Benjamin, SENW. ARMLS
- $475,0003 bd3 ba1.8k sqft3461 W OIL WELL Road, San Tan Valley, AZ 85144For SaleMLS ID #6975275, Wendy R Walker, Compass. ARMLS
- $565,0003 bd3 ba1.9k sqft21088 E ARROYO VERDE Drive, Queen Creek, AZ 85142For SaleMLS ID #6990464, Zachary Cates, PROS Realty LLC. ARMLS
- $425,0004 bd3 ba2.1k sqft23444 S 212TH Way, Queen Creek, AZ 85142For SaleMLS ID #6982178, Vlad Voitovski, West USA Realty. ARMLS
- $420,0003 bd3 ba2.4k sqft36859 N EL MORRO Trail, San Tan Valley, AZ 85140For SaleMLS ID #6993519, Cassandra Chavez, Realty ONE Group. ARMLS
- $439,9003 bd2 ba2k sqft4455 W MOUNTAIN LAURAL Drive, San Tan Valley, AZ 85144For SaleMLS ID #7051054, Aleksandar Eremija, ProSmart Realty. ARMLS
- $449,9994 bd3 ba2.2k sqft1546 W ALDER Road, San Tan Valley, AZ 85140For SaleMLS ID #6991234, Heather Werner, Ravenswood Realty. ARMLS
- $543,0004 bd3 ba2.3k sqft20289 E RAVEN Drive, Queen Creek, AZ 85142For SaleMLS ID #7024020, Uy Quoc Tran, HomeSmart. ARMLS
- $419,0003 bd2 ba1.8k sqft4605 W HAZEL Lane, San Tan Valley, AZ 85144For SaleMLS ID #7060596, Nicole Ryan, Coldwell Banker Realty. ARMLS
- $524,9904 bd3 ba2.3k sqft35803 N ZINC Drive, San Tan Valley, AZ 85144For SaleMLS ID #7041630, Tammy Sue Talley, HomeSmart. ARMLS
