PRICING-WELCOME HOME!
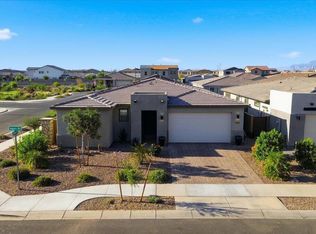
Move In,,like new Single Story 5-Bdr 3-Bath Home with 3-CG,, Gas Appliances & Synthetic Lawn in QC! Beautifully upgraded home in a thoughtfully designed Multi-Generational floor plan. Built in 2022, this modern residence blends contemporary comfort with low-maintenance living. Nestled in the desirable Harvest Queen Creek neighborhood, this home offers everything your family needs--plus room to grow. Virtual staging shown for ideas.
Community features include a catch /release lake, walking/biking paths ,community center, outdoor pavilion, resort-style pool, junior olympic sized lap pool, splash pad, playground, and covered gathering areas. The location offers convenient access to local favorites including Pecan Lake Entertainment, Fat Cats, nearby shopping.
For sale
$579,150
22521 E TWILIGHT Drive, Queen Creek, AZ 85142
5beds
2,025sqft
Single Family Residence
Built in 2022
6,875 Square Feet Lot
$571,900 Zestimate®
$286/sqft
$137/mo HOA
What's special
Synthetic lawnSplash padResort-style poolBeautifully upgraded homeOutdoor pavilionCovered gathering areasGas appliances
- 22 days |
- 406 |
- 8 |
Zillow last checked:
Listing updated:
Listed by:
Cristine L. Orzel 480-748-1120,
HomeSmart
Source: ARMLS,MLS#: 7062736
Facts & features
Interior
Bedrooms & bathrooms
- Bedrooms: 5
- Bathrooms: 3
- Full bathrooms: 3
Primary bedroom
- Level: Main
- Area: 172.95
- Dimensions: 12.67 x 13.65
Bedroom 2
- Level: Main
Bedroom 3
- Level: Main
Bedroom 4
- Level: Main
Bedroom 5
- Level: Main
- Area: 122.2
- Dimensions: 9.48 x 12.89
Kitchen
- Level: Main
- Area: 618.65
- Dimensions: 15.54 x 39.81
Heating
- Forced Air, ENERGY STAR Qualified Equipment, Natural Gas
Cooling
- Central Air, Ceiling Fan(s), ENERGY STAR Qualified Equipment, Programmable Thmstat
Appliances
- Included: Dryer, Washer, Water Softener Owned, Refrigerator, Built-in Microwave, Dishwasher, Disposal, Gas Range, Gas Oven
- Laundry: Inside, Engy Star (See Rmks)
Features
- Quartz Countertops, High Speed Internet, Smart Home, Double Vanity, Eat-in Kitchen, 9+ Flat Ceilings, No Interior Steps, Kitchen Island, Pantry, 3/4 Bath Master Bdrm
- Flooring: Tile
- Windows: Low Emissivity Windows, Double Pane Windows, ENERGY STAR Qualified Windows
- Has basement: No
- Has fireplace: No
Interior area
- Total structure area: 2,025
- Total interior livable area: 2,025 sqft
Video & virtual tour
Property
Parking
- Total spaces: 6
- Parking features: Attached, Garage Door Opener
- Attached garage spaces: 3
- Uncovered spaces: 3
Accessibility
- Accessibility features: Mltpl Entries/Exits, Accessible Hallway(s)
Features
- Stories: 1
- Patio & porch: Covered
- Spa features: None
- Fencing: Block
Lot
- Size: 6,875 Square Feet
- Features: North/South Exposure, Desert Back, Desert Front, Synthetic Grass Back, Auto Timer H2O Front, Auto Timer H2O Back, Irrigation Front, Irrigation Back
Details
- Parcel number: 31334003
Construction
Type & style
- Home type: SingleFamily
- Architectural style: Ranch
- Property subtype: Single Family Residence
Materials
- ICAT Recessed Lighting, Synthetic Stucco, Wood Frame, Low VOC Paint
- Roof: Tile
Condition
- Year built: 2022
Details
- Builder name: Richmond American Homes
Utilities & green energy
- Sewer: Public Sewer
- Water: City Water
Community & HOA
Community
- Features: Pool, Lake, Playground, Biking/Walking Path
- Subdivision: HARVEST QUEEN CREEK PARCEL 2-2
HOA
- Has HOA: Yes
- Services included: Maintenance Grounds, Trash
- HOA fee: $137 monthly
- HOA name: Harvest Queen Creek
- HOA phone: 602-957-9191
Location
- Region: Queen Creek
Financial & listing details
- Price per square foot: $286/sqft
- Tax assessed value: $408,000
- Annual tax amount: $2,299
- Date on market: 8/5/2026
- Cumulative days on market: 22 days
- Listing terms: Cash,Conventional,FHA,VA Loan
- Ownership: Fee Simple
- Road surface type: Paved
Estimated market value
$571,900
$543,000 - $600,000
$2,682/mo
Price history
| Date | Event | Price |
|---|---|---|
| 8/5/2026 | Listed for sale | $579,150$286/sqft |
Source:  ARMLS #7062736 Report a problem ARMLS #7062736 Report a problem | ||
| 6/4/2026 | Listing removed | $579,150$286/sqft |
Source: ARMLS #6903338 Report a problem | ||
| 5/1/2026 | Price change | $579,150-1.6%$286/sqft |
Source: ARMLS #6903338 Report a problem | ||
| 12/1/2025 | Price change | $588,850-1%$291/sqft |
Source: ARMLS #6903338 Report a problem | ||
| 8/14/2025 | Listed for sale | $595,000+14.4%$294/sqft |
Source: ARMLS #6903338 Report a problem | ||
| 9/1/2022 | Sold | $520,060$257/sqft |
Source: Public Record Report a problem | ||
Public tax history
| Year | Property taxes | Tax assessment |
|---|---|---|
| 2025 | $2,116 -5.4% | $40,800 -8.3% |
| 2024 | $2,237 -2.4% | $44,510 +97.4% |
| 2023 | $2,292 +1146.9% | $22,544 +895.3% |
| 2022 | $184 | $2,265 -19.7% |
| 2021 | -- | $2,819 |
Find assessor info on the county website
Monthly payment
Est. payment
Payment breakdown
Explore the cost of this home by adjusting the details. Changes won't be saved.Climate risks
Neighborhood: 85142
Nearby schools
GreatSchools rating
- 8/10Schnepf Elementary SchoolGrades: PK-6Distance: 0.8 mi
- 5/10Crismon High SchoolGrades: 7-11Distance: 1 mi
Schools provided by the listing agent
- Elementary: Schnepf Elementary School
- Middle: Queen Creek Junior High School
- High: Queen Creek High School
- District: Queen Creek Unified District
Source: ARMLS. This data may not be complete. We recommend contacting the local school district to confirm school assignments for this home.
- $520,600-- bd-- ba2k sqft22513 E Twilight Dr, Queen Creek, AZ 85142Off Market
- $523,7004 bd3 ba2k sqft22529 E Twilight Dr, Queen Creek, AZ 85142Off Market

- $535,0004 bd3 ba2k sqft22505 E Twilight Dr, Queen Creek, AZ 85142Sold

- $524,400-- bd-- ba1.8k sqft22537 E Twilight Dr, Queen Creek, AZ 85142Off Market
- $662,0904 bd4 ba2.9k sqft22508 E Orchard Ln, Queen Creek, AZ 85142Sold
- $847,9906 bd5 ba4.1k sqft22516 E Orchard Ln, Queen Creek, AZ 85142Sold
- $717,9904 bd3 ba3.3k sqft22500 E Orchard Ln, Queen Creek, AZ 85142Sold
- $467,200-- bd-- ba1.7k sqft22497 E Twilight Dr, Queen Creek, AZ 85142Off Market
A local agent can set up tours, give advice and negotiate with sellers.
Similar homes
- $579,9904 bd3 ba2.3k sqft23002 E HAPPY Road, Queen Creek, AZ 85142For Sale
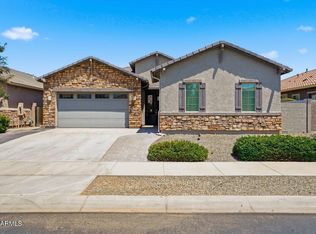
 MLS ID #7029267, Diane Welch, Balboa Realty, LLC. ARMLS
 - $479,9994 bd3 ba1.9k sqft23080 E STACEY Road, Queen Creek, AZ 85142For Sale
 MLS ID #7026385, Bobby J Costales, HomeSmart. ARMLS
 - $679,9004 bd3 ba2.6k sqft21534 E VIA DE ARBOLES --, Queen Creek, AZ 85142For Sale
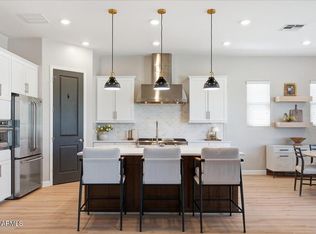
 MLS ID #7062206, Tiffani Thomas, Long Realty Uptown. ARMLS
 - $825,0004 bd3 ba2.8k sqft21532 E ARROYO VERDE Court, Queen Creek, AZ 85142For Sale
 MLS ID #7070030, Kim Espinoza, Good Oak Real Estate. ARMLS
 - $543,0004 bd3 ba2.3k sqft20289 E RAVEN Drive, Queen Creek, AZ 85142For SaleMLS ID #7024020, Uy Quoc Tran, HomeSmart. ARMLS
- $849,9004 bd4 ba1.9k sqft2413 W PHILLIPS Road, Queen Creek, AZ 85144For SaleMLS ID #7062422, Stephen C Ensign, W and Partners, LLC. ARMLS
- $475,0004 bd3 ba2k sqft4195 W MONIKA Lane, San Tan Valley, AZ 85144For SaleMLS ID #7070208, Kiran Vedantam, Kosh Realty. ARMLS
- $560,3473 bd3 ba2.1k sqft34651 N Turnerville Road, San Tan Valley, AZ 85144New ConstructionARMLS
- $679,9004 bd3 ba2.6k sqft23018 E LORDS Way, Queen Creek, AZ 85142For SaleMLS ID #7002638, Harry Patel, Realty ONE Group. ARMLS
- $549,7503 bd3 ba2.1k sqft3196 W SAN CRISTOBAL Road, San Tan Valley, AZ 85144New ConstructionARMLS
- $449,9994 bd3 ba2.2k sqft1546 W ALDER Road, San Tan Valley, AZ 85140For SaleMLS ID #6991234, Heather Werner, Ravenswood Realty. ARMLS
- $554,2854 bd3 ba2.2k sqft31010 N CALABASAS Lane, Queen Creek, AZ 85144New ConstructionARMLS
- $772,9904 bd3 ba2.1k sqft22996 E TWIN ACRES Drive, Queen Creek, AZ 85142New ConstructionARMLS
- $630,0003 bd2 ba2k sqft5519 S COYOTE Canyon, Mesa, AZ 85212For SaleMLS ID #7060963, Alan Brown, HomeSmart. ARMLS
- $419,5004 bd3 ba2.2k sqft2469 W HAYDEN PEAK Drive, San Tan Valley, AZ 85144For SaleMLS ID #7052553, Cindy Flowers, Keller Williams Integrity First. ARMLS
- $594,9953 bd2 ba1.8k sqft1841 E DUBOIS Avenue, Gilbert, AZ 85298For SaleMLS ID #7050308, Roberta Harris, eXp Realty. ARMLS
- $579,0004 bd3 ba2.2k sqft9657 E SPIRAL Avenue, Mesa, AZ 85212For SaleMLS ID #7004543, Chris W Kirkpatrick, Fathom Realty Elite. ARMLS
- $549,9004 bd2 ba2k sqft2347 E RANCH Road, Gilbert, AZ 85296For SaleMLS ID #7061366, Kimberly Reidhead, Limitless Real Estate. ARMLS
- $424,9905 bd3 ba1.9k sqft3063 E HAYFIELD Way, San Tan Valley, AZ 85140For SaleMLS ID #7042379, Charles P Malone, JK Realty. ARMLS
- $625,0004 bd3 ba2.1k sqft9832 E SATELLITE Drive, Mesa, AZ 85212For SaleMLS ID #7022006, Julie A. Brown, HomeSmart Lifestyles. ARMLS
