Move-in ready home, situated on a corner lot featuring 4 bedrooms, 2.5 baths w/loft plus loads of new touches including fresh paint throughout, new carpet, new interior light fixtures, new knobs & doors, new water heater, new garage door, & new slats in the RV gate. Wide open floor plan, perfect for entertaining w/large kitchen & breakfast bar & plenty of cabinet space. Outdoor TV, pond & shed convey with the property. Step outside and enjoy your private backyard featuring a diving pool, outdoor sound system, misters, hot tub hookup, extra paver patio, outdoor 20 Amp outlet for welder, garden area & small grove of Mango Trees! Community amenities include a heated pool, workout facility, club house, media room & a children's playground! Seller offering $5000 credit for downstairs flooring.
For sale
Price cut: $2.5K (8/20)
$421,950
2469 W HAYDEN PEAK Drive, San Tan Valley, AZ 85144
4beds
2,213sqft
Single Family Residence
Built in 2003
7,764 Square Feet Lot
$-- Zestimate®
$191/sqft
$94/mo HOA
What's special
Diving poolWide open floor planGarden areaLarge kitchenFresh paint throughoutCorner lotNew carpet
- 43 days |
- 1,496 |
- 161 |
Zillow last checked:
Listing updated:
Listed by:
Cindy Flowers 480-545-9300,
Keller Williams Integrity First
Source: ARMLS,MLS#: 7052553
Facts & features
Interior
Bedrooms & bathrooms
- Bedrooms: 4
- Bathrooms: 3
- Full bathrooms: 2
- 1/2 bathrooms: 1
Heating
- Heat Pump, Electric, Ceiling
Cooling
- Central Air, Ceiling Fan(s), Programmable Thmstat
Appliances
- Included: Dryer, Washer, Refrigerator, Built-in Microwave, Dishwasher, Disposal, Electric Range, Electric Oven, Electric Cooktop
- Laundry: Upper Level, Inside
Features
- Pantry, High Speed Internet, Double Vanity, Upstairs, Eat-in Kitchen, Vaulted Ceiling(s), Kitchen Island, Full Bth Master Bdrm, Laminate Counters
- Flooring: Carpet, Linoleum
- Windows: Screens, Double Pane Windows
- Has basement: No
- Has fireplace: No
Interior area
- Total structure area: 2,213
- Total interior livable area: 2,213 sqft
Video & virtual tour
Property
Parking
- Total spaces: 6
- Parking features: Off Street, Attached, RV Gate, Garage Door Opener
- Attached garage spaces: 2
- Uncovered spaces: 4
Features
- Stories: 2
- Patio & porch: Covered, Patio
- Exterior features: Other, Misting System, Storage, RV Hookup
- Has private pool: Yes
- Pool features: Variable Speed Pump, Outdoor Pool, Diving Pool
- Spa features: None
- Fencing: Back Yard,Block,Wrought Iron
- Has view: Yes
- View description: Mountain(s)
Lot
- Size: 7,764 Square Feet
- Features: North/South Exposure, Sprinklers In Rear, Sprinklers In Front, Corner Lot, Gravel/Stone Front, Gravel/Stone Back, Auto Timer H2O Front, Auto Timer H2O Back
Details
- Additional structures: Shed(s)
- Parcel number: 50902633
- Special conditions: Owner/Agent
- Other equipment: Air Purifier
Construction
Type & style
- Home type: SingleFamily
- Property subtype: Single Family Residence
Materials
- Stucco, Wood Frame, Painted
- Roof: Tile
Condition
- Year built: 2003
Details
- Builder name: Dietz Crane
- Warranty included: Yes
Utilities & green energy
- Sewer: Private Sewer
- Water: Pvt Water Company
Community & HOA
Community
- Features: Pool, Community Media Room, Playground, Biking/Walking Path, Fitness Center
- Subdivision: VILLAGE AT SAN TAN HEIGHTS PARCEL 9
HOA
- Has HOA: Yes
- Services included: Maintenance Grounds, Street Maint, Trash
- HOA fee: $282 quarterly
- HOA name: San Tan Height HOA
- HOA phone: 480-987-8780
Location
- Region: San Tan Valley
Financial & listing details
- Price per square foot: $191/sqft
- Annual tax amount: $1,280
- Date on market: 7/10/2026
- Cumulative days on market: 43 days
- Listing terms: Cash,Conventional,1031 Exchange,FHA,VA Loan
- Ownership: Fee Simple
Estimated market value
Not available
Estimated sales range
Not available
Not available
Price history
| Date | Event | Price |
|---|---|---|
| 8/20/2026 | Price change | $421,950-0.6%$191/sqft |
Source:  ARMLS #7052553 Report a problem ARMLS #7052553 Report a problem | ||
| 8/12/2026 | Price change | $424,450-0.6%$192/sqft |
Source: ARMLS #7052553 Report a problem | ||
| 7/31/2026 | Price change | $426,950-0.1%$193/sqft |
Source: ARMLS #7052553 Report a problem | ||
| 7/23/2026 | Price change | $427,500-0.1%$193/sqft |
Source: ARMLS #7052553 Report a problem | ||
| 7/10/2026 | Listed for sale | $428,000+151.8%$193/sqft |
Source: ARMLS #7052553 Report a problem | ||
| 8/24/2015 | Sold | $170,000$77/sqft |
Source: ARMLS #5134437 Report a problem | ||
Public tax history
Tax history is unavailable.
Monthly payment
Est. payment
Payment breakdown
Explore the cost of this home by adjusting the details. Changes won't be saved.Climate risks
Neighborhood: 85144
Nearby schools
GreatSchools rating
- 4/10San Tan Heights K-8Grades: PK-8Distance: 0.2 mi
- 4/10San Tan Foothills High SchoolGrades: 7-12Distance: 3 mi
Schools provided by the listing agent
- Elementary: San Tan Heights Elementary
- Middle: San Tan Heights Elementary
- High: San Tan Foothills High School
- District: Florence Unified School District
Source: ARMLS. This data may not be complete. We recommend contacting the local school district to confirm school assignments for this home.
- $374,500-- bd-- ba2.2k sqft2469 W Hayden Peak Dr, San Tan Valley, AZ 85142Off Market

- $335,4003 bd2 ba1.5k sqft2451 W Hayden Peak Dr, San Tan Valley, AZ 85142Off Market

- $325,0003 bd2 ba1.5k sqft2433 W Hayden Peak Dr, San Tan Valley, AZ 85142Sold
- $325,0004 bd2 ba1.5k sqft2433 W Hayden Peak Dr, San Tan Valley, AZ 85144Sold

- $318,4003 bd2 ba1.3k sqft2460 W Allens Peak Dr, San Tan Valley, AZ 85142Off Market
- $392,0003 bd2 ba-- sqft2460 W Allens Peak Dr, Chandler Heights, AZ 85142Off Market
- $390,0003 bd3 ba2k sqft2478 W Allens Peak Dr, San Tan Valley, AZ 85142Sold
- $341,2004 bd2 ba1.5k sqft33288 N Donnelly Wash Way, San Tan Valley, AZ 85142Off Market
Similar homes
- $430,0004 bd3 ba2.3k sqft3395 W SOUTH BUTTE Road, San Tan Valley, AZ 85144For Sale
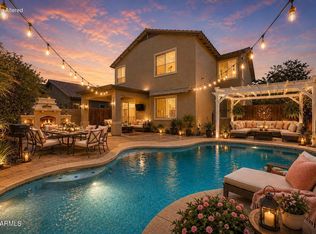 MLS ID #7061190, Barbie Best, Barrett Real Estate. ARMLS
 - $420,0004 bd2 ba2k sqft797 W AGRARIAN HILLS Drive, San Tan Valley, AZ 85143For Sale
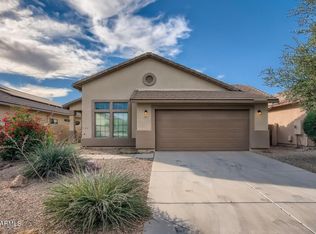 MLS ID #7042079, Hannah Erickson, ATLAS AZ, LLC. ARMLS
 - $443,4004 bd3 ba2.2k sqft1337 W HEREFORD Drive, San Tan Valley, AZ 85143For Sale
 MLS ID #7032345, Kasie R Clark, HomeSmart Lifestyles. ARMLS
 - $450,0003 bd2 ba2.1k sqft1628 W FRUIT TREE Court, San Tan Valley, AZ 85144For Sale
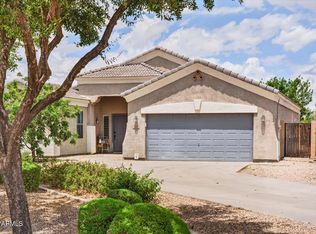 MLS ID #6995636, Veronica Russell, V2 Real Estate. ARMLS
 - $440,0004 bd3 ba2.2k sqft38266 N AMY Lane, San Tan Valley, AZ 85140For SaleMLS ID #6991224, Joanna Durrant, JTD Realty, LLC. ARMLS
- $369,0004 bd3 ba2.3k sqft770 E LOVEGRASS Drive, San Tan Valley, AZ 85143For SaleMLS ID #7063139, Tye Lucas, eXp Realty. ARMLS
- $409,0003 bd3 ba2.4k sqft36859 N EL MORRO Trail, San Tan Valley, AZ 85140For SaleMLS ID #6993519, Cassandra Chavez, Realty ONE Group. ARMLS
- $365,0004 bd2 ba1.8k sqft2809 E RENEGADE Trail, San Tan Valley, AZ 85143For SaleMLS ID #7053961, Amber S McBride, eXp Realty. ARMLS
- $365,0003 bd3 ba2.3k sqft450 E MOUNTAIN VIEW Road, San Tan Valley, AZ 85143For SaleMLS ID #7061577, Jacquie Jacobs, Citiea. ARMLS
- $399,9005 bd3 ba2.3k sqft2227 E HAFLINGER Way, San Tan Valley, AZ 85140For SaleMLS ID #7042225, Sergio Santizo, eXp Realty. ARMLS
- $415,0002 bd2 ba1.4k sqft31993 N SKYLINE Drive, San Tan Valley, AZ 85143For SaleMLS ID #6993774, Kristin Zeller, Marsh Management & Real Estate. ARMLS
- $380,0005 bd3 ba2.5k sqft39425 N CAROLINA Avenue, San Tan Valley, AZ 85140For SaleMLS ID #7034529, Ana Benavides, eXp Realty. ARMLS
- $449,9994 bd3 ba2.2k sqft1546 W ALDER Road, San Tan Valley, AZ 85140For SaleMLS ID #6991234, Heather Werner, Ravenswood Realty. ARMLS
- $342,9003 bd3 ba1.9k sqft34564 N MIRANDESA Drive, San Tan Valley, AZ 85143For SaleMLS ID #7046262, David M Allayev, eXp Realty. ARMLS
- $429,9904 bd3 ba2k sqft2569 E VINTAGE Drive, San Tan Valley, AZ 85143New ConstructionARMLS
- $375,0005 bd3 ba2.3k sqft40676 N LAS PRADERAS Street, San Tan Valley, AZ 85140For SaleMLS ID #7048910, Robert E Salmons Jr, Entera Realty LLC. ARMLS
- $475,0003 bd3 ba2.1k sqft934 E COBBLE STONE Drive, Queen Creek, AZ 85140For SaleMLS ID #7055052, Daniel Benjamin, SENW. ARMLS
- $334,9004 bd3 ba2.4k sqft28555 N DOLOMITE Lane, San Tan Valley, AZ 85143For SaleMLS ID #7017413, Robert E Salmons Jr, Entera Realty LLC. ARMLS
- $359,0003 bd3 ba1.9k sqft1381 E DANIELLA Drive, San Tan Valley, AZ 85140For SaleMLS ID #7013492, Robert Scott Terrell, Berkshire Hathaway HomeServices Arizona Properties. ARMLS
- $369,9904 bd3 ba2k sqft2500 E VINTAGE Drive, San Tan Valley, AZ 85143New ConstructionARMLS
