Welcome to 39425 N Carolina Ave in the highly desirable Pecan Creek community of San Tan Valley. This spacious two-story home offers approximately 2,560 square feet of living space with a functional floor plan designed for modern Arizona living. Featuring multiple living areas, generous bedroom sizes, an attached garage, and a private backyard, this property provides the perfect combination of comfort, flexibility, and value. Public records indicate approximately 2,560 square feet of living space and a 2005 build year.
Located in one of San Tan Valley's fastest-growing neighborhoods, residents enjoy convenient access to shopping, dining, parks, schools, and major commuter routes. Nearby schools include Jack Harmon Elementary School, J. O. Combs Middle School, and American Leadership Academy - Ironwood Elementary. The area is known for its family-friendly atmosphere, affordable housing opportunities, and proximity to outdoor recreation, including San Tan Mountain Regional Park with thousands of acres of hiking, biking, and horseback riding trails.
Whether you're looking for a primary residence with room to grow or a home in a thriving Southeast Valley location, this property delivers exceptional lifestyle appeal in the heart of San Tan Valley.
For sale
Price cut: $20K (7/28)
$380,000
39425 N CAROLINA Avenue, San Tan Valley, AZ 85140
5beds
2,561sqft
Single Family Residence
Built in 2005
6,714 Square Feet Lot
$-- Zestimate®
$148/sqft
$67/mo HOA
What's special
- 78 days |
- 539 |
- 69 |
Zillow last checked:
Listing updated:
Listed by:
Ana Benavides 602-989-1142,
eXp Realty,
Dolores Zarate 480-383-3857,
eXp Realty
Source: ARMLS,MLS#: 7034529
Facts & features
Interior
Bedrooms & bathrooms
- Bedrooms: 5
- Bathrooms: 3
- Full bathrooms: 3
Heating
- Electric
Cooling
- Central Air, Ceiling Fan(s)
Appliances
- Included: Refrigerator, Built-in Microwave, Dishwasher, Disposal, Electric Range
- Laundry: Upper Level, Inside
Features
- Granite Counters, Double Vanity, Upstairs, Breakfast Bar, 9+ Flat Ceilings, Kitchen Island, Pantry, Full Bth Master Bdrm
- Flooring: Carpet, Tile
- Windows: Screens, Double Pane Windows
- Has basement: No
- Has fireplace: No
Interior area
- Total structure area: 2,561
- Total interior livable area: 2,561 sqft
Property
Parking
- Total spaces: 4
- Parking features: Attached, Garage Door Opener
- Attached garage spaces: 2
- Uncovered spaces: 2
Features
- Stories: 2
- Patio & porch: Covered, Patio
- Spa features: None
- Fencing: Block
Lot
- Size: 6,714 Square Feet
- Features: North/South Exposure, Sprinklers In Front, Desert Front, Gravel/Stone Back
Details
- Parcel number: 10928402
Construction
Type & style
- Home type: SingleFamily
- Property subtype: Single Family Residence
Materials
- Stucco, Wood Frame, Painted
- Roof: Tile
Condition
- Year built: 2005
Details
- Builder name: Fulton Homes
- Warranty included: Yes
Utilities & green energy
- Sewer: Public Sewer
- Water: Pvt Water Company
Community & HOA
Community
- Features: Playground
- Subdivision: PECAN CREEK NORTH PARCEL 2
HOA
- Has HOA: Yes
- Services included: Maintenance Grounds
- HOA fee: $67 monthly
- HOA name: AAM
- HOA phone: 602-957-9191
Location
- Region: San Tan Valley
Financial & listing details
- Price per square foot: $148/sqft
- Tax assessed value: $342,945
- Annual tax amount: $1,519
- Date on market: 6/3/2026
- Cumulative days on market: 74 days
- Listing terms: Cash,Conventional,FHA,VA Loan
- Ownership: Fee Simple
Estimated market value
Not available
Estimated sales range
Not available
Not available
Price history
| Date | Event | Price |
|---|---|---|
| 7/28/2026 | Price change | $380,000-5%$148/sqft |
Source:  ARMLS #7034529 Report a problem ARMLS #7034529 Report a problem | ||
| 7/23/2026 | Listed for sale | $400,000$156/sqft |
Source: eXp Realty #7034529 Report a problem | ||
| 7/16/2026 | Contingent | $400,000$156/sqft |
Source: eXp Realty #7034529 Report a problem | ||
| 7/9/2026 | Price change | $400,000-0.7%$156/sqft |
Source: ARMLS #7034529 Report a problem | ||
| 6/3/2026 | Listed for sale | $403,000+52.1%$157/sqft |
Source: ARMLS #7034529 Report a problem | ||
| 6/29/2006 | Sold | $264,900+26.9%$103/sqft |
Source: ARMLS #2393805 Report a problem | ||
| 10/27/2005 | Sold | $208,698$81/sqft |
Source: Public Record Report a problem | ||
Public tax history
| Year | Property taxes | Tax assessment |
|---|---|---|
| 2026 | $1,519 +2.5% | $34,294 +0.4% |
| 2025 | $1,483 -0.5% | $34,155 -11.4% |
| 2024 | $1,491 +0.2% | $38,564 +22% |
| 2023 | $1,488 -2.7% | $31,615 -1.4% |
| 2022 | $1,530 +0.7% | $32,079 +14.8% |
| 2021 | $1,519 +2.4% | $27,952 +0.5% |
| 2020 | $1,484 +2.2% | $27,810 +66.5% |
| 2019 | $1,452 -6.4% | $16,704 +11.5% |
| 2018 | $1,551 +27.9% | $14,982 -1% |
| 2017 | $1,213 -12.4% | $15,137 |
| 2016 | $1,385 +4.4% | -- |
| 2014 | $1,326 | $10,673 |
| 2013 | -- | -- |
| 2012 | -- | -- |
| 2011 | -- | $9,875 -21.2% |
| 2010 | -- | $12,526 |
| 2009 | -- | -- |
| 2008 | -- | -- |
| 2007 | -- | -- |
| 2006 | -- | -- |
| 2005 | -- | -- |
| 2004 | -- | -- |
Find assessor info on the county website
Monthly payment
Est. payment
Payment breakdown
Explore the cost of this home by adjusting the details. Changes won't be saved.Climate risks
Neighborhood: 85140
Nearby schools
GreatSchools rating
- 6/10Jack Harmon Elementary SchoolGrades: PK-6Distance: 0.1 mi
- 3/10J. O. Combs Middle SchoolGrades: K-8Distance: 1.2 mi
- 7/10Combs High SchoolGrades: 8-12Distance: 2.9 mi
Schools provided by the listing agent
- Elementary: J. O. Combs Middle School
- Middle: J. O. Combs Middle School
- High: Combs High School
- District: J O Combs Unified School District
Source: ARMLS. This data may not be complete. We recommend contacting the local school district to confirm school assignments for this home.
- $401,000-- bd-- ba2.5k sqft39411 N Carolina Ave, San Tan Valley, AZ 85140Off Market
- $419,200-- bd-- ba2.5k sqft39441 N Carolina Ave, San Tan Valley, AZ 85140Off Market
- $418,4005 bd3 ba2.5k sqft39455 N Carolina Ave, San Tan Valley, AZ 85140Off Market
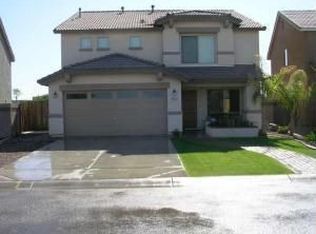
- $317,2003 bd2 ba1.5k sqft912 E Payton St, San Tan Valley, AZ 85140Off Market

- $357,9004 bd2 ba1.6k sqft900 E Payton St, San Tan Valley, AZ 85140Off Market
- $395,600-- bd-- ba2.2k sqft926 E Payton St, San Tan Valley, AZ 85140Off Market
- $371,700-- bd-- ba1.8k sqft865 E Bradstock Way, San Tan Valley, AZ 85140Off Market
- $363,2003 bd2 ba2k sqft940 E Payton St, San Tan Valley, AZ 85140Off Market
A local agent can set up tours, give advice and negotiate with sellers.
Similar homes
- $380,0005 bd3 ba2.3k sqft40676 N LAS PRADERAS Street, San Tan Valley, AZ 85140For Sale
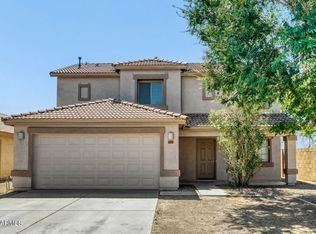 MLS ID #7048910, Robert E Salmons Jr, Entera Realty LLC. ARMLS
 - $375,0004 bd2 ba1.8k sqft37067 N LOKAI Drive, San Tan Valley, AZ 85140For Sale
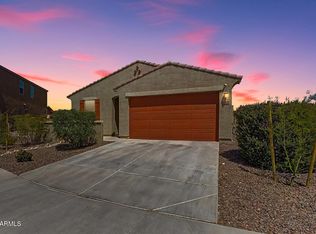 MLS ID #7050004, Josiah Krol, eXp Realty. ARMLS
 - $359,0003 bd3 ba1.9k sqft1381 E DANIELLA Drive, San Tan Valley, AZ 85140For Sale
 MLS ID #7013492, Robert Scott Terrell, Berkshire Hathaway HomeServices Arizona Properties. ARMLS
 - $440,0004 bd3 ba2.2k sqft38266 N AMY Lane, San Tan Valley, AZ 85140For Sale
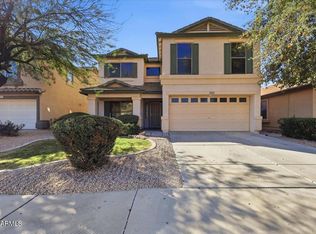 MLS ID #6991224, Joanna Durrant, JTD Realty, LLC. ARMLS
 - $380,0006 bd3 ba2.1k sqft28572 N DOLOMITE Lane, San Tan Valley, AZ 85143For SaleMLS ID #7060708, Milan Skokic, Orchard Brokerage. ARMLS
- $379,9004 bd2 ba1.9k sqft30381 N DESERT WILLOW Boulevard, San Tan Valley, AZ 85143For SaleMLS ID #7063327, Rick Metcalfe, Canam Realty Group. ARMLS
- $420,0003 bd3 ba2.4k sqft36859 N EL MORRO Trail, San Tan Valley, AZ 85140For SaleMLS ID #6993519, Cassandra Chavez, Realty ONE Group. ARMLS
- $379,0004 bd3 ba1.9k sqft2619 W COOL WATER Way, San Tan Valley, AZ 85144For SaleMLS ID #7020016, Ryan O'Sullivan, American Key Realty. ARMLS
- $326,9003 bd3 ba1.6k sqft2357 E MEADOW CREEK Way, San Tan Valley, AZ 85140For SaleMLS ID #7037156, Elena Rivera Woods, HomeSmart. ARMLS
- $370,0003 bd3 ba2.3k sqft450 E MOUNTAIN VIEW Road, San Tan Valley, AZ 85143For SaleMLS ID #7061577, Jacquie Jacobs, Citiea. ARMLS
- $370,0004 bd3 ba1.9k sqft157 W DESERT VISTA Trail, San Tan Valley, AZ 85143For SaleMLS ID #7037625, Tammy Sue Talley, HomeSmart. ARMLS
- $449,9994 bd3 ba2.2k sqft1546 W ALDER Road, San Tan Valley, AZ 85140For SaleMLS ID #6991234, Heather Werner, Ravenswood Realty. ARMLS
- $365,0004 bd2 ba1.8k sqft2809 E RENEGADE Trail, San Tan Valley, AZ 85143For SaleMLS ID #7053961, Amber S McBride, eXp Realty. ARMLS
- $465,0003 bd2 ba1.7k sqft557 E LADDOOS Avenue, San Tan Valley, AZ 85140For SaleMLS ID #7029523, Ryan Meeks, Compass. ARMLS
- $390,0004 bd2 ba1.8k sqft196 E GOLD DUST Way, San Tan Valley, AZ 85143For SaleMLS ID #7014818, Hope A. Salas, Keller Williams Integrity First Realty. ARMLS
- $424,4504 bd3 ba2.2k sqft2469 W HAYDEN PEAK Drive, San Tan Valley, AZ 85144For SaleMLS ID #7052553, Cindy Flowers, Keller Williams Integrity First. ARMLS
- $399,9004 bd2 ba1.6k sqft21067 E DESERT HILLS Circle, Queen Creek, AZ 85142For SaleMLS ID #7026231, Lacey Lehman, Realty ONE Group. ARMLS
- $444,9004 bd3 ba2.2k sqft1337 W HEREFORD Drive, San Tan Valley, AZ 85143For SaleMLS ID #7032345, Kasie R Clark, HomeSmart Lifestyles. ARMLS
- $349,0003 bd3 ba1.9k sqft34564 N MIRANDESA Drive, San Tan Valley, AZ 85143For SaleMLS ID #7046262, David M Allayev, eXp Realty. ARMLS
- $435,0004 bd2 ba2k sqft797 W AGRARIAN HILLS Drive, San Tan Valley, AZ 85143For SaleMLS ID #7042079, Hannah Erickson, ATLAS AZ, LLC. ARMLS
