This five-bedroom, three-bathroom home is located in the community of Las Praderas. As a property in need of some TLC, it offers lots of potential for the right buyer to bring their vision to life.
The residence features five full bedrooms, three bathrooms, and a fenced-in backyard. The kitchen is equipped with granite countertops and black appliances. Additionally, the primary bedroom includes a large walk-in closet.
Situated in a prime location, this home is near the Phoenix-Mesa Gateway Airport and Queen Creek. The area offers a blend of suburban living with convenient access to the Banner Ironwood Health Center and the Horseshoe Park and Equestrian Centre.
This home has lots of potential so schedule your private showing today!
For sale
$385,000
40676 N LAS PRADERAS Street, San Tan Valley, AZ 85140
5beds
2,369sqft
:
Get pre-qualified$2,502/mo
Single Family Residence
Built in 2002
5,861 Square Feet Lot
$-- Zestimate®
$163/sqft
$74/mo HOA
What's special
Fenced-in backyardBlack appliances
- 27 days |
- 619 |
- 57 |
Likely to sell faster than
Zillow last checked:
Listing updated:
Listed by:
Robert E Salmons Jr 888-216-6364,
Entera Realty LLC
Source: ARMLS,MLS#: 7048910
Facts & features
Interior
Bedrooms & bathrooms
- Bedrooms: 5
- Bathrooms: 3
- Full bathrooms: 3
Primary bedroom
- Level: Upper
Bedroom 2
- Level: Upper
Bedroom 3
- Level: Upper
Bedroom 4
- Level: Main
Kitchen
- Level: Main
Living room
- Level: Main
Heating
- Electric
Cooling
- Central Air, Ceiling Fan(s)
Appliances
- Included: Built-in Microwave, Dishwasher, Disposal, Electric Range
- Laundry: Upper Level, Inside
Features
- Double Vanity, Eat-in Kitchen, Full Bth Master Bdrm
- Flooring: Carpet, Vinyl, Tile
- Has basement: No
- Has fireplace: No
Interior area
- Total structure area: 2,369
- Total interior livable area: 2,369 sqft
Property
Parking
- Total spaces: 2
- Parking features: Attached
- Attached garage spaces: 2
Features
- Stories: 2
- Spa features: None
- Fencing: Block
Lot
- Size: 5,861 Square Feet
- Features: Gravel/Stone Front, Gravel/Stone Back
Details
- Parcel number: 10921075
Construction
Type & style
- Home type: SingleFamily
- Property subtype: Single Family Residence
Materials
- Stucco, Wood Frame, Painted
- Roof: Tile
Condition
- Year built: 2002
Utilities & green energy
- Sewer: Public Sewer
- Water: City Water
Community & HOA
Community
- Subdivision: LAS PRADERAS
HOA
- Has HOA: Yes
- Services included: Maintenance Grounds
- HOA fee: $74 monthly
- HOA name: LAS PRADERAS HOA
- HOA phone: 480-347-1900
Location
- Region: San Tan Valley
Financial & listing details
- Price per square foot: $163/sqft
- Tax assessed value: $335,341
- Annual tax amount: $1,670
- Date on market: 6/30/2026
- Cumulative days on market: 26 days
- Listing terms: Cash,Conventional,FHA,VA Loan
- Ownership: Fee Simple
Estimated market value
Not available
Estimated sales range
Not available
Not available
Price history
| Date | Event | Price |
|---|---|---|
| 7/1/2026 | Listed for sale | $385,000+358.8%$163/sqft |
Source:  ARMLS #7048910 Report a problem ARMLS #7048910 Report a problem | ||
| 4/28/2011 | Sold | $83,910+22%$35/sqft |
Source: Public Record Report a problem | ||
| 2/9/2011 | Sold | $68,800-65.6%$29/sqft |
Source: Public Record Report a problem | ||
| 2/7/2008 | Sold | $200,000-17.7%$84/sqft |
Source: ARMLS #2878004 Report a problem | ||
| 2/8/2006 | Sold | $243,000+68.4%$103/sqft |
Source: ARMLS #2391755 Report a problem | ||
| 6/30/2003 | Sold | $144,326$61/sqft |
Source: Public Record Report a problem | ||
Public tax history
| Year | Property taxes | Tax assessment |
|---|---|---|
| 2026 | $1,670 +2.5% | $33,534 +0.4% |
| 2025 | $1,628 -0.3% | $33,412 -11.6% |
| 2024 | $1,633 +0.4% | $37,811 +21.7% |
| 2023 | $1,627 -1.3% | $31,071 -2.4% |
| 2022 | $1,649 +0.8% | $31,841 +10.9% |
| 2021 | $1,636 +2.3% | $28,708 +8.4% |
| 2020 | $1,600 +3.3% | $26,489 +65.5% |
| 2019 | $1,549 +0.6% | $16,003 +17.2% |
| 2018 | $1,540 +16.8% | $13,659 -2% |
| 2017 | $1,319 -17.5% | $13,938 |
| 2016 | $1,597 +2.7% | -- |
| 2014 | $1,556 | $9,907 |
| 2013 | -- | -- |
| 2012 | -- | -- |
| 2011 | -- | $9,194 -20.5% |
| 2010 | -- | $11,563 |
| 2009 | -- | -- |
| 2008 | -- | -- |
| 2007 | -- | -- |
| 2006 | -- | -- |
| 2005 | -- | -- |
| 2004 | -- | -- |
| 2003 | -- | -- |
Find assessor info on the county website
Monthly payment
Est. payment
Payment breakdown
Explore the cost of this home by adjusting the details. Changes won't be saved.Climate risks
Neighborhood: 85140
Nearby schools
GreatSchools rating
- 5/10Kathryn Sue Simonton Elementary SchoolGrades: PK-6Distance: 1.4 mi
- 3/10J. O. Combs Middle SchoolGrades: K-8Distance: 1.9 mi
- 7/10Combs High SchoolGrades: 8-12Distance: 1.9 mi
Schools provided by the listing agent
- Elementary: Kathryn Sue Simonton Elementary
- Middle: J. O. Combs Middle School
- High: Combs High School
- District: J O Combs Unified School District
Source: ARMLS. This data may not be complete. We recommend contacting the local school district to confirm school assignments for this home.
- $409,100-- bd-- ba-- sqft40676 N Las Praderas St, Queen Creek, AZ 85140Off Market
- $343,500-- bd-- ba1.6k sqft40668 N Las Praderas St, San Tan Valley, AZ 85140Off Market
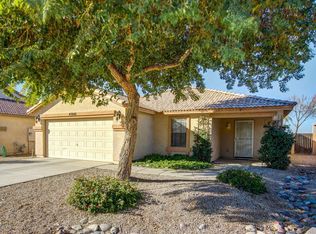
- $299,900-- bd-- ba1.1k sqft40652 N Las Praderas St, San Tan Valley, AZ 85140Off Market
- $347,9004 bd3 ba2k sqft2098 E Haflinger Way, San Tan Valley, AZ 85140Off Market
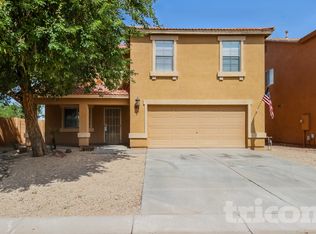
- $376,700-- bd-- ba2.3k sqft40636 N Las Praderas St, San Tan Valley, AZ 85140Off Market
- $313,1003 bd2 ba1.3k sqft2099 E Haflinger Way, San Tan Valley, AZ 85140Off Market
- $409,100-- bd-- ba-- sqft2099 E Haflinger Way, Queen Creek, AZ 85240Off Market
- $350,400-- bd-- ba1.9k sqft40620 N Las Praderas St, Queen Creek, AZ 85140Off Market
A local agent can set up tours, give advice and negotiate with sellers.
Similar homes
- $399,9995 bd3 ba2.5k sqft691 E CHRISTOPHER Street, San Tan Valley, AZ 85140For Sale
 MLS ID #7040114, George Laughton, EveryPlace. ARMLS
 - $369,9004 bd2 ba1.6k sqft1924 E ANDALUSIAN Loop, San Tan Valley, AZ 85140For Sale
 MLS ID #7036311, Kimberly D. Hunter O'Rourke, RE/MAX Signature. ARMLS
 - $398,0004 bd3 ba2k sqft38550 N LA GRANGE Lane, San Tan Valley, AZ 85140For Sale
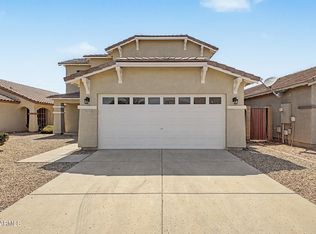 MLS ID #7051476, Jose Hernandez, JK Realty. ARMLS
 - $364,0003 bd3 ba2.2k sqft2343 E MEADOW LAND Drive, San Tan Valley, AZ 85140For Sale
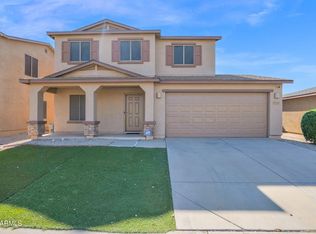 MLS ID #6938650, Richard L Ferguson, Coldwell Banker Realty. ARMLS
 - $390,0004 bd3 ba2.5k sqft3541 E LONGHORN Street, San Tan Valley, AZ 85140For SaleMLS ID #7020856, Austin Cahoon, My Home Group Real Estate. ARMLS
- $364,9003 bd3 ba1.9k sqft1725 E ANASTASIA Street, San Tan Valley, AZ 85140For SaleMLS ID #7024727, Mackenzie McFarlane, eXp Realty. ARMLS
- $395,0004 bd3 ba2.2k sqft1268 W FRUIT TREE Lane, San Tan Valley, AZ 85143For SaleMLS ID #7057473, Frank Vazquez, Incyte Realty, LLC. ARMLS
- $335,0003 bd3 ba1.6k sqft2527 E MEADOW CREEK Way, San Tan Valley, AZ 85140For SaleMLS ID #7038706, Scott Grimes, HomeSmart. ARMLS
- $370,0003 bd3 ba2.1k sqft1340 E PRYOR Road, San Tan Valley, AZ 85140For SaleMLS ID #7032293, Darren J Anderson, Rincon Rising Real Estate. ARMLS
- $385,0004 bd2 ba1.8k sqft476 W HONEY LOCUST Avenue, San Tan Valley, AZ 85140For SaleMLS ID #7013313, Bianca Dippong, Keller Williams Integrity First Realty. ARMLS
- $363,0003 bd3 ba1.9k sqft1381 E DANIELLA Drive, San Tan Valley, AZ 85140For SaleMLS ID #7013492, Robert Scott Terrell, Berkshire Hathaway HomeServices Arizona Properties. ARMLS
- $409,9004 bd3 ba2k sqft4556 E HACKNEY Road, San Tan Valley, AZ 85140For SaleMLS ID #6928449, Hannah Erickson, ATLAS AZ, LLC. ARMLS
- $368,0003 bd3 ba2.3k sqft1885 E OMEGA Drive, San Tan Valley, AZ 85143For SaleMLS ID #7057201, Rachel L Nally, West USA Realty. ARMLS
- $392,9004 bd3 ba2.2k sqft1610 W SAN TAN HILLS Drive, San Tan Valley, AZ 85144For SaleMLS ID #7049249, Ruth Lamb, eXp Realty. ARMLS
- $439,9004 bd3 ba2.4k sqft506 W HONEY LOCUST Avenue, Queen Creek, AZ 85140For SaleMLS ID #6993453, Matthew G Murray, Realty ONE Group. ARMLS
- $369,9004 bd3 ba2.4k sqft4162 E ARAGONITE Lane, San Tan Valley, AZ 85143For SaleMLS ID #7047127, Michael Hargarten, Orchard Brokerage. ARMLS
- $370,0004 bd3 ba1.9k sqft157 W DESERT VISTA Trail, San Tan Valley, AZ 85143For SaleMLS ID #7037625, Tammy Sue Talley, HomeSmart. ARMLS
- $410,0003 bd2 ba1.6k sqft1238 W DESERT BASIN Drive, San Tan Valley, AZ 85143For SaleMLS ID #7049113, Julia O'Buckley, My Home Group Real Estate. ARMLS
- $379,9004 bd3 ba1.9k sqft4114 E REYNOLDS Drive, San Tan Valley, AZ 85143For SaleMLS ID #7052584, Harry Patel, Realty ONE Group. ARMLS
- $425,0005 bd3 ba2.4k sqft3723 W SOUTH BUTTE Road, Queen Creek, AZ 85144For SaleMLS ID #6890332, Carin S Nguyen, Real Broker. ARMLS
