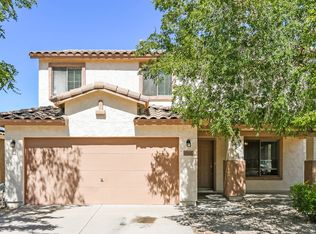
Beautifully maintained and move-in ready, this 3-bedroom, 2.5-bath home offers the perfect combination of style and convenience.
The updated kitchen provides a fresh, modern feel, while the neutral interior creates the ideal canvas for your own personal style. Both the front and backyard are fully landscaped with low-maintenance artificial turf, giving you beautiful outdoor spaces without the weekend upkeep. Plantation shutters and an upgraded stair railing add a classic touch, and the spacious primary suite features a separate soaking tub and shower. Located in the desirable Pecan Creek North community near parks, schools, shopping, and dining, this home is ready for its next owner.
For sale
Price cut: $10.1K (7/23)
$364,900
1725 E ANASTASIA Street, San Tan Valley, AZ 85140
3beds
1,974sqft
Single Family Residence
Built in 2004
5,030 Square Feet Lot
$-- Zestimate®
$185/sqft
$60/mo HOA
What's special
Updated kitchenLow-maintenance artificial turfNeutral interiorPlantation shuttersUpgraded stair railingSpacious primary suite
- 101 days |
- 341 |
- 43 |
Zillow last checked:
Listing updated:
Listed by:
Mackenzie McFarlane 480-240-0294,
eXp Realty
Source: ARMLS,MLS#: 7024727
Facts & features
Interior
Bedrooms & bathrooms
- Bedrooms: 3
- Bathrooms: 3
- Full bathrooms: 2
- 1/2 bathrooms: 1
Heating
- Electric
Cooling
- Central Air, Ceiling Fan(s)
Appliances
- Included: Built-in Microwave, Dishwasher, Disposal, Electric Range
- Laundry: Inside
Features
- Non-laminate Counter, High Speed Internet, Upstairs, Breakfast Bar, 9+ Flat Ceilings, Kitchen Island, Pantry, Full Bth Master Bdrm, Separate Shwr & Tub
- Flooring: Carpet, Laminate, Tile
- Windows: Screens, Double Pane Windows, Wood Frames
- Has basement: No
- Has fireplace: No
Interior area
- Total structure area: 1,974
- Total interior livable area: 1,974 sqft
Property
Parking
- Total spaces: 4
- Parking features: Attached, Garage Door Opener, Direct Access
- Attached garage spaces: 2
- Uncovered spaces: 2
Features
- Stories: 2
- Patio & porch: Covered
- Exterior features: Storage
- Spa features: None
- Fencing: Block
Lot
- Size: 5,030 Square Feet
- Features: North/South Exposure, Sprinklers In Rear, Sprinklers In Front, Gravel/Stone Front, Gravel/Stone Back, Synthetic Grass Frnt, Synthetic Grass Back, Auto Timer H2O Front, Auto Timer H2O Back
Details
- Additional structures: Shed(s)
- Parcel number: 10928794
Construction
Type & style
- Home type: SingleFamily
- Architectural style: Contemporary
- Property subtype: Single Family Residence
Materials
- Stucco, Wood Frame, Painted
- Roof: Tile
Condition
- Year built: 2004
Details
- Builder name: Shea Homes
Utilities & green energy
- Sewer: Public Sewer
- Water: City Water
Community & HOA
Community
- Features: Playground, Biking/Walking Path
- Subdivision: PECAN CREEK NORTH PARCEL 4
HOA
- Has HOA: Yes
- Services included: Maintenance Grounds
- HOA fee: $60 monthly
- HOA name: Pecan Creek
- HOA phone: 602-957-9191
Location
- Region: San Tan Valley
Financial & listing details
- Price per square foot: $185/sqft
- Tax assessed value: $271,247
- Annual tax amount: $1,222
- Date on market: 5/7/2026
- Cumulative days on market: 101 days
- Listing terms: Cash,Conventional,FHA,VA Loan
- Ownership: Fee Simple
Estimated market value
Not available
Estimated sales range
Not available
Not available
Price history
| Date | Event | Price |
|---|---|---|
| 7/23/2026 | Price change | $364,900-2.7%$185/sqft |
Source:  ARMLS #7024727 Report a problem ARMLS #7024727 Report a problem | ||
| 6/16/2026 | Price change | $374,995-2.6%$190/sqft |
Source: ARMLS #7024727 Report a problem | ||
| 5/7/2026 | Listed for sale | $385,000+142.1%$195/sqft |
Source: ARMLS #7024727 Report a problem | ||
| 6/8/2015 | Sold | $159,000+17.8%$81/sqft |
Source: ARMLS #5266411 Report a problem | ||
| 5/22/2008 | Sold | $135,000-46.1%$68/sqft |
Source: ARMLS #2955931 Report a problem | ||
| 8/14/2007 | Sold | $250,407+24.5%$127/sqft |
Source: Public Record Report a problem | ||
| 3/14/2005 | Sold | $201,119$102/sqft |
Source: Public Record Report a problem | ||
Public tax history
| Year | Property taxes | Tax assessment |
|---|---|---|
| 2026 | $1,222 +2.5% | $27,124 +0.4% |
| 2025 | $1,192 -0.6% | $27,011 -11.9% |
| 2024 | $1,199 +0.2% | $30,645 +22.1% |
| 2023 | $1,197 -2.6% | $25,100 -2.3% |
| 2022 | $1,230 +0.7% | $25,678 +14.3% |
| 2021 | $1,221 +2.3% | $22,463 +1.5% |
| 2020 | $1,194 -2.9% | $22,123 +65.4% |
| 2019 | $1,229 -9.1% | $13,377 +5.9% |
| 2018 | $1,351 +38.8% | $12,632 -1.1% |
| 2017 | $974 -17.1% | $12,778 |
| 2016 | $1,174 +9.2% | -- |
| 2014 | $1,076 | $8,517 |
| 2013 | -- | -- |
| 2012 | -- | -- |
| 2011 | -- | $7,941 -21.6% |
| 2010 | -- | $10,135 |
| 2009 | -- | -- |
| 2008 | -- | -- |
| 2007 | -- | -- |
| 2006 | -- | -- |
| 2005 | -- | -- |
| 2004 | -- | -- |
Find assessor info on the county website
Monthly payment
Est. payment
Payment breakdown
Explore the cost of this home by adjusting the details. Changes won't be saved.Climate risks
Neighborhood: 85140
Nearby schools
GreatSchools rating
- 6/10Jack Harmon Elementary SchoolGrades: PK-6Distance: 0.4 mi
- 3/10J. O. Combs Middle SchoolGrades: K-8Distance: 1.2 mi
- 7/10Combs High SchoolGrades: 8-12Distance: 2.7 mi
Schools provided by the listing agent
- Elementary: Jack Harmon Elementary School
- Middle: J. O. Combs Middle School
- High: Combs High School
- District: J O Combs Unified School District
Source: ARMLS. This data may not be complete. We recommend contacting the local school district to confirm school assignments for this home.
- $380,0004 bd3 ba1.9k sqft1711 E Anastasia St, San Tan Valley, AZ 85140Sold

- $330,0003 bd2 ba1.2k sqft1753 E Anastasia St, San Tan Valley, AZ 85140For Sale

- $333,9003 bd3 ba1.9k sqft1726 E Bradstock Way, San Tan Valley, AZ 85140Off Market
- $405,0004 bd3 ba1.9k sqft1754 E Bradstock Way, San Tan Valley, AZ 85140Sold

- $330,500-- bd-- ba1.6k sqft1712 E Bradstock Way, San Tan Valley, AZ 85140Off Market
- $416,0003 bd3 ba1.9k sqft1683 E Anastasia St, San Tan Valley, AZ 85140Sold
- $330,6004 bd2 ba2k sqft1698 E Bradstock Way, San Tan Valley, AZ 85140Off Market
- $345,0003 bd2 ba1.6k sqft1726 E Anastasia St, San Tan Valley, AZ 85140Sold
A local agent can set up tours, give advice and negotiate with sellers.
Similar homes
- $330,0003 bd2 ba1.2k sqft1753 E ANASTASIA Street, San Tan Valley, AZ 85140For SaleMLS ID #7051781, Shawn Rogers, West USA Realty. ARMLS
- $370,0003 bd3 ba2.1k sqft1340 E PRYOR Road, San Tan Valley, AZ 85140For Sale
 MLS ID #7032293, Darren J Anderson, Rincon Rising Real Estate. ARMLS
 - $384,9004 bd2 ba1.7k sqft522 E GOLDMINE Lane, San Tan Valley, AZ 85140For Sale
 MLS ID #7064413, Daria M Gledhill, Compass. ARMLS
 - $387,0004 bd3 ba2k sqft38550 N LA GRANGE Lane, San Tan Valley, AZ 85140For Sale
 MLS ID #7051476, Jose Hernandez, JK Realty. ARMLS
 - $384,9003 bd2 ba1.5k sqft38619 N REYNOSA Drive, San Tan Valley, AZ 85140For SaleMLS ID #7055319, Bryce A. Henderson, Equity Arizona Real Estate. ARMLS
- $320,0003 bd2 ba1.2k sqft375 E LESLIE Avenue, San Tan Valley, AZ 85140For SaleMLS ID #7055975, Christine M Bierman, Citiea. ARMLS
- $370,0003 bd3 ba2.3k sqft450 E MOUNTAIN VIEW Road, San Tan Valley, AZ 85143For SaleMLS ID #7061577, Jacquie Jacobs, Citiea. ARMLS
- $369,0004 bd3 ba2.3k sqft770 E LOVEGRASS Drive, San Tan Valley, AZ 85143For SaleMLS ID #7063139, Tye Lucas, eXp Realty. ARMLS
- $379,9004 bd3 ba2.2k sqft1610 W SAN TAN HILLS Drive, San Tan Valley, AZ 85144For SaleMLS ID #7049249, Ruth Lamb, eXp Realty. ARMLS
- $414,9993 bd2 ba1.5k sqft1347 W SPINE TREE Avenue, San Tan Valley, AZ 85140For SaleMLS ID #7000345, Austin Cahoon, My Home Group Real Estate. ARMLS
- $425,0003 bd2 ba1.9k sqft1046 W AYRSHIRE Trail, San Tan Valley, AZ 85143For SaleMLS ID #7064034, Allison Bourn, Revinre. ARMLS
- $397,0004 bd2 ba1.7k sqft2513 W Arroyo Way, San Tan Valley, AZ 85144For SaleMLS ID #7059909, James Horn, Balboa Realty, LLC. ARMLS
- $395,0004 bd2 ba2k sqft32826 N PEBBLE CREEK Drive, San Tan Valley, AZ 85143For SaleMLS ID #7052201, Angela Tauscher, Rover Realty. ARMLS
- $395,0003 bd2 ba1.9k sqft31267 N CLARIDGE Circle, San Tan Valley, AZ 85143For SaleMLS ID #7006005, Mondai Adair, Keller Williams Integrity First Realty. ARMLS
- $319,0003 bd2 ba1.1k sqft100 W DANA Drive W, San Tan Valley, AZ 85143For SaleMLS ID #7052676, Sheila Spinck, Berkshire Hathaway HomeServices Arizona Properties. ARMLS
- $330,0003 bd2 ba1.4k sqft4084 E MICA Road, San Tan Valley, AZ 85143For SaleMLS ID #7051524, Gordon Baker, RE/MAX Premier. ARMLS
- $318,0003 bd2 ba1.4k sqft4101 E TANZANITE Lane, San Tan Valley, AZ 85143For SaleMLS ID #7057767, Kayla Jones, San Tan Valley Real Estate Co., LLC. ARMLS
- $325,0003 bd3 ba2.3k sqft1211 E SILKTASSEL Trail, San Tan Valley, AZ 85143For SaleMLS ID #6960660, Jeremy Fierstein, Libertas Real Estate. ARMLS
- $444,9004 bd3 ba2.2k sqft1337 W HEREFORD Drive, San Tan Valley, AZ 85143For SaleMLS ID #7032345, Kasie R Clark, HomeSmart Lifestyles. ARMLS
- $431,0003 bd2 ba1.7k sqft35744 N BANDOLIER Drive, San Tan Valley, AZ 85144For SaleMLS ID #7018022, Ayanna Hawkins, Your Home Sold Guaranteed Realty. ARMLS
