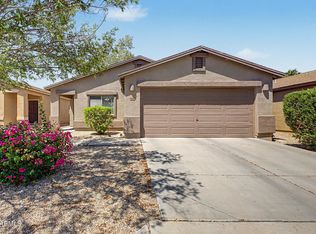
Welcome home to this beautifully maintained single story home offering 3 bedrooms, a den, and a spacious open floor plan in one of San Tan Valley's desirable neighborhoods. From the moment you arrive, you'll appreciate the attractive curb appeal with mature shade trees and easy care desert landscaping. Inside, vaulted ceilings and abundant natural light create a bright, inviting atmosphere, while fresh interior paint, new carpet, and updated finishes make this home truly move in ready. The kitchen is the heart of the home, featuring beautiful quartz countertops, stainless steel appliances, ample cabinet space, and a functional layout that opens to the main living area. The versatile den offers endless possibilities as a home office, additional bedroom, media room, or hobby space. Thoughtful upgrades throughout the home include a updated in 2023 HVAC system with warranty, water heater in 2024, recent exterior paint, and a front security screen door. Conveniently located near parks, shopping, dining, and everything San Tan Valley has to offer, this home combines comfort, style, and value in one exceptional package. This is a move in ready home with flexible living space!
For sale
$318,000
4101 E TANZANITE Lane, San Tan Valley, AZ 85143
3beds
1,472sqft
:
Get pre-qualified$2,103/mo
Single Family Residence
Built in 2007
5,519 Square Feet Lot
$-- Zestimate®
$216/sqft
$97/mo HOA
What's special
Spacious open floor planFresh interior paintMature shade treesAbundant natural lightNew carpetRecent exterior paintUpdated finishes
- 9 days |
- 371 |
- 42 |
Likely to sell faster than
Zillow last checked:
Listing updated:
Listed by:
Kayla Jones 480-789-2209,
San Tan Valley Real Estate Co., LLC
Source: ARMLS,MLS#: 7057767
Facts & features
Interior
Bedrooms & bathrooms
- Bedrooms: 3
- Bathrooms: 2
- Full bathrooms: 2
Heating
- Natural Gas
Cooling
- Central Air, Ceiling Fan(s)
Appliances
- Included: Dryer, Washer, Refrigerator, Built-in Microwave, Dishwasher, Disposal, Electric Range, Electric Cooktop
- Laundry: Inside
Features
- Quartz Countertops, High Speed Internet, Eat-in Kitchen, Breakfast Bar, Vaulted Ceiling(s), Kitchen Island, Pantry, Full Bth Master Bdrm
- Flooring: Carpet, Tile
- Windows: Double Pane Windows
- Has basement: No
- Has fireplace: No
Interior area
- Total structure area: 1,472
- Total interior livable area: 1,472 sqft
Property
Parking
- Total spaces: 4
- Parking features: Attached, Garage Door Opener
- Attached garage spaces: 2
- Uncovered spaces: 2
Features
- Stories: 1
- Patio & porch: Covered
- Spa features: None
- Fencing: Block
Lot
- Size: 5,519 Square Feet
- Features: Sprinklers In Front, Desert Back, Desert Front, Gravel/Stone Front, Gravel/Stone Back, Auto Timer H2O Front
Details
- Parcel number: 21084279
Construction
Type & style
- Home type: SingleFamily
- Property subtype: Single Family Residence
Materials
- Stucco, Wood Frame, Painted
- Roof: Tile
Condition
- Year built: 2007
Utilities & green energy
- Sewer: Public Sewer
- Water: Pvt Water Company
Community & HOA
Community
- Features: Pool, Tennis Court(s), Playground, Biking/Walking Path
- Subdivision: COPPER BASIN UNIT 5A
HOA
- Has HOA: Yes
- Services included: Maintenance Grounds, Trash
- HOA fee: $97 monthly
- HOA name: Copper Basin
- HOA phone: 480-704-2900
Location
- Region: San Tan Valley
Financial & listing details
- Price per square foot: $216/sqft
- Tax assessed value: $242,088
- Annual tax amount: $974
- Date on market: 7/23/2026
- Cumulative days on market: 10 days
- Listing terms: Cash,Conventional,FHA,VA Loan
- Ownership: Fee Simple
Estimated market value
Not available
Estimated sales range
Not available
Not available
Price history
| Date | Event | Price |
|---|---|---|
| 7/23/2026 | Listed for sale | $318,000+148.4%$216/sqft |
Source:  ARMLS #7057767 Report a problem ARMLS #7057767 Report a problem | ||
| 3/27/2015 | Sold | $128,000-4.5%$87/sqft |
Source: ARMLS #5233674 Report a problem | ||
| 2/7/2015 | Listed for sale | $134,000+30.1%$91/sqft |
Source: HomeSmart #5233674 Report a problem | ||
| 8/25/2008 | Sold | $103,000-31.7%$70/sqft |
Source: ARMLS #2956695 Report a problem | ||
| 9/4/2007 | Sold | $150,702$102/sqft |
Source: Public Record Report a problem | ||
Public tax history
| Year | Property taxes | Tax assessment |
|---|---|---|
| 2026 | $974 +0.6% | $24,208 +2.6% |
| 2025 | $968 -0.2% | $23,594 -8.3% |
| 2024 | $970 +1.7% | $25,723 +34.2% |
| 2023 | $954 -10% | $19,169 -14.8% |
| 2022 | $1,061 +11.1% | $22,487 +11% |
| 2021 | $955 -0.1% | $20,256 +3.9% |
| 2020 | $956 +4.5% | $19,498 +58.1% |
| 2019 | $915 +6.4% | $12,329 +14.2% |
| 2018 | $860 -1.5% | $10,798 +0.7% |
| 2017 | $873 -2.9% | $10,728 |
| 2016 | $899 -8.1% | -- |
| 2014 | $978 | $6,978 |
| 2013 | -- | -- |
| 2012 | -- | -- |
| 2011 | -- | $6,550 -25% |
| 2010 | -- | $8,728 |
| 2009 | -- | -- |
Find assessor info on the county website
Monthly payment
Est. payment
Payment breakdown
Explore the cost of this home by adjusting the details. Changes won't be saved.Climate risks
Neighborhood: 85143
Nearby schools
GreatSchools rating
- 3/10Copper Basin K-8Grades: PK-8Distance: 0.3 mi
- 6/10Poston Butte High SchoolGrades: 7-12Distance: 2.6 mi
Schools provided by the listing agent
- Elementary: Copper Basin
- Middle: Copper Basin
- High: Poston Butte High School
- District: Florence Unified School District
Source: ARMLS. This data may not be complete. We recommend contacting the local school district to confirm school assignments for this home.
- $308,0003 bd2 ba1.4k sqft4101 E Tanzanite Ln, Queen Creek, AZ 85143Off Market
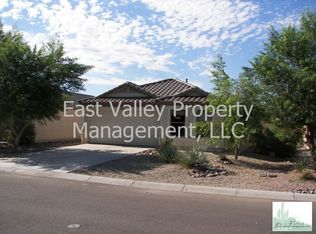
- $350,0004 bd3 ba2.4k sqft4087 E Tanzanite Ln, San Tan Valley, AZ 85143Off Market

- $297,0003 bd2 ba1.4k sqft4115 E Tanzanite Ln, San Tan Valley, AZ 85143Off Market
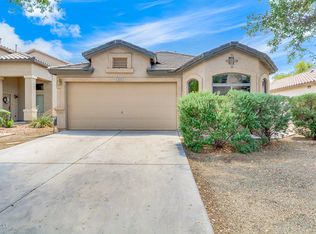
- $356,4004 bd3 ba2.4k sqft4129 E Tanzanite Ln, San Tan Valley, AZ 85143Off Market
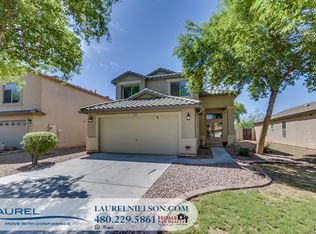
- $333,4003 bd3 ba2.1k sqft4075 E Tanzanite Ln, San Tan Valley, AZ 85143Off Market
- $382,000-- bd-- ba2.6k sqft4061 E Tanzanite Ln, San Tan Valley, AZ 85143Off Market
- $341,9005 bd3 ba2.1k sqft4143 E Tanzanite Ln, San Tan Valley, AZ 85143Off Market
- $372,6004 bd3 ba2.3k sqft4104 E Tanzanite Ln, Queen Creek, AZ 85143Off Market
A local agent can set up tours, give advice and negotiate with sellers.
Similar homes
- $330,0004 bd2 ba1.6k sqft3902 E PINTO VALLEY Road, San Tan Valley, AZ 85143For Sale
 MLS ID #7058951, David A Montaner, A.Z. & Associates. ARMLS
 - $315,0003 bd2 ba1.3k sqft2734 E DUST DEVIL Drive, San Tan Valley, AZ 85143For Sale
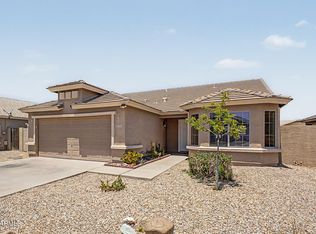 MLS ID #7059212, Terry J Cottle, Real Broker. ARMLS
 - $329,9993 bd2 ba1.4k sqft1840 E DUST DEVIL Drive, San Tan Valley, AZ 85143For Sale
 MLS ID #7059190, Kenny Klaus, Real Broker. ARMLS
 - $330,0003 bd2 ba1.4k sqft4084 E MICA Road, San Tan Valley, AZ 85143For Sale
 MLS ID #7051524, Gordon Baker, RE/MAX Premier. ARMLS
 - $375,0003 bd3 ba2.1k sqft2986 E SILVERBELL Road, San Tan Valley, AZ 85143For SaleMLS ID #7058257, Stephen Weber, Peak PM LLC. ARMLS
- $340,0003 bd2 ba1.3k sqft49 W NOLANA Place, San Tan Valley, AZ 85143For SaleMLS ID #7057385, Jamie Powers, West USA Realty. ARMLS
- $324,9003 bd2 ba1.5k sqft642 W MESQUITE TREE Lane, San Tan Valley, AZ 85143For SaleMLS ID #7034816, Juliana Caldwell, eXp Realty. ARMLS
- $340,0003 bd2 ba1.6k sqft7242 E TEAL Way, San Tan Valley, AZ 85143For SaleMLS ID #6956921, Terry J Cottle, Real Broker. ARMLS
- $290,0003 bd2 ba1.3k sqft30212 N SUNRAY Drive, San Tan Valley, AZ 85143For SaleMLS ID #6870456, Tyler Blair, eXp Realty. ARMLS
- $369,9003 bd2 ba1.6k sqft566 E RENEGADE Place, San Tan Valley, AZ 85143For SaleMLS ID #7042794, Michael Griffith, Limitless Real Estate. ARMLS
- $320,0003 bd2 ba1.2k sqft375 E LESLIE Avenue, San Tan Valley, AZ 85140For SaleMLS ID #7055975, Christine M Bierman, Citiea. ARMLS
- $330,0003 bd2 ba1.2k sqft1753 E ANASTASIA Street, San Tan Valley, AZ 85140For SaleMLS ID #7051781, Shawn Rogers, West USA Realty. ARMLS
- $374,3004 bd2 ba1.8k sqft3514 E COWBOY COVE Trail, San Tan Valley, AZ 85143For SaleMLS ID #7025188, Stephen Horn, Real Broker. ARMLS
- $369,9004 bd2 ba1.8k sqft99 W YELLOW BEE Drive, San Tan Valley, AZ 85143For SaleMLS ID #7017054, David Schleif, Realty ONE Group. ARMLS
- $325,0003 bd2 ba1.6k sqft5573 E HERA Road, Florence, AZ 85132For SaleMLS ID #7025436, Tia Coates, HomeSmart. ARMLS
- $329,9003 bd2 ba1.9k sqft33856 N CHERRY CREEK Road, San Tan Valley, AZ 85144For SaleMLS ID #7047753, Monica McCraw, Real Broker. ARMLS
- $379,0004 bd2 ba1.6k sqft731 W MESQUITE TREE Lane, San Tan Valley, AZ 85143For SaleMLS ID #7036832, Lisa A Dixon, HomeSmart. ARMLS
- $329,0003 bd3 ba1.6k sqft2357 E MEADOW CREEK Way, San Tan Valley, AZ 85140For SaleMLS ID #7037156, Elena Rivera Woods, HomeSmart. ARMLS
- $335,0003 bd3 ba1.6k sqft2527 E MEADOW CREEK Way, San Tan Valley, AZ 85140For SaleMLS ID #7038706, Scott Grimes, HomeSmart. ARMLS
- $365,0004 bd2 ba1.6k sqft1447 W BRANGUS Way, San Tan Valley, AZ 85143For SaleMLS ID #7028111, Stephen M Liby, HomeSmart. ARMLS
