Seller offering a $5k tile/LVP flooring credit with accepted offer! Welcome home to this spacious 3-bedroom, 2.5-bath home, beautifully refreshed and move-in ready in the desirable neighborhood of Meadow Vista. Recent updates include fresh interior and exterior paint, new carpet, new granite countertops in the kitchen and bathrooms, all new light fixtures and bathroom fixtures, plus updated door hardware and hinges throughout. The bright, open floor plan features an eat-in kitchen with white cabinetry, a large walk-in pantry, & seamless flow into the family room. The spacious primary retreat offers a private en-suite bath with dual sinks and a large walk-in closet. Enjoy Meadow Vista's outstanding amenities, including a community pool, clubhouse/recreation center, parks & playgrounds.
For sale
$335,000
2527 E MEADOW CREEK Way, San Tan Valley, AZ 85140
3beds
1,633sqft
Single Family Residence
Built in 2005
4,004 Square Feet Lot
$-- Zestimate®
$205/sqft
$105/mo HOA
What's special
Bright open floor planNew carpetLarge walk-in pantryLarge walk-in closetSpacious primary retreat
- 72 days |
- 229 |
- 31 |
Zillow last checked:
Listing updated:
Listed by:
Scott Grimes 480-274-6936,
HomeSmart,
Mitch Meir 602-317-3298,
HomeSmart
Source: ARMLS,MLS#: 7038706
Facts & features
Interior
Bedrooms & bathrooms
- Bedrooms: 3
- Bathrooms: 3
- Full bathrooms: 2
- 1/2 bathrooms: 1
Heating
- Electric
Cooling
- Central Air, Ceiling Fan(s)
Appliances
- Included: Refrigerator, Built-in Microwave, Dishwasher, Disposal, Electric Oven
- Laundry: Inside
Features
- Pantry, High Speed Internet, Granite Counters, Double Vanity, Upstairs, Eat-in Kitchen, Full Bth Master Bdrm
- Flooring: Carpet, Tile
- Windows: Double Pane Windows
- Has basement: No
- Has fireplace: No
Interior area
- Total structure area: 1,633
- Total interior livable area: 1,633 sqft
Property
Parking
- Total spaces: 4
- Parking features: Attached, Direct Access
- Attached garage spaces: 2
- Uncovered spaces: 2
Features
- Stories: 2
- Patio & porch: Covered, Patio
- Spa features: None
- Fencing: Block
Lot
- Size: 4,004 Square Feet
- Features: North/South Exposure, Desert Front, Gravel/Stone Front, Gravel/Stone Back
Details
- Parcel number: 10921481
Construction
Type & style
- Home type: SingleFamily
- Property subtype: Single Family Residence
Materials
- Stucco, Wood Frame, Painted
- Roof: Tile
Condition
- Year built: 2005
Details
- Builder name: Centex
Utilities & green energy
- Sewer: Private Sewer
- Water: Pvt Water Company
Community & HOA
Community
- Features: Pool, Community Spa, Playground, Biking/Walking Path
- Subdivision: MEADOW VISTA
HOA
- Has HOA: Yes
- Services included: Maintenance Grounds
- HOA fee: $105 monthly
- HOA name: Meadow Vista HOA
- HOA phone: 480-422-0888
Location
- Region: San Tan Valley
Financial & listing details
- Price per square foot: $205/sqft
- Tax assessed value: $243,678
- Annual tax amount: $1,248
- Date on market: 6/7/2026
- Cumulative days on market: 72 days
- Listing terms: Cash,Conventional,FHA,VA Loan
- Ownership: Fee Simple
Estimated market value
Not available
Estimated sales range
Not available
Not available
Price history
| Date | Event | Price |
|---|---|---|
| 6/8/2026 | Listed for sale | $335,000+147.4%$205/sqft |
Source:  ARMLS #7038706 Report a problem ARMLS #7038706 Report a problem | ||
| 4/8/2014 | Listing removed | $800 |
Source: Gentry Real Estate Group Report a problem | ||
| 1/23/2014 | Listed for rent | $800 |
Source: Gentry Real Estate Group Report a problem | ||
| 11/2/2013 | Sold | $135,400+0.3%$83/sqft |
Source: ARMLS #4997219 Report a problem | ||
| 9/12/2013 | Listed for sale | $135,000+31.1%$83/sqft |
Source: Gentry Realty #4997219 Report a problem | ||
| 8/12/2013 | Sold | $103,001-15.8%$63/sqft |
Source: Public Record Report a problem | ||
| 3/3/2005 | Sold | $122,329$75/sqft |
Source: Public Record Report a problem | ||
Public tax history
| Year | Property taxes | Tax assessment |
|---|---|---|
| 2026 | $1,248 +2.6% | $24,367 +0.4% |
| 2025 | $1,216 -0.4% | $24,259 -12.1% |
| 2024 | $1,221 +0.3% | $27,590 +20.1% |
| 2023 | $1,216 -1.2% | $22,967 -2.6% |
| 2022 | $1,231 +0.7% | $23,584 +10.8% |
| 2021 | $1,222 +2.2% | $21,294 +0.5% |
| 2020 | $1,195 +4.1% | $21,182 +78.8% |
| 2019 | $1,148 -6.3% | $11,850 +15.7% |
| 2018 | $1,226 +24.6% | $10,246 -6.9% |
| 2017 | $984 -2.2% | $11,005 |
| 2016 | $1,006 +13.8% | -- |
| 2014 | $884 | $7,326 |
| 2013 | -- | -- |
| 2012 | -- | -- |
| 2011 | -- | $6,874 -22% |
| 2010 | -- | $8,809 |
| 2009 | -- | -- |
| 2008 | -- | -- |
| 2007 | -- | -- |
| 2006 | -- | -- |
Find assessor info on the county website
Monthly payment
Est. payment
Payment breakdown
Explore the cost of this home by adjusting the details. Changes won't be saved.Climate risks
Neighborhood: 85140
Nearby schools
GreatSchools rating
- 5/10Kathryn Sue Simonton Elementary SchoolGrades: PK-6Distance: 1 mi
- 3/10J. O. Combs Middle SchoolGrades: K-8Distance: 1.8 mi
- 7/10Combs High SchoolGrades: 8-12Distance: 2.1 mi
Schools provided by the listing agent
- Elementary: Kathryn Sue Simonton Elementary
- Middle: J. O. Combs Middle School
- High: Combs High School
- District: J O Combs Unified School District
Source: ARMLS. This data may not be complete. We recommend contacting the local school district to confirm school assignments for this home.
- $369,9004 bd3 ba2k sqft2511 E Meadow Creek Way, San Tan Valley, AZ 85140Sold

- $304,400-- bd-- ba1.6k sqft2543 E Meadow Creek Way, San Tan Valley, AZ 85140Off Market
- $327,2004 bd3 ba2k sqft2528 E Meadow Mist Ln, Queen Creek, AZ 85140Off Market

- $381,9004 bd3 ba2k sqft2528 E Meadow Mist Ln, Queen Creek, AZ 85140Off Market
- $339,6003 bd3 ba2.2k sqft2544 E Meadow Mist Ln, San Tan Valley, AZ 85140Off Market
- $379,0004 bd3 ba2.2k sqft2512 E Meadow Mist Ln, San Tan Valley, AZ 85140Sold
- $336,0003 bd3 ba1.8k sqft2557 E Meadow Creek Way, San Tan Valley, AZ 85140Sold
- $338,8004 bd3 ba2k sqft2497 E Meadow Creek Way, San Tan Valley, AZ 85140Off Market
A local agent can set up tours, give advice and negotiate with sellers.
Similar homes
- $334,9003 bd2 ba1.4k sqft4986 E MAGNUS Drive, San Tan Valley, AZ 85140For Sale
 MLS ID #7064492, Korey L. Stewart, Keller Williams Integrity First Realty. ARMLS
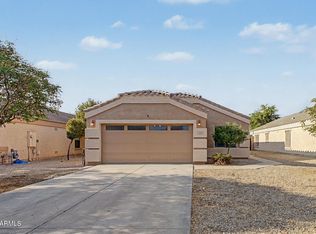
 - $369,9004 bd2 ba1.6k sqft1226 E MADDISON Street, San Tan Valley, AZ 85140For Sale
 MLS ID #7066044, Troy Lines, My Home Group Real Estate. ARMLS
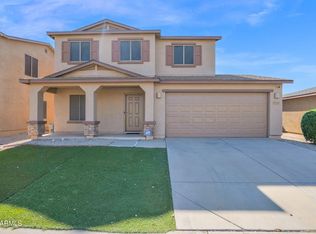
 - $364,0003 bd3 ba2.2k sqft2343 E MEADOW LAND Drive, San Tan Valley, AZ 85140For Sale
 MLS ID #6938650, Richard L Ferguson, Coldwell Banker Realty. ARMLS
 - $350,0004 bd3 ba2k sqft1080 E CHRISTOPHER Street, San Tan Valley, AZ 85140For Sale
 MLS ID #7044106, Alexandra Endaya, Jason Mitchell Real Estate. ARMLS
 - $349,0004 bd3 ba2k sqft1441 E CHRISTOPHER Street, San Tan Valley, AZ 85140For SaleMLS ID #7033332, Gina Donnelly, ProSmart Realty. ARMLS
- $375,0003 bd3 ba2k sqft396 E BRADSTOCK Way, San Tan Valley, AZ 85140For SaleMLS ID #7064742, Lisa M Blanzy, Mark Brower Properties, LLC. ARMLS
- $395,0004 bd2 ba2.1k sqft1362 E NARDINI Street, San Tan Valley, AZ 85140For SaleMLS ID #7062705, Kimberly A Weber, Russ Lyon Sotheby's International Realty. ARMLS
- $412,5004 bd3 ba1.8k sqft41235 N CAMBRIA Drive, San Tan Valley, AZ 85140For SaleMLS ID #7061736, JoAnn Bartlett, Southwest Mountain Realty, LLC. ARMLS
- $389,0003 bd2 ba2.1k sqft1362 E ANGELINE Avenue, San Tan Valley, AZ 85140For SaleMLS ID #7057669, Lisa M Blanzy, Mark Brower Properties, LLC. ARMLS
- $395,0003 bd2 ba2k sqft505 E HAROLD Drive, San Tan Valley, AZ 85140For SaleMLS ID #7060465, Allison L Gustafson, My Home Group Real Estate. ARMLS
- $387,0004 bd3 ba2k sqft38550 N LA GRANGE Lane, San Tan Valley, AZ 85140For SaleMLS ID #7051476, Jose Hernandez, JK Realty. ARMLS
- $325,0004 bd2 ba1.6k sqft1234 W MESQUITE TREE Lane, San Tan Valley, AZ 85143For SaleMLS ID #7061377, Beth Jackson, Arizona Living Property Management, Inc. ARMLS
- $329,9003 bd2 ba1.9k sqft33856 N CHERRY CREEK Road, San Tan Valley, AZ 85144For SaleMLS ID #7047753, Monica McCraw, Real Broker. ARMLS
- $318,0003 bd2 ba1.4k sqft4101 E TANZANITE Lane, San Tan Valley, AZ 85143For SaleMLS ID #7057767, Kayla Jones, San Tan Valley Real Estate Co., LLC. ARMLS
- $409,0003 bd2 ba1.3k sqft1946 E Georgia Ruth Lane, San Tan Valley, AZ 85140For SaleMLS ID #7046116, Stephanie Wyatt-Francis, Coldwell Banker Realty. ARMLS
- $315,0003 bd2 ba1.3k sqft28188 N WILLEMITE Drive, San Tan Valley, AZ 85143For SaleMLS ID #7059459, Divinia Elliott, eXp Realty. ARMLS
- $320,0004 bd2 ba1.6k sqft3902 E PINTO VALLEY Road, San Tan Valley, AZ 85143For SaleMLS ID #7058951, David A Montaner, A.Z. & Associates. ARMLS
- $369,0004 bd3 ba2.3k sqft770 E LOVEGRASS Drive, San Tan Valley, AZ 85143For SaleMLS ID #7063139, Tye Lucas, eXp Realty. ARMLS
- $368,0003 bd3 ba2.3k sqft1885 E OMEGA Drive, San Tan Valley, AZ 85143For SaleMLS ID #7057201, Rachel L Nally, West USA Realty. ARMLS
- $365,0004 bd2 ba1.6k sqft1447 W BRANGUS Way, San Tan Valley, AZ 85143For SaleMLS ID #7028111, Stephen M Liby, HomeSmart. ARMLS
