Welcome to your new home which has just been remodeled and is move in ready. Freshly painted inside & out, new vinyl plank flooring & carpet in all the right places. Updated fixtures, ceiling fans and modern lighting. 4 bedrooms, 1861 sq ft with one bedroom on the main floor making this a very popular floor plan. Large master bedroom upstairs, 2 other bedrooms up. Laundry area is also upstairs for your convenience. Huge backyard for entertaining, 2 car garage and lots of storage. Great neighborhood, close to schools, parks and shopping.
For sale
$412,500
41235 N CAMBRIA Drive, San Tan Valley, AZ 85140
4beds
1,861sqft
Single Family Residence
Built in 2005
5,703 Square Feet Lot
$-- Zestimate®
$222/sqft
$83/mo HOA
What's special
Updated fixturesLarge master bedroom upstairsHuge backyard for entertaining
- 21 days |
- 316 |
- 26 |
Likely to sell faster than
Zillow last checked:
Listing updated:
Listed by:
JoAnn Bartlett 602-769-0680,
Southwest Mountain Realty, LLC
Source: ARMLS,MLS#: 7061736
Facts & features
Interior
Bedrooms & bathrooms
- Bedrooms: 4
- Bathrooms: 3
- Full bathrooms: 3
Heating
- Electric
Cooling
- Central Air
Appliances
- Included: Built-in Microwave, Dishwasher, Disposal, Electric Oven, Electric Cooktop
- Laundry: Upper Level, Inside
Features
- High Speed Internet, Upstairs, Eat-in Kitchen, Breakfast Bar, Vaulted Ceiling(s), Pantry, Full Bth Master Bdrm, Laminate Counters
- Flooring: Carpet, Vinyl
- Windows: Double Pane Windows
- Has basement: No
- Has fireplace: No
Interior area
- Total structure area: 1,861
- Total interior livable area: 1,861 sqft
Video & virtual tour
Property
Parking
- Total spaces: 4
- Parking features: Attached, Garage Door Opener, Direct Access
- Attached garage spaces: 2
- Uncovered spaces: 2
Features
- Stories: 2
- Spa features: None
- Fencing: Back Yard,Block
Lot
- Size: 5,703 Square Feet
- Features: Sprinklers In Front, Desert Front, Gravel/Stone Back
Details
- Parcel number: 10926119
- Special conditions: FIRPTA may apply
Construction
Type & style
- Home type: SingleFamily
- Architectural style: Contemporary
- Property subtype: Single Family Residence
Materials
- Stucco, Wood Frame, Painted
- Foundation: Slab
- Roof: Tile
Condition
- Year built: 2005
Utilities & green energy
- Sewer: Public Sewer
- Water: Pvt Water Company
Community & HOA
Community
- Features: Playground
- Subdivision: WAYNE RANCH
HOA
- Has HOA: Yes
- Services included: Maintenance Grounds
- HOA fee: $83 monthly
- HOA name: Wayne Ranch
- HOA phone: 480-422-0888
Location
- Region: San Tan Valley
Financial & listing details
- Price per square foot: $222/sqft
- Tax assessed value: $276,722
- Annual tax amount: $1,493
- Date on market: 8/3/2026
- Cumulative days on market: 21 days
- Listing terms: Cash,Conventional,1031 Exchange,FHA,VA Loan
- Ownership: Fee Simple
- Road surface type: Asphalt
Estimated market value
Not available
Estimated sales range
Not available
Not available
Price history
| Date | Event | Price |
|---|---|---|
| 8/3/2026 | Listed for sale | $412,500+246.6%$222/sqft |
Source:  ARMLS #7061736 Report a problem ARMLS #7061736 Report a problem | ||
| 4/5/2019 | Listing removed | $1,325$1/sqft |
Source: Zillow Rental Manager Report a problem | ||
| 3/25/2019 | Listed for rent | $1,325+55.9%$1/sqft |
Source: Zillow Rental Manager Report a problem | ||
| 1/7/2014 | Listing removed | $850 |
Source: Southwest Mountain Realty Report a problem | ||
| 12/9/2013 | Listed for rent | $850+6.3% |
Source: Southwest Mountain Realty Report a problem | ||
| 11/8/2012 | Listing removed | $800 |
Source: Rental Source Report a problem | ||
| 10/26/2012 | Listed for rent | $800 |
Source: Southwest Mountain Realty Report a problem | ||
| 5/20/2008 | Sold | $119,000+1.6%$64/sqft |
Source: ARMLS #2944088 Report a problem | ||
| 1/10/2008 | Sold | $117,170-47.7%$63/sqft |
Source: Public Record Report a problem | ||
| 8/26/2006 | Sold | $223,900+6.3%$120/sqft |
Source: ARMLS #2512325 Report a problem | ||
| 4/14/2006 | Sold | $210,567$113/sqft |
Source: Public Record Report a problem | ||
Public tax history
| Year | Property taxes | Tax assessment |
|---|---|---|
| 2026 | $1,493 +2.6% | $27,672 +0.3% |
| 2025 | $1,456 -0.3% | $27,581 -11.7% |
| 2024 | $1,461 +0.3% | $31,247 +29.4% |
| 2023 | $1,456 -1.2% | $24,144 -5.5% |
| 2022 | $1,474 +0.8% | $25,561 +10.1% |
| 2021 | $1,463 +2.2% | $23,222 +0.5% |
| 2020 | $1,430 +2.1% | $23,100 +66.4% |
| 2019 | $1,401 -0.2% | $13,886 +9.6% |
| 2018 | $1,403 +39.4% | $12,668 -0.8% |
| 2017 | $1,007 -6.6% | $12,771 |
| 2016 | $1,078 +14.2% | -- |
| 2014 | $944 | $8,801 |
| 2013 | -- | -- |
| 2012 | -- | -- |
| 2011 | -- | $8,218 -21% |
| 2010 | -- | $10,408 |
| 2009 | -- | -- |
| 2008 | -- | -- |
| 2007 | -- | -- |
| 2006 | -- | -- |
Find assessor info on the county website
Monthly payment
Est. payment
Payment breakdown
Explore the cost of this home by adjusting the details. Changes won't be saved.Climate risks
Neighborhood: 85140
Nearby schools
GreatSchools rating
- 7/10Ranch Elementary SchoolGrades: PK-6Distance: 1.5 mi
- 7/10Combs High SchoolGrades: 8-12Distance: 1.7 mi
- 3/10J. O. Combs Middle SchoolGrades: K-8Distance: 2.3 mi
Schools provided by the listing agent
- Elementary: Ranch Elementary School
- Middle: J. O. Combs Middle School
- High: Combs High School
- District: J O Combs Unified School District
Source: ARMLS. This data may not be complete. We recommend contacting the local school district to confirm school assignments for this home.
- $426,7004 bd3 ba1.8k sqft41235 N Cambria Dr, Queen Creek, AZ 85240Off Market
- $371,8004 bd2 ba2k sqft41249 N Cambria Dr, San Tan Valley, AZ 85140Off Market
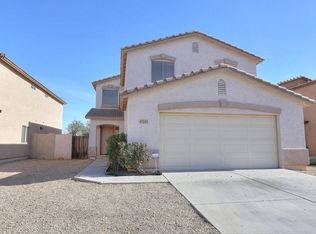
- $387,6004 bd2 ba2.1k sqft41221 N Cambria Dr, San Tan Valley, AZ 85140Off Market
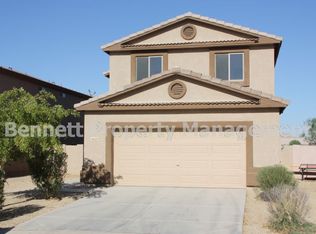
- $453,3004 bd2 ba2.1k sqft41221 N Cambria Dr, Queen Creek, AZ 85140Off Market
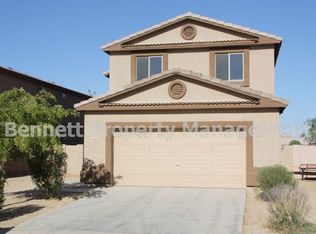
- $350,0004 bd3 ba1.8k sqft41263 N Cambria Dr, San Tan Valley, AZ 85140Sold
- $384,5004 bd3 ba2k sqft41207 N Cambria Dr, Queen Creek, AZ 85140Off Market
- $373,1004 bd3 ba1.8k sqft41277 N Cambria Dr, San Tan Valley, AZ 85140Off Market
- $418,0004 bd2 ba1.8k sqft41277 N Cambria Dr, Queen Creek, AZ 85140Off Market
A local agent can set up tours, give advice and negotiate with sellers.
Similar homes
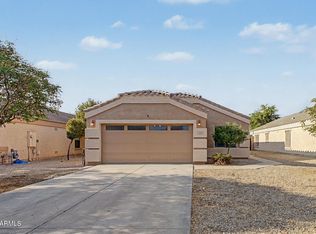
- $369,9004 bd2 ba1.6k sqft1226 E MADDISON Street, San Tan Valley, AZ 85140For Sale
 MLS ID #7066044, Troy Lines, My Home Group Real Estate. ARMLS
 - $410,0004 bd3 ba2.1k sqft1016 W BASSWOOD Avenue, San Tan Valley, AZ 85140For Sale
 MLS ID #7043734, Roman Martinez, eXp Realty. ARMLS
 - $380,0004 bd3 ba2k sqft38550 N LA GRANGE Lane, San Tan Valley, AZ 85140For Sale
 MLS ID #7051476, Jose Hernandez, JK Realty. ARMLS
 - $350,0004 bd3 ba2k sqft1080 E CHRISTOPHER Street, San Tan Valley, AZ 85140For Sale
 MLS ID #7044106, Alexandra Endaya, Jason Mitchell Real Estate. ARMLS
 - $359,0003 bd3 ba2k sqft396 E BRADSTOCK Way, San Tan Valley, AZ 85140For SaleMLS ID #7064742, Lisa M Blanzy, Mark Brower Properties, LLC. ARMLS
- $349,0004 bd3 ba2k sqft1441 E CHRISTOPHER Street, San Tan Valley, AZ 85140For SaleMLS ID #7033332, Gina Donnelly, ProSmart Realty. ARMLS
- $515,0005 bd3 ba2.5k sqft353 E CHELSEA Drive, San Tan Valley, AZ 85140For SaleMLS ID #7062879, Stacey Coulthard, Real Estate Collection. ARMLS
- $364,0003 bd3 ba2.2k sqft2343 E MEADOW LAND Drive, San Tan Valley, AZ 85140For SaleMLS ID #6938650, Richard L Ferguson, Coldwell Banker Realty. ARMLS
- $335,0003 bd3 ba1.6k sqft2527 E MEADOW CREEK Way, San Tan Valley, AZ 85140For SaleMLS ID #7038706, Scott Grimes, HomeSmart. ARMLS
- $409,0003 bd2 ba1.3k sqft1946 E Georgia Ruth Lane, San Tan Valley, AZ 85140For SaleMLS ID #7046116, Stephanie Wyatt-Francis, Coldwell Banker Realty. ARMLS
- $395,0004 bd3 ba2.2k sqft1268 W FRUIT TREE Lane, San Tan Valley, AZ 85143For SaleMLS ID #7057473, Frank Vazquez, Incyte Realty, LLC. ARMLS
- $443,4004 bd3 ba2.2k sqft1337 W HEREFORD Drive, San Tan Valley, AZ 85143For SaleMLS ID #7032345, Kasie R Clark, HomeSmart Lifestyles. ARMLS
- $415,0003 bd3 ba1.9k sqft3309 E REBEL Lane, San Tan Valley, AZ 85143For SaleMLS ID #7067247, Shawna L. Reeves, Real Broker. ARMLS
- $399,9903 bd2 ba1.6k sqft1238 W DESERT BASIN Drive, San Tan Valley, AZ 85143For SaleMLS ID #7049113, George Laughton, EveryPlace. ARMLS
- $399,9003 bd3 ba2.3k sqft1891 E DUST DEVIL Drive, San Tan Valley, AZ 85143For SaleMLS ID #7055429, John D. Marriott, Fathom Realty Elite. ARMLS
- $439,9004 bd3 ba2.6k sqft2788 E DUST DEVIL Drive, San Tan Valley, AZ 85143For SaleMLS ID #7052753, Craig Hatting, My Home Group Real Estate. ARMLS
- $369,0004 bd3 ba2.3k sqft770 E LOVEGRASS Drive, San Tan Valley, AZ 85143For SaleMLS ID #7063139, Tye Lucas, eXp Realty. ARMLS
- $419,0005 bd3 ba2.7k sqft2286 E OMEGA Drive, San Tan Valley, AZ 85143For SaleMLS ID #7035025, Matthew Barker, Century 21 Arizona Foothills. ARMLS
- $379,9004 bd2 ba1.8k sqft33876 N WINDMILL Run, San Tan Valley, AZ 85144For SaleMLS ID #7025584, JoAnn Bartlett, Southwest Mountain Realty, LLC. ARMLS
- $355,0004 bd2 ba1.6k sqft1447 W BRANGUS Way, San Tan Valley, AZ 85143For SaleMLS ID #7028111, Stephen M Liby, HomeSmart. ARMLS
