Welcome home to this beautiful single-level 3-bedroom, 2-bathroom home with a versatile den, located in the highly desirable Pecan Creek community. Designed with both comfort and functionality in mind, the spacious open-concept floor plan features 9 ft ceilings, neutral paint, and an abundance of natural light, creating an inviting living and dining space perfect for everyday living and entertaining. The well-appointed kitchen offers generous counter space, abundant cabinetry, a center island with breakfast bar, and seamlessly opens to the main living area. The private primary suite features an en-suite bathroom with dual vanities, a soaking tub, separate shower, and walk in closet. Two additional bedrooms share a full hall bathroom, while the dedicated den provides the perfect space for a home office, playroom, or flex room. The interior laundry room includes the washer and dryer for added convenience. Step outside to the spacious, low-maintenance backyard, ready for you to create your dream outdoor retreat and enjoy Arizona's beautiful evenings. Completing the home is an attached two-car garage with plenty of room for vehicles, storage, and recreational equipment. Combining thoughtful design, exceptional care, and a desirable location, this home has so much potential. Additional upgrades include: new water heater, new disposal, new dishwasher, new water softener, new canned lighting, new garage door, new sprinkler system, new exterior paint and re-stained cabinets.
For sale
Price cut: $15.1K (8/29)
$379,900
505 E HAROLD Drive, San Tan Valley, AZ 85140
3beds
2,075sqft
Single Family Residence
Built in 2004
6,970 Square Feet Lot
$-- Zestimate®
$183/sqft
$22/mo HOA
What's special
Spacious open-concept floor planWell-appointed kitchenPrivate primary suiteSeparate showerNeutral paintAbundance of natural lightGenerous counter space
- 36 days
- 402
- 33
Likely to sell faster than
Zillow last checked:
Listing updated:
Listed by:
Allison L Gustafson 480-772-0367,
My Home Group Real Estate
Source: ARMLS,MLS#: 7060465
Facts & features
Interior
Bedrooms & bathrooms
- Bedrooms: 3
- Bathrooms: 2
- Full bathrooms: 2
Heating
- Electric
Cooling
- Central Air, Ceiling Fan(s)
Appliances
- Included: Dryer, Washer, Built-in Microwave, Dishwasher, Disposal, Gas Range
- Laundry: Inside
Features
- High Speed Internet, Double Vanity, Eat-in Kitchen, Breakfast Bar, 9+ Flat Ceilings, No Interior Steps, Pantry, Full Bth Master Bdrm, Separate Shwr & Tub
- Flooring: Carpet, Tile
- Windows: Double Pane Windows
- Has basement: No
- Has fireplace: No
Interior area
- Total structure area: 2,075
- Total interior livable area: 2,075 sqft
Property
Parking
- Total spaces: 4
- Parking features: Attached, Garage Door Opener, Direct Access
- Attached garage spaces: 2
- Uncovered spaces: 2
Features
- Stories: 1
- Patio & porch: Covered, Patio
- Spa features: None
- Fencing: Block,Wrought Iron
Lot
- Size: 6,970 Square Feet
- Features: Borders Common Area, North/South Exposure, Borders Preserve/Public Land, Sprinklers In Rear, Desert Front, Grass Back, Auto Timer H2O Back
Details
- Parcel number: 10929089
Construction
Type & style
- Home type: SingleFamily
- Property subtype: Single Family Residence
Materials
- Stucco, Wood Frame, Painted
- Roof: Tile
Condition
- Year built: 2004
Utilities & green energy
- Sewer: Public Sewer
- Water: City Water
Community & HOA
Community
- Features: Playground, Biking/Walking Path
- Security: Security Guard
- Subdivision: PECAN CREEK NORTH PARCEL 5
HOA
- Has HOA: Yes
- Services included: Maintenance Grounds
- HOA fee: $65 quarterly
- HOA name: Pecan Creek
- HOA phone: 602-957-9191
Location
- Region: San Tan Valley
Financial & listing details
- Price per square foot: $183/sqft
- Tax assessed value: $333,165
- Annual tax amount: $1,373
- Date on market: 8/4/2026
- Cumulative days on market: 37 days
- Listing terms: Cash,Conventional,FHA,VA Loan
- Ownership: Fee Simple
- Road surface type: Paved
Estimated market value
Not available
Estimated sales range
Not available
Not available
Price history
| Date | Event | Price |
|---|---|---|
| 8/29/2026 | Price change | $379,900-3.8%$183/sqft |
Source:  ARMLS #7060465 Report a problem ARMLS #7060465 Report a problem | ||
| 8/4/2026 | Listed for sale | $395,000+107.9%$190/sqft |
Source: ARMLS #7060465 Report a problem | ||
| 3/24/2021 | Listing removed | -- |
Source: Owner Report a problem | ||
| 1/30/2015 | Sold | $190,000+35.7%$92/sqft |
Source: Public Record Report a problem | ||
| 5/27/2014 | Listing removed | $1,100$1/sqft |
Source: Owner Report a problem | ||
| 5/6/2014 | Listed for rent | $1,100$1/sqft |
Source: Owner Report a problem | ||
| 11/29/2012 | Sold | $140,000-2%$67/sqft |
Source: ARMLS #4835205 Report a problem | ||
| 10/17/2012 | Listed for sale | $142,900+64.3%$69/sqft |
Source: Sullivan Homes & Land #4835205 Report a problem | ||
| 10/26/2010 | Sold | $87,000-34%$42/sqft |
Source: ARMLS #4406346 Report a problem | ||
| 7/16/2010 | Listing removed | $131,900$64/sqft |
Source: foreclosure.com Report a problem | ||
| 6/16/2010 | Price change | $131,900+16.1%$64/sqft |
Source: foreclosure.com Report a problem | ||
| 6/12/2010 | Listed for sale | -- |
Source: foreclosure.com Report a problem | ||
| 6/8/2010 | Sold | $113,594-25.5%$55/sqft |
Source: Public Record Report a problem | ||
| 10/7/2004 | Sold | $152,530$74/sqft |
Source: Public Record Report a problem | ||
Public tax history
| Year | Property taxes | Tax assessment |
|---|---|---|
| 2026 | $1,373 +2.5% | $33,316 +0.3% |
| 2025 | $1,340 -0.6% | $33,205 -11.3% |
| 2024 | $1,347 +0.2% | $37,439 +23.7% |
| 2023 | $1,345 -2.7% | $30,267 -2.3% |
| 2022 | $1,382 +0.7% | $30,995 +14.3% |
| 2021 | $1,373 +2.3% | $27,110 +1.5% |
| 2020 | $1,341 +3% | $26,715 +64.4% |
| 2019 | $1,302 -0.3% | $16,254 +12.6% |
| 2018 | $1,306 +19.2% | $14,434 -1.2% |
| 2017 | $1,095 -13.2% | $14,613 |
| 2016 | $1,262 +13.7% | -- |
| 2014 | $1,110 | $9,579 |
| 2013 | -- | -- |
| 2012 | -- | -- |
| 2011 | -- | $8,915 -21.1% |
| 2010 | -- | $11,292 |
| 2009 | -- | -- |
| 2008 | -- | -- |
| 2007 | -- | -- |
| 2006 | -- | -- |
| 2004 | -- | -- |
Find assessor info on the county website
Monthly payment
Est. payment
Payment breakdown
Explore the cost of this home by adjusting the details. Changes won't be saved.Climate risks
Neighborhood: 85140
Nearby schools
Schools provided by the listing agent
- Elementary: Ellsworth Elementary School
- Middle: J. O. Combs Middle School
- High: Combs High School
- District: J O Combs Unified School District
Source: ARMLS. This data may not be complete. We recommend contacting the local school district to confirm school assignments for this home.
- $430,1003 bd2 ba2.1k sqft505 E Harold Dr, Queen Creek, AZ 85140Off Market
- $407,5004 bd3 ba2.4k sqft521 E Harold Dr, San Tan Valley, AZ 85140Off Market

- $347,6003 bd2 ba1.7k sqft489 E Harold Dr, San Tan Valley, AZ 85140Off Market
- $435,2004 bd3 ba2.4k sqft539 E Harold Dr, San Tan Valley, AZ 85140Off Market
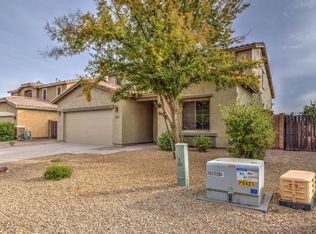
Similar homes
- $375,0003 bd2 ba2.1k sqft1362 E ANGELINE Avenue, San Tan Valley, AZ 85140For Sale
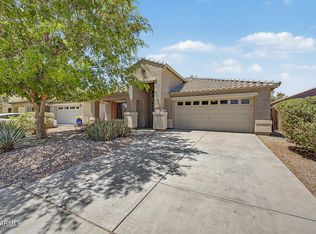 MLS ID #7057669, Mark Brower, Mark Brower Properties, LLC. ARMLS
 - $435,0004 bd2 ba2.1k sqft38528 N DAVE Street, San Tan Valley, AZ 85140For Sale
 MLS ID #7071921, Mary Lokka, Century 21 Arizona Foothills. ARMLS
 - $380,0003 bd2 ba1.8k sqft32553 N Hidden Canyon Drive, Queen Creek, AZ 85144For Sale
 MLS ID #7058065, Scott R Dempsey, Redfin Corporation. ARMLS
 - $329,9953 bd3 ba1.6k sqft2527 E MEADOW CREEK Way, San Tan Valley, AZ 85140For Sale
 MLS ID #7038706, Scott Grimes, HomeSmart. ARMLS
