Gorgeous single story, 3 bed/2 bath with office/den at entry. Open concept kitchen w/pantry, large peninsula for dining, quartz counters and gas range that leads to dining and great room. Perfect for entertaining! Master is separated from other bedrooms and has sitting room great for nursery, office or media area. Large walk in shower, double sinks, private toilet and large walk in closet. Backyard features a covered patio and plenty of room for entertaining. Freshly painted interior and exterior and new luxury vinyl in place of carpeted areas.
For sale
$379,000
328 E CANYON ROCK Road, San Tan Valley, AZ 85143
3beds
2,062sqft
Single Family Residence
Built in 2013
6,002 Square Feet Lot
$-- Zestimate®
$184/sqft
$86/mo HOA
What's special
- 37 days
- 83
- 4
Zillow last checked:
Listing updated:
Listed by:
Quinta M Baca 602-790-8244,
Better Homes & Gardens Real Estate SJ Fowler
Source: ARMLS,MLS#: 7101093
Facts & features
Interior
Bedrooms & bathrooms
- Bedrooms: 3
- Bathrooms: 2
- Full bathrooms: 2
Heating
- Electric
Cooling
- Central Air, Ceiling Fan(s), Programmable Thmstat
Appliances
- Included: Dryer, Washer, Refrigerator, Built-in Microwave, Dishwasher, Disposal, Gas Range
- Laundry: Inside
Features
- Quartz Countertops, High Speed Internet, Double Vanity, Breakfast Bar, 9+ Flat Ceilings, No Interior Steps, Pantry, 3/4 Bath Master Bdrm
- Flooring: Vinyl, Tile
- Windows: Screens, Double Pane Windows
- Has basement: No
- Has fireplace: No
Interior area
- Total structure area: 2,062
- Total interior livable area: 2,062 sqft
Property
Parking
- Total spaces: 4
- Parking features: Attached, Garage Door Opener, Direct Access
- Attached garage spaces: 2
- Uncovered spaces: 2
Accessibility
- Accessibility features: Hard/Low Nap Floors, Accessible Hallway(s)
Features
- Stories: 1
- Patio & porch: Covered, Patio
- Spa features: None
- Fencing: Back Yard,Block
Lot
- Size: 6,002 Square Feet
- Features: Gravel/Stone Front, Gravel/Stone Back
Details
- Additional structures: Gazebo
- Parcel number: 21076018
Construction
Type & style
- Home type: SingleFamily
- Architectural style: Spanish
- Property subtype: Single Family Residence
Materials
- Stucco, Wood Frame, Painted
- Foundation: Slab
- Roof: Tile
Condition
- Year built: 2013
Utilities & green energy
- Sewer: Public Sewer
- Water: Pvt Water Company
Community & HOA
Community
- Features: Pool, Golf, Tennis Court(s), Playground, Biking/Walking Path
- Subdivision: JOHNSON RANCH UNIT 23B
HOA
- Has HOA: Yes
- Services included: Maintenance Grounds
- HOA fee: $259 quarterly
- HOA name: JOHNSON RANCH
- HOA phone: 480-987-8073
Location
- Region: San Tan Valley
Financial & listing details
- Price per square foot: $184/sqft
- Tax assessed value: $363,910
- Annual tax amount: $1,420
- Date on market: 11/1/2026
- Cumulative days on market: 10 days
- Listing terms: VA Loan,Cash,Conventional,FHA
- Ownership: Fee Simple
- Road surface type: Asphalt
Estimated market value
Not available
Estimated sales range
Not available
$1,964/mo
Price history
| Date | Event | Price |
|---|---|---|
| 11/1/2026 | Listed for sale | $379,000+49.8%$184/sqft |
Source:  ARMLS #7101093 Report a problem | ||
| 1/22/2020 | Sold | $253,000+1.2%$123/sqft |
Source: ARMLS #6014046 Report a problem | ||
| 12/16/2019 | Pending sale | $249,999$121/sqft |
Source: Mogul International Real Estate #6014046 Report a problem | ||
| 12/13/2019 | Listed for sale | $249,999+25.4%$121/sqft |
Source: Mogul International Real Estate #6014046 Report a problem | ||
| 11/7/2013 | Sold | $199,386$97/sqft |
Source: Public Record Report a problem | ||
Public tax history
| Year | Property taxes | Tax assessment |
|---|---|---|
| 2026 | $1,420 +0.6% | $36,390 +7.5% |
| 2025 | $1,411 -0.2% | $33,864 -13% |
| 2024 | $1,415 +1.7% | $38,911 +34.8% |
| 2023 | $1,391 -10.1% | $28,866 -13.1% |
| 2022 | $1,547 +11.1% | $33,202 +11.9% |
| 2021 | $1,392 -14.1% | $29,679 +4.1% |
| 2020 | $1,621 +4% | $28,502 +58.6% |
| 2019 | $1,559 +5.8% | $17,970 +15% |
| 2018 | $1,474 +1.7% | $15,623 +0.5% |
| 2017 | $1,449 | $15,544 |
| 2016 | -- | -- |
| 2014 | -- | $1,600 |
| 2013 | -- | -- |
| 2012 | -- | -- |
| 2011 | -- | $1,920 -20% |
| 2010 | -- | $2,400 |
| 2009 | -- | -- |
| 2008 | -- | -- |
| 2007 | -- | -- |
Find assessor info on the county website
Monthly payment
Est. payment
Payment breakdown
Explore the cost of this home by adjusting the details. Changes won't be saved.Climate risks
Neighborhood: 85143
Nearby schools
Schools provided by the listing agent
- Elementary: Walker Butte K-8
- Middle: Walker Butte K-8
- High: Poston Butte High School
- District: Florence Unified School District
Source: ARMLS. This data may not be complete. We recommend contacting the local school district to confirm school assignments for this home.
- $370,300-- bd-- ba1.8k sqft344 E Canyon Rock Rd, San Tan Valley, AZ 85143Off Market
- $433,1004 bd3 ba2.6k sqft312 E Canyon Rock Rd, San Tan Valley, AZ 85143Off Market
- $360,5003 bd2 ba1.8k sqft360 E Canyon Rock Rd, San Tan Valley, AZ 85143Off Market
- $386,2004 bd3 ba2.4k sqft298 E Canyon Rock Rd, San Tan Valley, AZ 85143Off Market

Similar homes
- $339,9004 bd2 ba1.9k sqft172 E DRY CREEK Road, San Tan Valley, AZ 85143For Sale
 MLS ID #7100341, Aaron C. Hawkins, Keller Williams Realty Sonoran Living. ARMLS
- $325,0003 bd2 ba1.5k sqft21 W CANYON ROCK Road, San Tan Valley, AZ 85143For Sale
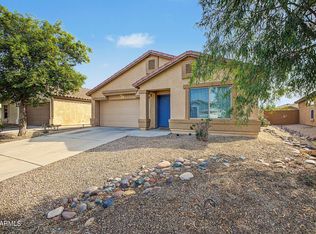 MLS ID #7098866, Corey Martinez, Barrett Real Estate. ARMLS
- $349,9003 bd2 ba1.6k sqft34713 N KARAN SWISS Circle, San Tan Valley, AZ 85143For Sale
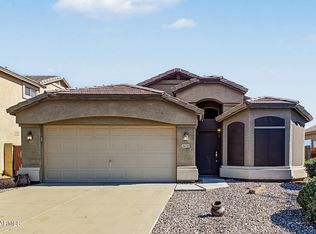 MLS ID #7101191, Brook Miller, RE/MAX Fine Properties. ARMLS
- $409,0004 bd3 ba1.9k sqft140 W Love Road, San Tan Valley, AZ 85143For Sale
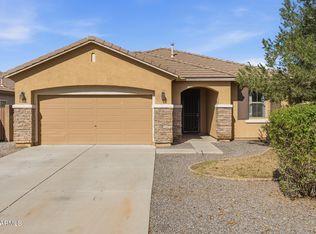 MLS ID #7097087, Mary A Chavez, At Home. ARMLS
