Welcome home to this beautifully updated and meticulously maintained home in the highly desirable gated section of Stonegate at Johnson Ranch community! The spacious, open-concept floor plan features a stunning kitchen with a large center island, abundant cabinet space, an inviting dining area, beautiful cabinetry, gorgeous granite countertops, newer appliances (2022), and updated lighting (2023)--perfect for everyday living and entertaining.
The home offers three generously sized bedrooms, including an oversized primary suite with a walk-in closet and private en-suite bathroom. Both bathrooms have been tastefully remodeled, and a 2021 A/C system provides comfort and peace of mind.
Step outside to a beautifully landscaped backyard complete with lush grass, mature rose bush and a spacious covered patio that's ideal for relaxing or hosting family and friends.
Located in a gated section of Johnson Ranch, this move-in-ready home is conveniently close to shopping, gyms, restaurants, and entertainment. You'll also be within a half mile of the community's main pool and golf course. Johnson Ranch offers an incredible array of amenities, including multiple heated pools, parks, playgrounds, tennis and pickleball courts, a pitch-and-putt golf course, a catch-and-release fishing lake, walking trails, and year-round community events. This home truly offers the perfect combination of comfort, style, convenience, and resort-style living. Come see it for yourself--you won't be disappointed!
For sale
Price cut: $5K (7/31)
$340,000
49 W NOLANA Place, San Tan Valley, AZ 85143
3beds
1,330sqft
:
Get pre-qualified$2,228/mo
Single Family Residence
Built in 2002
4,879 Square Feet Lot
$-- Zestimate®
$256/sqft
$105/mo HOA
What's special
Spacious open-concept floor planOversized primary suitePrivate en-suite bathroomMature rose bushLush grassLarge center islandAbundant cabinet space
- 8 days |
- 506 |
- 18 |
Likely to sell faster than
Zillow last checked:
Listing updated:
Listed by:
Jamie Powers 928-899-8945,
West USA Realty
Source: ARMLS,MLS#: 7057385
Facts & features
Interior
Bedrooms & bathrooms
- Bedrooms: 3
- Bathrooms: 2
- Full bathrooms: 2
Heating
- Forced Air, Natural Gas
Cooling
- Central Air
Appliances
- Included: Dryer, Washer, Gas Stub for Range, Refrigerator, Dishwasher, Electric Range, Electric Oven
Features
- High Speed Internet, Granite Counters, Eat-in Kitchen, 9+ Flat Ceilings, No Interior Steps, Kitchen Island, Full Bth Master Bdrm
- Flooring: Carpet, Tile, Wood
- Windows: Double Pane Windows
- Has basement: No
- Has fireplace: No
Interior area
- Total structure area: 1,330
- Total interior livable area: 1,330 sqft
Property
Parking
- Total spaces: 4
- Parking features: Attached, Garage Door Opener
- Attached garage spaces: 2
- Uncovered spaces: 2
Accessibility
- Accessibility features: Zero-Grade Entry
Features
- Stories: 1
- Patio & porch: Covered, Patio
- Has spa: Yes
- Spa features: Heated
- Fencing: Block
Lot
- Size: 4,879 Square Feet
- Features: Sprinklers In Rear, Sprinklers In Front, Gravel/Stone Front, Grass Back
Details
- Parcel number: 21057176
Construction
Type & style
- Home type: SingleFamily
- Property subtype: Single Family Residence
Materials
- Stucco, Wood Frame, Blown Cellulose
- Roof: Tile
Condition
- Year built: 2002
Details
- Builder name: Shea Homes
Utilities & green energy
- Electric: 220 Volts in Kitchen
- Sewer: Private Sewer
- Water: Pvt Water Company
Community & HOA
Community
- Features: Pool, Golf, Gated, Community Spa Htd, Playground, Biking/Walking Path, Fitness Center
- Subdivision: JOHNSON RANCH UNIT 7
HOA
- Has HOA: Yes
- Services included: Maintenance Grounds, Trash
- HOA fee: $315 quarterly
- HOA name: Johnson Ranch
- HOA phone: 480-987-8073
Location
- Region: San Tan Valley
Financial & listing details
- Price per square foot: $256/sqft
- Tax assessed value: $219,964
- Annual tax amount: $809
- Date on market: 7/23/2026
- Cumulative days on market: 8 days
- Listing terms: Cash,Conventional,1031 Exchange,FHA,VA Loan
- Ownership: Fee Simple
- Electric utility on property: Yes
Estimated market value
Not available
Estimated sales range
Not available
Not available
Price history
| Date | Event | Price |
|---|---|---|
| 7/31/2026 | Price change | $340,000-1.4%$256/sqft |
Source:  ARMLS #7057385 Report a problem ARMLS #7057385 Report a problem | ||
| 7/23/2026 | Listed for sale | $345,000-12.9%$259/sqft |
Source: ARMLS #7057385 Report a problem | ||
| 3/31/2022 | Sold | $396,000+5.6%$298/sqft |
Source: ARMLS #6360158 Report a problem | ||
| 2/25/2022 | Listed for sale | $374,900+176.7%$282/sqft |
Source: ARMLS #6360158 Report a problem | ||
| 2/7/2008 | Sold | $135,500+30.1%$102/sqft |
Source: ARMLS #2881436 Report a problem | ||
| 3/31/2003 | Sold | $104,140$78/sqft |
Source: Public Record Report a problem | ||
Public tax history
| Year | Property taxes | Tax assessment |
|---|---|---|
| 2026 | $809 +0.6% | $21,995 +8.4% |
| 2025 | $804 -0.3% | $20,297 -8% |
| 2024 | $806 +0.8% | $22,067 +32% |
| 2023 | $800 -21.9% | $16,713 -13.8% |
| 2022 | $1,025 +9.7% | $19,381 +11.1% |
| 2021 | $934 +0.1% | $17,451 +2.7% |
| 2020 | $933 +4% | $16,993 +58.2% |
| 2019 | $897 +5.8% | $10,744 +14% |
| 2018 | $848 +1.7% | $9,423 -1% |
| 2017 | $834 -5.8% | $9,519 |
| 2016 | $885 +7.9% | -- |
| 2014 | $820 | $5,869 |
| 2013 | -- | -- |
| 2012 | -- | -- |
| 2011 | -- | $5,536 -28.3% |
| 2010 | -- | $7,716 |
| 2009 | -- | -- |
| 2008 | -- | -- |
| 2007 | -- | -- |
| 2006 | -- | -- |
| 2005 | -- | -- |
| 2004 | -- | -- |
| 2003 | -- | -- |
| 2002 | -- | -- |
Find assessor info on the county website
Monthly payment
Est. payment
Payment breakdown
Explore the cost of this home by adjusting the details. Changes won't be saved.Climate risks
Neighborhood: 85143
Nearby schools
GreatSchools rating
- 2/10Walker Butte K-8Grades: PK-8Distance: 0.9 mi
- 4/10San Tan Foothills High SchoolGrades: 7-12Distance: 1.4 mi
Schools provided by the listing agent
- Elementary: Skyline Ranch Elementary School
- Middle: Walker Butte K-8
- High: San Tan Foothills High School
- District: Florence Unified School District
Source: ARMLS. This data may not be complete. We recommend contacting the local school district to confirm school assignments for this home.
- $354,9003 bd2 ba1.2k sqft35 W Nolana Pl, San Tan Valley, AZ 85143Off Market
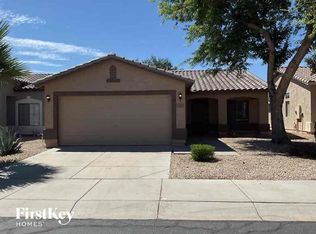
- $313,000-- bd-- ba1.2k sqft63 W Nolana Pl, San Tan Valley, AZ 85143Off Market

- $329,400-- bd-- ba1.2k sqft21 W Nolana Pl, San Tan Valley, AZ 85143Off Market
- $523,1002 bd1 ba984 sqftNolan Ave, Eagle, CO 81631Off Market
- $351,1003 bd2 ba1.4k sqft46 W Zinnia Pl, San Tan Valley, AZ 85143Off Market
- $334,300-- bd-- ba1.4k sqft32 W Zinnia Pl, San Tan Valley, AZ 85143Off Market
- $315,0003 bd2 ba1.4k sqft60 W Zinnia Pl, San Tan Valley, AZ 85143Sold
- $336,1003 bd2 ba1.4k sqft18 W Zinnia Pl, San Tan Valley, AZ 85143Off Market
A local agent can set up tours, give advice and negotiate with sellers.
Similar homes
- $369,9003 bd2 ba1.6k sqft566 E RENEGADE Place, San Tan Valley, AZ 85143For Sale
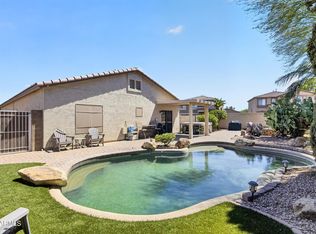 MLS ID #7042794, Michael Griffith, Limitless Real Estate. ARMLS
 - $340,0003 bd2 ba1.6k sqft28446 N BROKEN SHALE Drive, San Tan Valley, AZ 85143For Sale
 MLS ID #7040060, Susan K. Miller, Your Home Sold Guaranteed Realty. ARMLS
 - $318,0003 bd2 ba1.4k sqft4101 E TANZANITE Lane, San Tan Valley, AZ 85143For Sale
 MLS ID #7057767, Kayla Jones, San Tan Valley Real Estate Co., LLC. ARMLS
 - $330,0003 bd2 ba1.4k sqft4084 E MICA Road, San Tan Valley, AZ 85143For Sale
 MLS ID #7051524, Gordon Baker, RE/MAX Premier. ARMLS
 - $324,9003 bd2 ba1.5k sqft642 W MESQUITE TREE Lane, San Tan Valley, AZ 85143For SaleMLS ID #7034816, Juliana Caldwell, eXp Realty. ARMLS
- $369,9004 bd2 ba1.8k sqft99 W YELLOW BEE Drive, San Tan Valley, AZ 85143For SaleMLS ID #7017054, David Schleif, Realty ONE Group. ARMLS
- $400,0003 bd2 ba1.9k sqft31267 N CLARIDGE Circle, San Tan Valley, AZ 85143For SaleMLS ID #7006005, Mondai Adair, Keller Williams Integrity First Realty. ARMLS
- $359,0003 bd2 ba1.8k sqft3896 E ARAGONITE Lane, San Tan Valley, AZ 85143For SaleMLS ID #7027972, Tara O'Neil, ProSmart Realty. ARMLS
- $300,0002 bd2 ba991 sqft1085 E DESERT ROSE Trail, San Tan Valley, AZ 85143For SaleMLS ID #7025518, Jesse Scheel, eXp Realty. ARMLS
- $329,9003 bd2 ba1.9k sqft33856 N CHERRY CREEK Road, San Tan Valley, AZ 85144For SaleMLS ID #7047753, Monica McCraw, Real Broker. ARMLS
- $380,0003 bd2 ba1.6k sqft3456 E DENIM Trail, San Tan Valley, AZ 85143For SaleMLS ID #6995422, Maggie Diamond, Penfield Properties. ARMLS
- $320,0003 bd2 ba1.2k sqft375 E LESLIE Avenue, San Tan Valley, AZ 85140For SaleMLS ID #7055975, Christine M Bierman, Citiea. ARMLS
- $389,0003 bd2 ba1.8k sqft32553 N Hidden Canyon Drive, Queen Creek, AZ 85144For SaleMLS ID #7058065, Scott R Dempsey, Redfin Corporation. ARMLS
- $390,0004 bd2 ba1.8k sqft196 E GOLD DUST Way, San Tan Valley, AZ 85143For SaleMLS ID #7014818, Hope A. Salas, Keller Williams Integrity First Realty. ARMLS
- $289,9003 bd2 ba1.4k sqft3948 E MINE SHAFT Road, San Tan Valley, AZ 85143For SaleMLS ID #7025923, Matthew S. Potter, Real Broker. ARMLS
- $415,0002 bd2 ba1.4k sqft31993 N SKYLINE Drive, San Tan Valley, AZ 85143For SaleMLS ID #6993774, Kristin Zeller, Marsh Management & Real Estate. ARMLS
- $385,0004 bd2 ba1.7k sqft3498 W HAYDEN PEAK Drive, San Tan Valley, AZ 85144For SaleMLS ID #7034826, Douglas E Foster, A-Z Real Estate Professionals. ARMLS
- $395,0004 bd2 ba1.8k sqft2342 W Kristina Avenue, San Tan Valley, AZ 85144For SaleMLS ID #7028916, Marcie Franklin-Gascoyne, Cactus Mountain Properties, LLC. ARMLS
- $379,0004 bd3 ba1.9k sqft2619 W COOL WATER Way, San Tan Valley, AZ 85144For SaleMLS ID #7020016, Ryan O'Sullivan, American Key Realty. ARMLS
- $349,9003 bd2 ba1.2k sqft966 E GRAHAM Lane, Apache Junction, AZ 85119For SaleMLS ID #7058471, Lori Ann Schlanger, West USA Realty. ARMLS
