Amazing deal with paid off solar and a 3 car garage. The owners invested $40K in upgrades at purchase, highlighting quality and attention to detail. The kitchen boasts staggered dark oak cabinetry, upgraded countertops, and a spacious bar-style island, perfect for entertaining.
The primary bathroom features a cultured marble walk-in shower, combining style and functionality. Step outside to the patio with built-in speakers, ideal for relaxing or hosting guests. With owned, paid-off solar panels, this home not only exudes elegance but also offers energy efficiency and lower utility costs.
For sale
Price cut: $5K (8/1)
$414,999
1347 W SPINE TREE Avenue, San Tan Valley, AZ 85140
3beds
1,551sqft
Single Family Residence
Built in 2018
5,514 Square Feet Lot
$-- Zestimate®
$268/sqft
$225/mo HOA
What's special
- 146 days
- 351
- 37
Zillow last checked:
Listing updated:
Listed by:
Christy Hijar 602-751-3009,
My Home Group Real Estate,
Douglas Hopkins,
My Home Group Real Estate
Source: ARMLS,MLS#: 7000345
Facts & features
Interior
Bedrooms & bathrooms
- Bedrooms: 3
- Bathrooms: 2
- Full bathrooms: 2
Heating
- Natural Gas
Cooling
- Central Air
Appliances
- Included: Refrigerator, Built-in Microwave, Dishwasher, Electric Oven
- Laundry: Inside
Features
- Granite Counters, Eat-in Kitchen, Breakfast Bar, Kitchen Island, Full Bth Master Bdrm
- Has basement: No
- Has fireplace: No
Interior area
- Total structure area: 1,551
- Total interior livable area: 1,551 sqft
Property
Parking
- Total spaces: 5
- Parking features: Tandem Garage
- Garage spaces: 3
- Uncovered spaces: 2
Features
- Stories: 1
- Spa features: None
- Fencing: Block
Lot
- Size: 5,514 Square Feet
- Features: Gravel/Stone Front, Synthetic Grass Frnt
Details
- Parcel number: 10954692
Construction
Type & style
- Home type: SingleFamily
- Property subtype: Single Family Residence
Materials
- Stucco, Wood Frame, Painted
- Roof: Tile
Condition
- Year built: 2018
Details
- Builder name: FULTON HOMES
Utilities & green energy
- Sewer: Public Sewer
- Water: City Water
Green energy
- Energy efficient items: Solar Panels
Community & HOA
Community
- Subdivision: IRONWOOD CROSSING UNIT 4C 2017019531
HOA
- Has HOA: Yes
- Services included: Maintenance Grounds
- HOA fee: $225 monthly
- HOA name: IRONWOOD CROSSING
- HOA phone: 480-921-7500
Location
- Region: Queen Creek
Financial & listing details
- Price per square foot: $268/sqft
- Tax assessed value: $335,123
- Annual tax amount: $1,947
- Date on market: 4/17/2026
- Cumulative days on market: 147 days
- Listing terms: Cash,Conventional,FHA,VA Loan
- Ownership: Fee Simple
Estimated market value
Not available
Estimated sales range
Not available
Not available
Price history
| Date | Event | Price |
|---|---|---|
| 8/1/2026 | Price change | $414,999-1.2%$268/sqft |
Source:  ARMLS #7000345 Report a problem ARMLS #7000345 Report a problem | ||
| 7/9/2026 | Price change | $419,999-1.2%$271/sqft |
Source: ARMLS #7000345 Report a problem | ||
| 5/27/2026 | Price change | $424,999-3.4%$274/sqft |
Source: ARMLS #7000345 Report a problem | ||
| 5/13/2026 | Price change | $439,900-2.2%$284/sqft |
Source: ARMLS #7000345 Report a problem | ||
| 4/17/2026 | Listed for sale | $449,900+65.5%$290/sqft |
Source: ARMLS #7000345 Report a problem | ||
| 4/16/2019 | Sold | $271,764$175/sqft |
Source: Public Record Report a problem | ||
Public tax history
| Year | Property taxes | Tax assessment |
|---|---|---|
| 2026 | $1,947 +2.7% | $33,512 +0.2% |
| 2025 | $1,896 -0.4% | $33,449 -11.7% |
| 2024 | $1,904 -1.5% | $37,899 +21.2% |
| 2023 | $1,933 +0.2% | $31,280 -2.4% |
| 2022 | $1,930 +5.3% | $32,053 +11.2% |
| 2021 | $1,833 +645.4% | $28,825 +1378.2% |
| 2020 | $246 +301.8% | $1,950 -6.3% |
| 2019 | $61 | $2,080 |
Find assessor info on the county website
Monthly payment
Est. payment
Payment breakdown
Explore the cost of this home by adjusting the details. Changes won't be saved.Climate risks
Neighborhood: Ironwood Crossing
Nearby schools
Schools provided by the listing agent
- Elementary: Ranch Elementary School
- Middle: J. O. Combs Middle School
- High: Combs High School
- District: J O Combs Unified School District
Source: ARMLS. This data may not be complete. We recommend contacting the local school district to confirm school assignments for this home.
- $415,0003 bd2 ba1.5k sqft1335 W Spine Tree Ave, Queen Creek, AZ 85140Sold

- $408,700-- bd-- ba1.5k sqft1357 W Spine Tree Ave, Queen Creek, AZ 85140Off Market
- $419,000-- bd-- ba1.7k sqft1323 W Spine Tree Ave, Queen Creek, AZ 85140Off Market
- $398,700-- bd-- ba1.5k sqft1369 W Spine Tree Ave, Queen Creek, AZ 85140Off Market
Similar homes
- $434,0003 bd2 ba1.8k sqft1247 E NANCY Avenue, San Tan Valley, AZ 85140For Sale
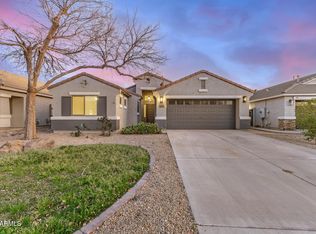 MLS ID #7047088, Caden R Leali, Realty ONE Group. ARMLS
 - $415,0003 bd2 ba1.7k sqft35744 N BANDOLIER Drive, San Tan Valley, AZ 85144For Sale
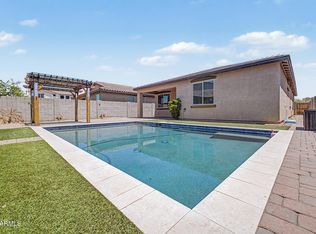 MLS ID #7018022, Ayanna Hawkins, Barrett Real Estate. ARMLS
 - $619,9003 bd2 ba1.7k sqft20038 S 231ST Street, Queen Creek, AZ 85142For Sale
 MLS ID #7078736, Cody Goodman, Gentry Real Estate. ARMLS
 - $449,9993 bd2 ba2.1k sqft380 W Pelipa Drive, San Tan Valley, AZ 85140For Sale
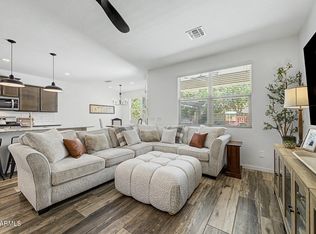 MLS ID #7047715, Mikayla Baker, Barrett Real Estate. ARMLS
