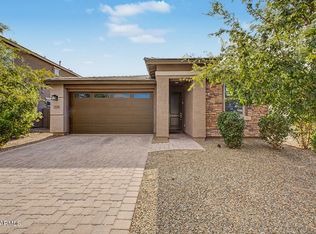
TUCKED INTO THE PRESERVE AT SAN TAN, this single-level home puts the desert right outside your door -- SAN TAN MOUNTAIN REGIONAL PARK'S trails are just minutes away. Inside, an open GREAT ROOM flows into a KITCHEN w/PANTRY that has ample cabinetry and STAINLESS STEEL APPLIANCES, GRANITE COUNTERTOPS all under NATURAL LIGHT and WIDE-PLANK LUXURY VINYL FLOORING. A dedicated office, roomy secondary bedrooms, and a primary suite with DUAL SINKS and a WALK-IN CLOSET round out the plan. Open the 3 PANAL SLIDING DOORS to a COVERED PATIO and REAL GRASS for fun and easy living. The community adds PICKLEBALL, WALKING/BIKING TRAILS and CHILDREN''S PLAY GROUND all near San Tan Valley's growing shopping and dining. Curious what single-level living here feels like? Come and see this beautiful home!
For sale
Price cut: $15K (8/17)
$425,000
35090 N LEAD Way, San Tan Valley, AZ 85144
4beds
2,004sqft
Single Family Residence
Built in 2022
5,521 Square Feet Lot
$-- Zestimate®
$212/sqft
$208/mo HOA
What's special
Covered patioDedicated officeAmple cabinetryNatural lightWalk-in closetGranite countertopsRoomy secondary bedrooms
- 42 days
- 1,098
- 106
Likely to sell faster than
Zillow last checked:
Listing updated:
Listed by:
Chris Allen 480-206-8403,
72SOLD,
Chris Baker 480-239-7890,
72SOLD
Source: ARMLS,MLS#: 7059634
Facts & features
Interior
Bedrooms & bathrooms
- Bedrooms: 4
- Bathrooms: 3
- Full bathrooms: 3
Heating
- Natural Gas
Cooling
- HVAC SEER Rating, Central Air, Programmable Thmstat
Appliances
- Included: Built-in Microwave, Dishwasher, Disposal, Gas Range, Gas Oven
Features
- Granite Counters, Double Vanity, Master Downstairs, Eat-in Kitchen, Pantry, Full Bth Master Bdrm
- Flooring: Carpet, Vinyl
- Windows: Low Emissivity Windows, Double Pane Windows
- Has basement: No
- Has fireplace: No
Interior area
- Total structure area: 2,004
- Total interior livable area: 2,004 sqft
Property
Parking
- Total spaces: 4
- Parking features: Garage, Open
- Garage spaces: 2
- Uncovered spaces: 2
Features
- Stories: 1
- Spa features: None
- Fencing: Block
Lot
- Size: 5,521 Square Feet
- Features: Desert Front, Grass Back
Details
- Parcel number: 50904322
Construction
Type & style
- Home type: SingleFamily
- Architectural style: Spanish
- Property subtype: Single Family Residence
Materials
- Stucco, Wood Frame, Painted
- Roof: Concrete
Condition
- Year built: 2022
Details
- Builder name: TOLL BROTHERS
Utilities & green energy
- Sewer: Private Sewer
- Water: Pvt Water Company
Community & HOA
Community
- Features: Pickleball, Playground, Biking/Walking Path
- Subdivision: THE PRESERVE AT SAN TAN - UNIT 2B
HOA
- Has HOA: Yes
- Services included: Maintenance Grounds
- HOA fee: $208 monthly
- HOA name: Preserve at San Tan
- HOA phone: 602-957-9191
Location
- Region: San Tan Valley
Financial & listing details
- Price per square foot: $212/sqft
- Tax assessed value: $427,776
- Annual tax amount: $2,553
- Date on market: 7/30/2026
- Cumulative days on market: 42 days
- Listing terms: Cash,Conventional,FHA,VA Loan
- Ownership: Fee Simple
- Road surface type: Asphalt
Estimated market value
Not available
Estimated sales range
Not available
Not available
Price history
| Date | Event | Price |
|---|---|---|
| 8/17/2026 | Price change | $425,000-3.4%$212/sqft |
Source:  ARMLS #7059634 Report a problem ARMLS #7059634 Report a problem | ||
| 7/30/2026 | Listed for sale | $440,000-1.1%$220/sqft |
Source: ARMLS #7059634 Report a problem | ||
| 7/23/2024 | Sold | $445,000-1.1%$222/sqft |
Source: ARMLS #6706391 Report a problem | ||
| 6/12/2024 | Pending sale | $449,995$225/sqft |
Source: ARMLS #6706391 Report a problem | ||
| 5/20/2024 | Price change | $449,995-10%$225/sqft |
Source: ARMLS #6706391 Report a problem | ||
| 5/16/2024 | Listed for sale | $499,995$249/sqft |
Source: ARMLS #6706391 Report a problem | ||
Public tax history
| Year | Property taxes | Tax assessment |
|---|---|---|
| 2026 | $2,553 +612.3% | $42,777 +1.3% |
| 2025 | $358 +1.1% | $42,238 +264.4% |
| 2024 | $355 +4% | $11,592 +75% |
| 2023 | $341 +230.8% | $6,624 +60% |
| 2022 | $103 | $4,140 |
Find assessor info on the county website
Monthly payment
Est. payment
Payment breakdown
Explore the cost of this home by adjusting the details. Changes won't be saved.Climate risks
Neighborhood: 85142
Nearby schools
Schools provided by the listing agent
- Elementary: Skyline Ranch Elementary School
- Middle: Skyline Ranch Elementary School
- High: San Tan Foothills High School
- District: Florence Unified School District
Source: ARMLS. This data may not be complete. We recommend contacting the local school district to confirm school assignments for this home.


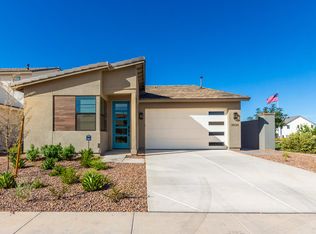
Similar homes
- $400,0004 bd3 ba2k sqft33908 N BEEBLOSSOM Trail, San Tan Valley, AZ 85144For Sale
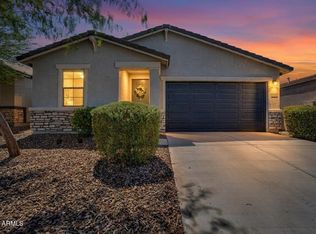 MLS ID #7057782, Heather Openshaw, Keller Williams Integrity First Realty. ARMLS
 - $424,0004 bd2 ba2.2k sqft1723 W LOEMANN Drive, San Tan Valley, AZ 85144For Sale
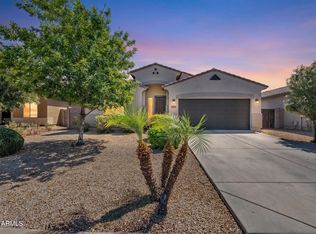 MLS ID #7017002, Justin D Roberts, Barrett Real Estate. ARMLS
 - $429,9003 bd2 ba1.6k sqft2786 W Canada De Oro Road, San Tan Valley, AZ 85144For Sale
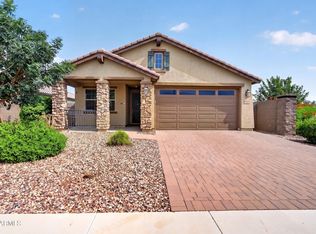 MLS ID #7071021, Denny L Reichard, eXp Realty. ARMLS
 - $450,0003 bd2 ba1.6k sqft25536 S 225TH Place, Queen Creek, AZ 85142For Sale
 MLS ID #7065860, Terra Alexis Phillips, HomeSmart Lifestyles. ARMLS
