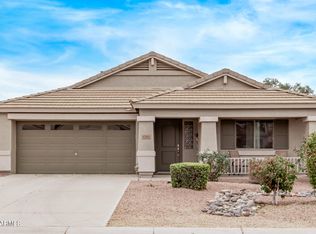
Stunning single-story home with a resort-style backyard featuring a sparkling pool, water features, and built-in outdoor kitchen. Open-concept floor plan with high ceilings, arched doorways, and tile flooring. Chef's kitchen with granite island, tile backsplash, and full appliances. Great room with built-in surround sound opens to dining area with backyard access. Primary suite with walk-in closet, soaking tub, glass shower, and dual vanity. Epoxy 2-car garage. Covered patio with recessed lighting, paver deck, pergola, string lights, lush grass, and mature trees -- fully fenced backyard perfect for entertaining.
For sale
Price cut: $4K (9/1)
$434,000
1247 E NANCY Avenue, San Tan Valley, AZ 85140
3beds
1,824sqft
Single Family Residence
Built in 2007
6,012 Square Feet Lot
$-- Zestimate®
$238/sqft
$50/mo HOA
What's special
Sparkling poolOpen-concept floor planString lightsHigh ceilingsPrimary suiteMature treesLush grass
- 71 days
- 831
- 83
Zillow last checked:
Listing updated:
Listed by:
Caden R Leali 602-399-9329,
Realty ONE Group
Source: ARMLS,MLS#: 7047088
Facts & features
Interior
Bedrooms & bathrooms
- Bedrooms: 3
- Bathrooms: 2
- Full bathrooms: 2
Heating
- Electric
Cooling
- Central Air, Ceiling Fan(s), Programmable Thmstat
Appliances
- Included: Built In Recycling, Built-in Microwave, Dishwasher, Disposal, Electric Cooktop
- Laundry: Inside
Features
- Pantry, Non-laminate Counter, High Speed Internet, Granite Counters, Eat-in Kitchen, Breakfast Bar, No Interior Steps, Vaulted Ceiling(s), Kitchen Island, Full Bth Master Bdrm, Separate Shwr & Tub
- Flooring: Carpet, Tile, Wood
- Windows: Low Emissivity Windows, Solar Screens, Double Pane Windows
- Has basement: No
- Has fireplace: No
Interior area
- Total structure area: 1,824
- Total interior livable area: 1,824 sqft
Property
Parking
- Total spaces: 4
- Parking features: Garage Door Opener, Extended Length Garage, Direct Access, Attch'd Gar Cabinets
- Garage spaces: 2
- Uncovered spaces: 2
Features
- Stories: 1
- Patio & porch: Covered, Patio
- Exterior features: Private Yard
- Has private pool: Yes
- Pool features: Variable Speed Pump, Play Pool
- Spa features: None
- Fencing: Block
Lot
- Size: 6,012 Square Feet
- Features: North/South Exposure, Sprinklers In Rear, Sprinklers In Front, Desert Back, Desert Front, Grass Front, Grass Back, Auto Timer H2O Front, Auto Timer H2O Back
Details
- Parcel number: 10932100
Construction
Type & style
- Home type: SingleFamily
- Architectural style: Ranch
- Property subtype: Single Family Residence
Materials
- Stucco, Wood Frame, Painted
- Roof: Tile
Condition
- Year built: 2007
Utilities & green energy
- Sewer: Public Sewer
- Water: Pvt Water Company
Community & HOA
Community
- Features: Playground, Biking/Walking Path
- Subdivision: PECAN CREEK SOUTH UNIT 4
HOA
- Has HOA: Yes
- Services included: Maintenance Grounds
- HOA fee: $149 quarterly
- HOA name: Pecan Creek South
- HOA phone: 602-957-9191
Location
- Region: San Tan Valley
Financial & listing details
- Price per square foot: $238/sqft
- Tax assessed value: $303,737
- Annual tax amount: $1,436
- Date on market: 6/26/2026
- Cumulative days on market: 71 days
- Listing terms: Cash,Conventional,FHA,VA Loan
- Ownership: Fee Simple
Estimated market value
Not available
Estimated sales range
Not available
Not available
Price history
| Date | Event | Price |
|---|---|---|
| 9/1/2026 | Price change | $434,000-0.9%$238/sqft |
Source:  ARMLS #7047088 Report a problem ARMLS #7047088 Report a problem | ||
| 8/25/2026 | Price change | $438,000-0.2%$240/sqft |
Source: ARMLS #7047088 Report a problem | ||
| 8/12/2026 | Price change | $439,000-0.9%$241/sqft |
Source: ARMLS #7047088 Report a problem | ||
| 6/26/2026 | Listed for sale | $443,000-0.4%$243/sqft |
Source: ARMLS #7047088 Report a problem | ||
| 5/11/2026 | Listing removed | $445,000+2.3%$244/sqft |
Source: ARMLS #6991428 Report a problem | ||
| 9/17/2024 | Sold | $435,000-2.2%$238/sqft |
Source: ARMLS #6742396 Report a problem | ||
| 8/14/2024 | Listed for sale | $445,000+122.5%$244/sqft |
Source: ARMLS #6742396 Report a problem | ||
| 5/30/2017 | Sold | $200,000+23.3%$110/sqft |
Source: ARMLS #5597254 Report a problem | ||
| 3/13/2008 | Sold | $162,222$89/sqft |
Source: Public Record Report a problem | ||
Public tax history
| Year | Property taxes | Tax assessment |
|---|---|---|
| 2026 | $1,436 +4.8% | $30,372 -0.5% |
| 2025 | $1,371 +0.4% | $30,517 -10.9% |
| 2024 | $1,365 -2% | $34,245 +21.8% |
| 2023 | $1,392 -4% | $28,116 -2.2% |
| 2022 | $1,450 +3.2% | $28,759 +14.1% |
| 2021 | $1,405 +1.2% | $25,202 +1.5% |
| 2020 | $1,388 +7.1% | $24,821 +66.3% |
| 2019 | $1,296 +4.3% | $14,927 +10.1% |
| 2018 | $1,242 +13.6% | $13,552 -0.9% |
| 2017 | $1,094 +0.7% | $13,681 |
| 2016 | $1,086 +6.4% | -- |
| 2014 | $1,020 | $8,812 |
| 2013 | -- | -- |
| 2012 | -- | -- |
| 2011 | -- | $8,214 -20.7% |
| 2010 | -- | $10,359 |
| 2009 | -- | -- |
Find assessor info on the county website
Monthly payment
Est. payment
Payment breakdown
Explore the cost of this home by adjusting the details. Changes won't be saved.Climate risks
Neighborhood: 85140
Nearby schools
Schools provided by the listing agent
- Elementary: Ellsworth Elementary School
- Middle: J. O. Combs Middle School
- High: Combs High School
- District: J O Combs Unified School District
Source: ARMLS. This data may not be complete. We recommend contacting the local school district to confirm school assignments for this home.


Similar homes
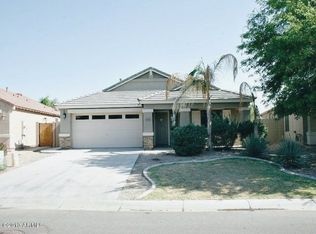
- $435,0004 bd2 ba2.1k sqft38528 N DAVE Street, San Tan Valley, AZ 85140For Sale
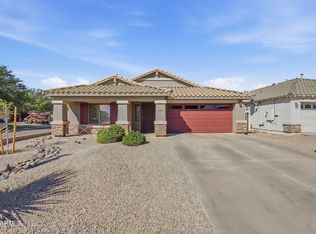 MLS ID #7071921, Mary Lokka, Century 21 Arizona Foothills. ARMLS
 - $425,0003 bd3 ba2.1k sqft4729 E MEADOW LAND Drive, San Tan Valley, AZ 85140For Sale
 MLS ID #7055717, Diane L. Breard, HomeSmart Lifestyles. ARMLS
 - $458,0003 bd2 ba1.9k sqft119 W LEATHERWOOD Avenue, San Tan Valley, AZ 85140For Sale
 MLS ID #7028265, David Schnepf, RE/MAX Fine Properties. ARMLS
 - $384,9004 bd2 ba1.7k sqft522 E GOLDMINE Lane, San Tan Valley, AZ 85140For Sale
 MLS ID #7064413, Daria M Gledhill, Compass. ARMLS
