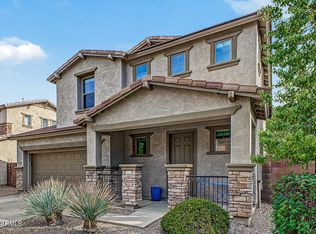
A rare find! Check out this fabulous 3-bedroom home filled with upgrades you'll love. Inside, the spacious open floor plan, bathed in natural light, has multi-sliding glass doors leading to the back patio for seamless indoor-outdoor living. Thoughtful details include an inviting foyer, graceful archways, brand new wood-look flooring, ceiling fans, plantation shutters, & fresh paint throughout. Spotless kitchen is sure to impress, fully equipped with stainless steel appliances, including a new dishwasher, tile backsplash, ample cabinetry, granite counters, a butler's service area, & a center island. Large primary retreat offers a private bathroom with separate tub and shower, double sinks & a walk-in closet. PLUS! Dedicated den or office which could easily be turned in to a 4th bedroom. No maintainance front and back yards to make your life easier. Unwind on the cozy back patio or take a refreshing swim in the Community pool. Extra parking for you or your guests on the street or parking lot in either direction of the home.This beautifully planned out neighborhood has super quiet tree lined streets and is also one of the hottest areas in Gilbert where there are so many new shops, resturants, entertainment, new grocery stores and much more.This gem is waiting for you, Hurry, come see it today!
For sale
$445,500
1149 S ANNIE Lane, Gilbert, AZ 85296
3beds
1,802sqft
Single Family Residence
Built in 2007
4,775 Square Feet Lot
$-- Zestimate®
$247/sqft
$168/mo HOA
What's special
Spacious open floor planFresh paint throughoutBathed in natural lightCenter islandGraceful archwaysDedicated den or officeTile backsplash
- 1 day
- 247
- 32
Zillow last checked:
Listing updated:
Listed by:
Shellece Strong 480-266-4125,
The Offer Company
Source: ARMLS,MLS#: 7102560
Facts & features
Interior
Bedrooms & bathrooms
- Bedrooms: 3
- Bathrooms: 2
- Full bathrooms: 2
Heating
- Natural Gas
Cooling
- Central Air, Ceiling Fan(s)
Appliances
- Included: Water Softener Owned, Built-in Microwave, Dishwasher, Disposal, Electric Range, Water Purifier
- Laundry: Inside
Features
- High Speed Internet, Granite Counters, Double Vanity, Breakfast Bar, No Interior Steps, Vaulted Ceiling(s), Kitchen Island, Full Bth Master Bdrm, Separate Shwr & Tub
- Flooring: Carpet, Tile, Wood
- Windows: Low Emissivity Windows, Solar Screens, Double Pane Windows
- Has basement: No
- Has fireplace: No
- Common walls with other units/homes: No Common Walls
Interior area
- Total structure area: 1,802
- Total interior livable area: 1,802 sqft
Video & virtual tour
Property
Parking
- Total spaces: 2
- Parking features: Garage Door Opener, Rear Vehicle Entry
- Garage spaces: 2
Features
- Stories: 1
- Patio & porch: Patio
- Exterior features: Private Yard
- Has spa: Yes
- Spa features: Heated
- Fencing: Back Yard,Block
Lot
- Size: 4,775 Square Feet
- Features: East/West Exposure, Desert Front, Synthetic Grass Back
Details
- Parcel number: 31314835
Construction
Type & style
- Home type: SingleFamily
- Architectural style: Ranch
- Property subtype: Single Family Residence
Materials
- Stucco, Wood Frame
- Foundation: Slab
- Roof: Tile
Condition
- Year built: 2007
Details
- Builder name: Trend Homes
Utilities & green energy
- Sewer: Public Sewer
Community & HOA
Community
- Features: Pool, Community Spa Htd, Playground, Biking/Walking Path
- Subdivision: COOLEY STATION NORTH PARCEL 3
HOA
- Has HOA: Yes
- Services included: Maintenance Grounds
- HOA fee: $168 monthly
- HOA name: Cooley Station North
- HOA phone: 480-539-1396
Location
- Region: Gilbert
Financial & listing details
- Price per square foot: $247/sqft
- Tax assessed value: $386,000
- Annual tax amount: $2,008
- Date on market: 11/5/2026
- Listing terms: VA Loan,Cash,FannieMae (HomePath),Conventional,1031 Exchange,FHA
- Ownership: Fee Simple
- Road surface type: Asphalt
Estimated market value
Not available
Estimated sales range
Not available
Not available
Price history
| Date | Event | Price |
|---|---|---|
| 11/5/2026 | Listed for sale | $445,500+76.1%$247/sqft |
Source:  ARMLS #7102560 Report a problem | ||
| 7/1/2023 | Listing removed | -- |
Source: Zillow Rentals Report a problem | ||
| 6/25/2023 | Listed for rent | $2,250$1/sqft |
Source: Zillow Rentals Report a problem | ||
| 7/11/2022 | Listing removed | -- |
Source: Zillow Rental Manager Report a problem | ||
| 7/9/2022 | Listed for rent | $2,250+63.6%$1/sqft |
Source: Zillow Rental Manager Report a problem | ||
| 8/1/2017 | Sold | $253,000-2.7%$140/sqft |
Source: ARMLS #5616482 Report a problem | ||
| 6/7/2017 | Listed for sale | $259,900+54.2%$144/sqft |
Source: Valley of the Sun Real Estate #5616482 Report a problem | ||
| 5/24/2016 | Listing removed | $1,375+6.2%$1/sqft |
Source: Valley of the Sun Real Estate #5443658 Report a problem | ||
| 10/23/2013 | Listing removed | $1,295$1/sqft |
Source: Valley of the Sun Real Estate #5011411 Report a problem | ||
| 10/9/2013 | Listed for rent | $1,295$1/sqft |
Source: Valley of the Sun Real Estate #5011411 Report a problem | ||
| 9/12/2012 | Listing removed | $1,295$1/sqft |
Source: Valley of the Sun Real Estate #4811610 Report a problem | ||
| 8/31/2012 | Listed for rent | $1,295$1/sqft |
Source: Valley of the Sun Real Estate #4811610 Report a problem | ||
| 8/21/2009 | Sold | $168,510+3.1%$94/sqft |
Source: ARMLS #4207671 Report a problem | ||
| 7/10/2009 | Listed for sale | $163,500-37.1%$91/sqft |
Source: foreclosure.com Report a problem | ||
| 8/31/2007 | Sold | $259,950$144/sqft |
Source: Public Record Report a problem | ||
Public tax history
| Year | Property taxes | Tax assessment |
|---|---|---|
| 2025 | $1,933 -4.9% | $38,600 -2% |
| 2024 | $2,034 -0.3% | $39,370 +97.5% |
| 2023 | $2,040 +1.4% | $19,931 -22.3% |
| 2022 | $2,013 -2.4% | $25,660 +8.7% |
| 2021 | $2,061 +3% | $23,600 +7.6% |
| 2020 | $2,002 +3.4% | $21,930 +9.8% |
| 2019 | $1,937 | $19,980 +5.7% |
| 2018 | $1,937 +3.5% | $18,900 +2% |
| 2017 | $1,871 +12.7% | $18,530 -12.2% |
| 2016 | $1,661 +0.8% | $21,100 +18% |
| 2015 | $1,649 | $17,880 +28.4% |
| 2014 | -- | $13,930 +19.3% |
| 2013 | -- | $11,680 -5.2% |
| 2012 | -- | $12,320 -7.9% |
| 2011 | -- | $13,370 -16.3% |
| 2010 | -- | $15,970 -15.1% |
| 2009 | -- | $18,800 +205.2% |
| 2008 | -- | $6,160 +5.5% |
| 2007 | -- | $5,840 |
Find assessor info on the county website
Monthly payment
Est. payment
Payment breakdown
Explore the cost of this home by adjusting the details. Changes won't be saved.Climate risks
Neighborhood: Cooley Station North
Nearby schools
Schools provided by the listing agent
- Elementary: Gateway Pointe Elementary
- Middle: Cooley Middle School
- High: Williams Field High School
- District: Higley Unified School District
Source: ARMLS. This data may not be complete. We recommend contacting the local school district to confirm school assignments for this home.
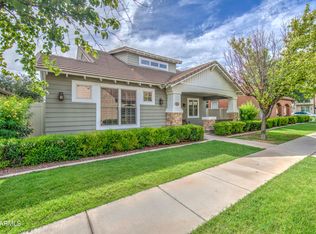


Similar homes
- $480,0002 bd2 ba1.6k sqft4015 E SOURWOOD Drive, Gilbert, AZ 85298For Sale
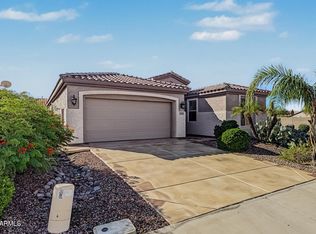 MLS ID #7102472, Rebecca Atlee, Good Oak Real Estate. ARMLS
- $449,0003 bd2 ba1.4k sqft3239 E WOODSIDE Way, Gilbert, AZ 85297For Sale
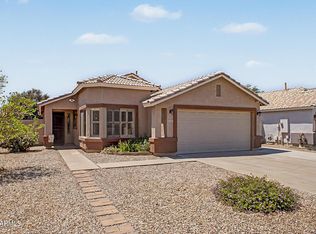 MLS ID #7028645, Mark Markham, Realty ONE Group. ARMLS
- $645,0003 bd3 ba1.9k sqft3526 E SPRING WHEAT Lane, Gilbert, AZ 85296For Sale
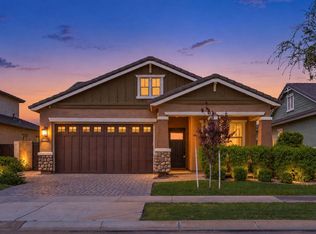 MLS ID #7089645, Laura M Christensen, Keller Williams Realty Sonoran Living. ARMLS
- $449,0003 bd3 ba1.6k sqft3273 E MORNING STAR Lane, Gilbert, AZ 85298For Sale
 MLS ID #7083709, Pamela M. Brewer, West USA Realty. ARMLS
