Elevated living in the heart of Layton Lakes, where tranquil lakes, picturesque trails, lush parks, and exceptional amenities create an enviable lifestyle! This meticulously maintained 3-bedroom residence blends timeless elegance with everyday comfort. Enjoy an expansive great room, plantation shutters, tile flooring, and a beautifully appointed kitchen with granite countertops, gas range, and island. The generous primary suite offers dual walk-in closets, while the screened patio, paver decking, and charming gazebo invite effortless outdoor entertaining. Oversized garage with epoxy floors and storage! Enjoy community parks, splash pads, and sports courts, with SanTan Village, Downtown Gilbert's acclaimed dining, Chandler Unified schools, and Loop 202 just minutes away.
For sale
$554,900
1144 E FURNESS Drive, Gilbert, AZ 85297
3beds
1,965sqft
Single Family Residence
Built in 2013
9,000 Square Feet Lot
$-- Zestimate®
$282/sqft
$116/mo HOA
What's special
Screened patioSports courtsTranquil lakesCommunity parksGenerous primary suiteSplash padsPicturesque trails
- 1 day
- 146
- 26
Likely to sell faster than
Zillow last checked:
Listing updated:
Listed by:
Atif Musharbash 480-226-6174,
Keller Williams Integrity First Realty
Source: ARMLS,MLS#: 7095994
Facts & features
Interior
Bedrooms & bathrooms
- Bedrooms: 3
- Bathrooms: 2
- Full bathrooms: 2
Heating
- Forced Air, Natural Gas
Cooling
- Central Air, Ceiling Fan(s)
Appliances
- Included: Dryer, Washer, Water Softener Owned, Refrigerator, Built-in Microwave, Dishwasher, Disposal, Gas Range, Gas Oven
- Laundry: Inside
Features
- Pantry, Granite Counters, Double Vanity, Eat-in Kitchen, Breakfast Bar, 9+ Flat Ceilings, No Interior Steps, Wet Bar, Kitchen Island, Full Bth Master Bdrm, Separate Shwr & Tub
- Flooring: Tile
- Windows: Low Emissivity Windows, Double Pane Windows
- Has basement: No
- Has fireplace: No
Interior area
- Total structure area: 1,965
- Total interior livable area: 1,965 sqft
Video & virtual tour
Property
Parking
- Total spaces: 4.5
- Parking features: Attached, Garage Door Opener
- Attached garage spaces: 2.5
- Uncovered spaces: 2
Features
- Stories: 1
- Patio & porch: Covered, Patio
- Exterior features: Screened in Patio(s)
- Spa features: None
- Fencing: Block,Wrought Iron
Lot
- Size: 9,000 Square Feet
- Features: North/South Exposure, Desert Back, Desert Front, Auto Timer H2O Front
Details
- Parcel number: 30458220
Construction
Type & style
- Home type: SingleFamily
- Architectural style: Ranch
- Property subtype: Single Family Residence
Materials
- Stucco, Wood Frame, Painted
- Roof: Tile
Condition
- Year built: 2013
Details
- Builder name: Lenar Homes
Utilities & green energy
- Sewer: Public Sewer
Community & HOA
Community
- Features: Lake, Tennis Court(s), Playground, Biking/Walking Path
- Subdivision: LAYTON LAKES PARCEL 9
HOA
- Has HOA: Yes
- Services included: Maintenance Grounds
- HOA fee: $347 quarterly
- HOA name: Layton Lakes HOA
- HOA phone: 602-957-9191
Location
- Region: Gilbert
Financial & listing details
- Price per square foot: $282/sqft
- Tax assessed value: $481,600
- Annual tax amount: $2,989
- Date on market: 10/22/2026
- Listing terms: VA Loan,Cash,Conventional,FHA
- Ownership: Fee Simple
Estimated market value
Not available
Estimated sales range
Not available
Not available
Price history
| Date | Event | Price |
|---|---|---|
| 10/22/2026 | Listed for sale | $554,900-5.8%$282/sqft |
Source:  ARMLS #7095994 Report a problem | ||
| 7/17/2026 | Listing removed | $589,000$300/sqft |
Source: ARMLS #7031312 Report a problem | ||
| 7/4/2026 | Pending sale | $589,000$300/sqft |
Source: ARMLS #7031312 Report a problem | ||
| 5/21/2026 | Listed for sale | $589,000+5.9%$300/sqft |
Source: ARMLS #7031312 Report a problem | ||
| 6/15/2023 | Listing removed | -- |
Source: Zillow Rentals Report a problem | ||
| 6/14/2023 | Price change | $2,495-3.9%$1/sqft |
Source: Zillow Rentals Report a problem | ||
| 6/10/2023 | Listed for rent | $2,595$1/sqft |
Source: Zillow Rentals Report a problem | ||
| 6/7/2023 | Sold | $556,000-3.3%$283/sqft |
Source: ARMLS #6554950 Report a problem | ||
| 5/30/2023 | Pending sale | $575,000$293/sqft |
Source: ARMLS #6554950 Report a problem | ||
| 5/15/2023 | Listed for sale | $575,000+121%$293/sqft |
Source: ARMLS #6554950 Report a problem | ||
| 3/28/2013 | Sold | $260,190$132/sqft |
Source: Public Record Report a problem | ||
Public tax history
| Year | Property taxes | Tax assessment |
|---|---|---|
| 2025 | $2,909 +1.6% | $48,160 -8.3% |
| 2024 | $2,864 +2% | $52,510 +83.1% |
| 2023 | $2,807 +20.7% | $28,681 -13.6% |
| 2022 | $2,326 -3.8% | $33,180 +5.2% |
| 2021 | $2,418 +4.1% | $31,530 +8.7% |
| 2020 | $2,324 +3.3% | $29,000 +8.8% |
| 2019 | $2,250 | $26,660 +2.8% |
| 2018 | $2,250 +6.7% | $25,930 +5.8% |
| 2017 | $2,108 +7.3% | $24,520 -1.2% |
| 2016 | $1,964 -3.5% | $24,810 +5% |
| 2015 | $2,035 | $23,620 +18.8% |
| 2014 | -- | $19,880 +121.9% |
| 2013 | -- | $8,960 -6.7% |
| 2009 | -- | $9,600 |
Find assessor info on the county website
Monthly payment
Est. payment
Payment breakdown
Explore the cost of this home by adjusting the details. Changes won't be saved.Climate risks
Neighborhood: Layton Lakes
Nearby schools
Schools provided by the listing agent
- Elementary: Weinberg Gifted Academy
- Middle: Willie & Coy Payne Jr. High
- High: Perry High School
- District: Chandler Unified District #80
Source: ARMLS. This data may not be complete. We recommend contacting the local school district to confirm school assignments for this home.

Similar homes
- $500,0004 bd3 ba2.1k sqft4086 E RUSTLER Way, Gilbert, AZ 85297For Sale
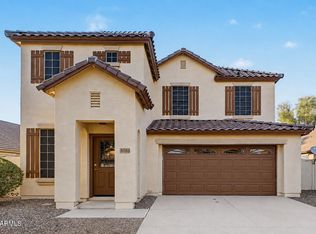 MLS ID #7075640, Kelly Saggione, Real Broker. ARMLS
- $619,9004 bd3 ba2.3k sqft3853 E FRUITVALE Avenue, Gilbert, AZ 85297For Sale
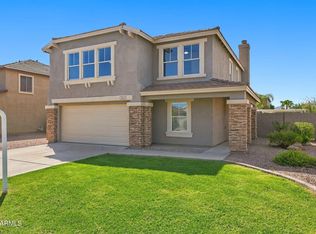 MLS ID #7078174, Timothy R Smith, Presidential Realty, LLC. ARMLS
- $539,9003 bd2 ba2k sqft7138 E LAGUNA AZUL Avenue, Mesa, AZ 85209For Sale
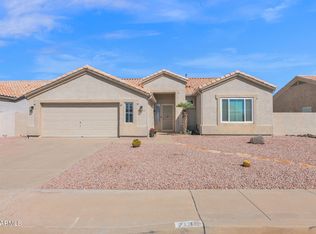 MLS ID #7097276, Kimberly Kovar, eXp Realty. ARMLS
- $559,0005 bd2 ba2.2k sqft3474 E COCONINO Way, Gilbert, AZ 85298For Sale
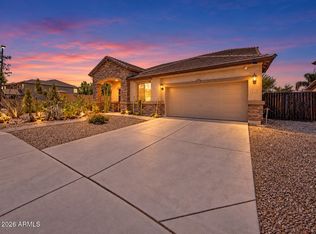 MLS ID #7048884, Brooke Charmaine Carlton, Renters Warehouse Arizona, LLC. ARMLS
