Skip main navigation
For sale
  • $799,000

    1143 E FURNESS Drive, Gilbert, AZ 85297

    5beds
    2,945sqft
    : 
    $4,876/mo
    Get pre-qualified
    Single Family Residence
    Built in 2012
    9,375 Square Feet Lot
    $-- Zestimate®
    $271/sqft
    $116/mo HOA

    What's special

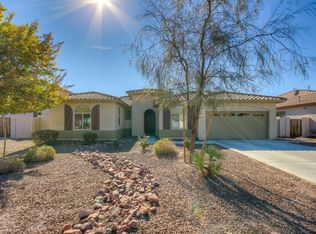
    YOU PICK WE PAY!! Some flooring removed from Casita .. You decide what you want and we will give you a credit!! NEXT GENERATIONAL LIVING! A Home Within A Home'' You will love the Upgrades and fresh new touches throughout! With 5 Bedrooms, 3 Full Baths, Great Room, Luxury Kitchen Premium Quartz Counter Tops, Luxury Bathrooms, 42'' Cabinets, Large Kitchen Island with Breakfast Bar! The Spacious 2 bedroom CASITA Includes Kitchen, Living Space, Primary Bedroom, Second Bedroom and Access to 1 Car Private Garage and also has separate and private front and back entrance. This backyard is the kind of outdoor retreat people dream about! The sparkling pool invites endless summer fun, while the expansive covered patio provides entertaining space and enjoy Arizona living at its finest! LAYTON LA
    170 days
    1,102
    65

    Zillow last checked:

    Listing updated:

    Listed by:

    Annmarie Johnson 602-525-5112,

    Real Broker,

    Sierra Johnson 602-796-3143,

    Real Broker

    Source: ARMLS,MLS#: 6991122MLS Logo

      Facts & features

      Interior

      Bedrooms & bathrooms
      • Bedrooms: 5
      • Bathrooms: 3
      • Full bathrooms: 3
      Heating
      • Natural Gas
      Cooling
      • Central Air, Ceiling Fan(s)
      Appliances
      • Included: Built-in Microwave, Dishwasher, Disposal, Electric Range
      • Laundry: Inside, Gas Dryer Hookup
      Features
      • Quartz Countertops, High Speed Internet, Double Vanity, Eat-in Kitchen, Breakfast Bar, 9+ Flat Ceilings, No Interior Steps, Kitchen Island, Pantry, Full Bth Master Bdrm, Separate Shwr & Tub
      • Flooring: Carpet, Tile
      • Windows: Screens, Double Pane Windows
      • Has basement: No
      • Has fireplace: No
      Interior area
      • Total structure area: 2,945
      • Total interior livable area: 2,945 sqft
      Video & virtual tour

      Property

      Parking
      • Total spaces: 5
      • Parking features: Attached, Garage Door Opener, Attch'd Gar Cabinets, Side Vehicle Entry
      • Attached garage spaces: 3
      • Uncovered spaces: 2
      Accessibility
      • Accessibility features: Bath Grab Bars
      Features
      • Stories: 1
      • Patio & porch: Covered
      • Has private pool: Yes
      • Pool features: Outdoor Pool
      • Spa features: None
      • Fencing: Back Yard,Block
      Lot
      • Size: 9,375 Square Feet
      • Features: North/South Exposure, Gravel/Stone Front
      Details
      • Parcel number: 30458142

      Construction

      Type & style
      • Home type: SingleFamily
      • Architectural style: Ranch
      • Property subtype: Single Family Residence
      Materials
      • Stucco, Wood Frame, Painted
      • Roof: Tile
      Condition
      • Year built: 2012
      Details
      • Builder name: Lennar Homes

      Utilities & green energy

      • Sewer: Public Sewer
      • Water: City Water

      Community & HOA

      Community
      • Features: Lake, Near Bus Stop, Tennis Court(s), Playground, Biking/Walking Path
      • Subdivision: LAYTON LAKES PARCEL 9
      HOA
      • Has HOA: Yes
      • Services included: Maintenance Grounds
      • HOA fee: $347 quarterly
      • HOA name: Layton Lakes
      • HOA phone: 602-957-9191
      Location
      • Region: Gilbert

      Financial & listing details

      • Price per square foot: $271/sqft
      • Tax assessed value: $636,100
      • Annual tax amount: $3,522
      • Date on market: 3/17/2026
      • Cumulative days on market: 170 days
      • Listing terms: Cash,Conventional
      • Ownership: Fee Simple

        Estimated market value

        Not available

        Estimated sales range

        Not available

        Not available

        Price history

        DateEventPrice
        7/10/2026Listed for sale$799,000-2%$271/sqft
        Source: ARMLS #6991122 Report a problem
        6/25/2026Listing removed$815,000$277/sqft
        Source: ARMLS #6991122 Report a problem
        5/12/2026Price change$815,000-1.2%$277/sqft
        Source: ARMLS #6991122 Report a problem
        4/3/2026Price change$825,000-2.8%$280/sqft
        Source: ARMLS #6991122 Report a problem
        2/28/2026Listed for sale$849,000+112.3%$288/sqft
        Source: ARMLS #6991122 Report a problem
        9/1/2015Sold$399,900$136/sqft
        Source: ARMLS #5254320 Report a problem
        6/19/2015Pending sale$399,900$136/sqft
        Source: Realty ONE Group #5254320 Report a problem
        6/12/2015Price change$399,900-1%$136/sqft
        Source: Realty ONE Group #5254320 Report a problem
        3/24/2015Listed for sale$404,000$137/sqft
        Source: Realty One Group #5254320 Report a problem
        1/2/2015Listing removed$404,000$137/sqft
        Source: Realty One Group #5189463 Report a problem
        11/20/2014Price change$404,000-1.3%$137/sqft
        Source: Realty One Group #5189463 Report a problem
        11/6/2014Listed for sale$409,500+34.3%$139/sqft
        Source: Realty One Group #5189463 Report a problem
        7/10/2012Sold$305,000$104/sqft
        Source: Public Record Report a problem

        Public tax history

        YearProperty taxesTax assessment
        2025$3,425 +1.9%$63,610 -7.2%
        2024$3,363 +2.4%$68,570 +72.8%
        2023$3,285 +1%$39,692 -8%
        2022$3,252 -2.5%$43,130 +5.2%
        2021$3,336 +4.1%$40,980 +7.8%
        2020$3,204 +3.3%$38,030 +7.1%
        2019$3,103 $35,520 +2%
        2018$3,103 +6.8%$34,810 +3.1%
        2017$2,906 +7.2%$33,770 +3.3%
        2016$2,710 -1.9%$32,680 +4.7%
        2015$2,763 $31,210 +17.9%
        2014-- $26,470 +13.8%
        2013-- $23,260 +134.5%
        2009-- $9,920
        Find assessor info on the county website

        Monthly payment

        Est. payment

        Payment breakdown

        Explore the cost of this home by adjusting the details. Changes won't be saved.
        All calculations are estimates and provided by Zillow, Inc. for informational purposes only. Actual amounts may vary.
        HOA fees may include property taxes on listings classified as Co-Ops. Contact the listing agent and/or owner for fee details.
        See how much you could borrow to make a competitive offer.

        Climate risks

        Neighborhood: Layton Lakes

        Getting around

        9 / 100
        Car-Dependent
        0 / 100
        No Nearby Transit
        33 / 100
        Somewhat Bikeable

        Nearby schools

        GreatSchools rating
        Schools provided by the listing agent
        • Elementary: Weinberg Gifted Academy
        • Middle: Willie & Coy Payne Jr. High
        • High: Perry High School
        • District: Chandler Unified District #80

        Source: ARMLS. This data may not be complete. We recommend contacting the local school district to confirm school assignments for this home.

        A local agent can set up tours, give advice and negotiate with sellers.

        Browse local experts