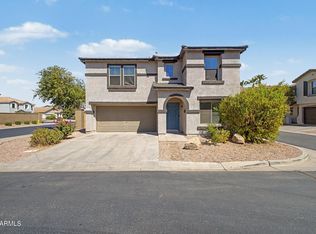
Don't miss this well-maintained corner-lot home in a highly convenient central Gilbert location! Featuring four bedrooms and 2.5 bathrooms, this spacious home has been refreshed with new interior paint and carpet, making it ready for its next owner. The open floor plan is highlighted by soaring vaulted ceilings, abundant natural light, and comfortable living spaces that flow together for everyday living and entertaining. One bedroom is conveniently located on the first floor, offering flexibility for guests, a home office, or a private retreat. Step outside to enjoy an impressive backyard complete with a private pool and spa, plenty of room for outdoor dining and entertaining, and a large side yard that provides even more usable space. Additional features include a unique dual-seat sauna tub, gas service to the property, and a spacious 2.5-car garage with extra room for storage. Located close to shopping, restaurants, schools, parks, entertainment, and major roadways, this home offers easy access to nearly everything Gilbert has to offer. With its desirable corner lot, flexible floor plan, generous outdoor space, and private pool and spa, this is an opportunity you won't want to miss!
For sale
$579,900
3320 E ELGIN Street, Gilbert, AZ 85295
4beds
2,278sqft
Single Family Residence
Built in 2004
6,600 Square Feet Lot
$-- Zestimate®
$255/sqft
$85/mo HOA
What's special
Private pool and spaOpen floor planFlexible floor planSpacious homeCorner-lot homeAbundant natural lightGenerous outdoor space
- 30 days
- 1,505
- 173
Likely to sell faster than
Zillow last checked:
Listing updated:
Listed by:
Frank Gerola 480-231-3401,
Incyte Realty, LLC,
Kevin McKiernan 480-363-4893,
Incyte Realty, LLC
Source: ARMLS,MLS#: 7076050
Facts & features
Interior
Bedrooms & bathrooms
- Bedrooms: 4
- Bathrooms: 3
- Full bathrooms: 2
- 1/2 bathrooms: 1
Heating
- Natural Gas
Cooling
- Central Air, Ceiling Fan(s), Programmable Thmstat
Appliances
- Included: Water Softener Owned, Refrigerator, Built-in Microwave, Dishwasher, Disposal, Gas Range, Gas Oven
Features
- High Speed Internet, Double Vanity, Upstairs, Eat-in Kitchen, Vaulted Ceiling(s), Pantry, Full Bth Master Bdrm, Separate Shwr & Tub
- Flooring: Carpet, Tile
- Windows: Low Emissivity Windows, Solar Screens, Double Pane Windows
- Has basement: No
- Has fireplace: No
Interior area
- Total structure area: 2,278
- Total interior livable area: 2,278 sqft
Property
Parking
- Total spaces: 6.5
- Parking features: Garage Door Opener
- Garage spaces: 2.5
- Uncovered spaces: 4
Features
- Stories: 2
- Patio & porch: Covered, Patio
- Has private pool: Yes
- Pool features: Outdoor Pool
- Has spa: Yes
- Spa features: Private
- Fencing: Block
Lot
- Size: 6,600 Square Feet
- Features: Borders Common Area, North/South Exposure, Sprinklers In Rear, Sprinklers In Front, Corner Lot, Grass Front, Grass Back
Details
- Parcel number: 30448952
Construction
Type & style
- Home type: SingleFamily
- Property subtype: Single Family Residence
Materials
- Stucco, Wood Frame, Painted
- Roof: Tile
Condition
- Year built: 2004
Details
- Builder name: MARACAY HOMES
Utilities & green energy
- Sewer: Public Sewer
Green energy
- Energy efficient items: Solar Panels, Water Heater
Community & HOA
Community
- Features: Playground, Biking/Walking Path
- Subdivision: CHANDLER GINNING
HOA
- Has HOA: Yes
- Services included: Maintenance Grounds
- HOA fee: $85 monthly
- HOA name: Avonlea
- HOA phone: 480-347-1900
Location
- Region: Gilbert
Financial & listing details
- Price per square foot: $255/sqft
- Tax assessed value: $474,600
- Annual tax amount: $2,287
- Date on market: 9/4/2026
- Cumulative days on market: 30 days
- Listing terms: VA Loan,Cash,Conventional,FHA
- Ownership: Fee Simple
Estimated market value
Not available
Estimated sales range
Not available
Not available
Price history
| Date | Event | Price |
|---|---|---|
| 9/4/2026 | Listed for sale | $579,900+33.3%$255/sqft |
Source:  ARMLS #7076050 Report a problem ARMLS #7076050 Report a problem | ||
| 6/21/2026 | Listing removed | $3,150$1/sqft |
Source: Zillow Rentals Report a problem | ||
| 6/19/2026 | Listed for rent | $3,150+5%$1/sqft |
Source: Zillow Rentals Report a problem | ||
| 1/27/2026 | Listing removed | $3,000$1/sqft |
Source: Zillow Rentals Report a problem | ||
| 1/19/2026 | Price change | $3,000-3.2%$1/sqft |
Source: Zillow Rentals Report a problem | ||
| 12/25/2025 | Price change | $3,100-3.1%$1/sqft |
Source: Zillow Rentals Report a problem | ||
| 11/10/2025 | Listed for rent | $3,200$1/sqft |
Source: Zillow Rentals Report a problem | ||
| 7/1/2022 | Listing removed | -- |
Source: Zillow Rental Manager Report a problem | ||
| 6/2/2022 | Listed for rent | $3,200+39.1%$1/sqft |
Source: Zillow Rental Manager Report a problem | ||
| 2/22/2021 | Sold | $435,000-1.1%$191/sqft |
Source: ARMLS #6184319 Report a problem | ||
| 2/19/2021 | Listed for sale | $440,000$193/sqft |
Source: My Home Group Real Estate #6184319 Report a problem | ||
| 2/19/2021 | Contingent | $440,000$193/sqft |
Source: ARMLS Broker 259 - My Home Group RE #6184319 Report a problem | ||
| 1/25/2021 | Pending sale | $440,000$193/sqft |
Source: My Home Group Real Estate #6184319 Report a problem | ||
| 1/22/2021 | Listed for sale | $440,000+22.3%$193/sqft |
Source: My Home Group Real Estate #6184319 Report a problem | ||
| 7/11/2019 | Listing removed | $2,300$1/sqft |
Source: Rentals America Report a problem | ||
| 5/23/2019 | Listed for rent | $2,300$1/sqft |
Source: Rentals America Report a problem | ||
| 6/1/2005 | Sold | $359,900+80.8%$158/sqft |
Source: ARMLS #2293441 Report a problem | ||
| 2/24/2004 | Sold | $199,024$87/sqft |
Source: Public Record Report a problem | ||
Public tax history
| Year | Property taxes | Tax assessment |
|---|---|---|
| 2025 | $2,214 -4.9% | $47,460 -7% |
| 2024 | $2,329 +9.6% | $51,030 +106.1% |
| 2023 | $2,125 +1.1% | $24,761 -22.9% |
| 2022 | $2,102 -18.2% | $32,110 +7% |
| 2021 | $2,571 +20.7% | $30,000 +6.4% |
| 2020 | $2,130 +3.8% | $28,200 +10.9% |
| 2019 | $2,053 | $25,420 +5.5% |
| 2018 | $2,053 +3.7% | $24,100 +7.9% |
| 2017 | $1,980 +12.7% | $22,330 +3% |
| 2016 | $1,757 +1.2% | $21,680 +3.7% |
| 2015 | $1,736 | $20,910 +25.6% |
| 2014 | -- | $16,650 +14.7% |
| 2013 | -- | $14,510 -4.2% |
| 2012 | -- | $15,150 -9.3% |
| 2011 | -- | $16,700 -15.1% |
| 2010 | -- | $19,680 -17.7% |
| 2009 | -- | $23,900 -14.9% |
| 2008 | -- | $28,100 +11.1% |
| 2007 | -- | $25,300 +55.7% |
| 2006 | -- | $16,250 +4.5% |
| 2005 | -- | $15,550 +313.6% |
| 2004 | -- | $3,760 |
Find assessor info on the county website
Monthly payment
Est. payment
Payment breakdown
Explore the cost of this home by adjusting the details. Changes won't be saved.Climate risks
Neighborhood: Chandler Ginning
Nearby schools
Schools provided by the listing agent
- Elementary: Chaparral Elementary School
- Middle: Cooley Middle School
- High: Higley High School
- District: Higley Unified School District
Source: ARMLS. This data may not be complete. We recommend contacting the local school district to confirm school assignments for this home.
Similar homes
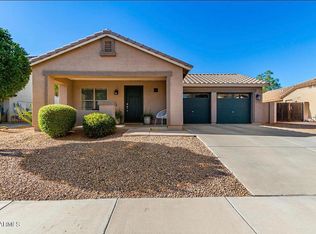
- $665,0004 bd4 ba2.8k sqft4184 E DUBLIN Court, Gilbert, AZ 85295For Sale
 MLS ID #7088148, Robert Reece, Good Oak Real Estate. ARMLS
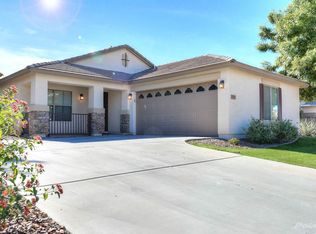
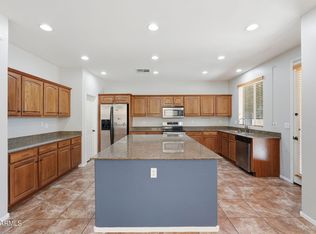
 - $509,0004 bd3 ba2.7k sqft3246 E CARLA VISTA Drive, Gilbert, AZ 85295For Sale
 MLS ID #7046378, Jean Grimes, Russ Lyon Sotheby's International Realty. ARMLS
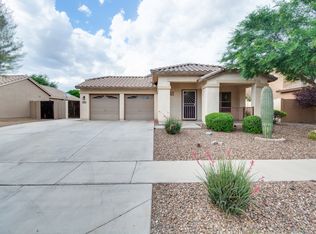
 - $500,0004 bd3 ba2.4k sqft1179 E LOWELL Avenue, Gilbert, AZ 85295For Sale
 MLS ID #7073157, Kiran Vedantam, Kosh Realty. ARMLS
 - $415,0003 bd2 ba1.4k sqft2878 S Arroyo Lane, Gilbert, AZ 85295For Sale
 MLS ID #7080503, Brandon DuFour, West USA Realty. ARMLS
