Welcome to turnkey living in the heart of Val Vista Lakes! Perfectly positioned in one of Gilbert's most established and desirable communities, this move-in-ready home puts you central to everything.
Enjoy quick access to Downtown Gilbert, shopping, dining, parks, recreation and major freeways, all while coming home to the resort-style lifestyle Val Vista Lakes is known for.
Beautifully maintained and ready for its next owner, this home offer the convenience and community that make Gilbert living so desirable.
For sale
Price cut: $10K (10/1)
$579,900
1220 N CAYMAN Drive, Gilbert, AZ 85234
3beds
2,114sqft
Single Family Residence
Built in 1992
7,910 Square Feet Lot
$-- Zestimate®
$274/sqft
$158/mo HOA
What's special
- 63 days
- 962
- 72
Zillow last checked:
Listing updated:
Listed by:
Shawn Rogers 480-313-7031,
West USA Realty,
Kelly Wilson-Prior 480-570-5355,
West USA Realty
Source: ARMLS,MLS#: 7066736
Facts & features
Interior
Bedrooms & bathrooms
- Bedrooms: 3
- Bathrooms: 2
- Full bathrooms: 2
Heating
- Electric
Cooling
- Central Air
Appliances
- Included: Refrigerator, Built-in Microwave, Dishwasher, Disposal, Electric Range, Electric Oven
- Laundry: Inside, Gas Dryer Hookup
Features
- Pantry, Granite Counters, Double Vanity, Master Downstairs, Kitchen Island, Full Bth Master Bdrm, Separate Shwr & Tub
- Flooring: Carpet, Laminate, Tile
- Has basement: No
- Number of fireplaces: 1
- Fireplace features: Family Room
Interior area
- Total structure area: 2,114
- Total interior livable area: 2,114 sqft
Property
Parking
- Total spaces: 3
- Parking features: Garage
- Garage spaces: 3
Features
- Stories: 1
- Patio & porch: Covered
- Spa features: None
- Fencing: Block
Lot
- Size: 7,910 Square Feet
- Features: Corner Lot, Grass Front, Grass Back, Auto Timer H2O Front, Auto Timer H2O Back
Details
- Parcel number: 30498211
Construction
Type & style
- Home type: SingleFamily
- Architectural style: Ranch
- Property subtype: Single Family Residence
Materials
- Stucco, Wood Frame, Painted
- Foundation: Slab
- Roof: Tile
Condition
- Year built: 1992
Utilities & green energy
- Sewer: Public Sewer
Community & HOA
Community
- Features: Pool, Racquetball, Lake, Community Spa, Tennis Court(s), Playground, Biking/Walking Path, Fitness Center
- Subdivision: TANGLEWOOD COVE AT VAL VISTA LAKES 2 LOT 116-228
HOA
- Has HOA: Yes
- Services included: No Fees
- HOA fee: $158 monthly
- HOA name: Val Vista Lakes
- HOA phone: 480-926-9693
Location
- Region: Gilbert
Financial & listing details
- Price per square foot: $274/sqft
- Tax assessed value: $457,700
- Annual tax amount: $2,290
- Date on market: 8/14/2026
- Cumulative days on market: 121 days
- Listing terms: VA Loan,Cash,Conventional,FHA
- Ownership: Fee Simple
Estimated market value
Not available
Estimated sales range
Not available
Not available
Price history
| Date | Event | Price |
|---|---|---|
| 10/1/2026 | Price change | $579,900-1.7%$274/sqft |
Source:  ARMLS #7066736 Report a problem ARMLS #7066736 Report a problem | ||
| 8/14/2026 | Listed for sale | $589,900-1.7%$279/sqft |
Source: ARMLS #7066736 Report a problem | ||
| 7/2/2026 | Listing removed | $599,900$284/sqft |
Source: ARMLS #7024614 Report a problem | ||
| 5/7/2026 | Listed for sale | $599,900+238.5%$284/sqft |
Source: ARMLS #7024614 Report a problem | ||
| 1/24/2018 | Listing removed | $1,700$1/sqft |
Source: Revelation Real Estate #5709080 Report a problem | ||
| 1/16/2018 | Listed for rent | $1,700$1/sqft |
Source: Revelation Real Estate #5709080 Report a problem | ||
| 1/4/2002 | Sold | $177,200+5.7%$84/sqft |
Source: ARMLS #1703202 Report a problem | ||
| 10/9/2001 | Sold | $167,684-5.2%$79/sqft |
Source: Public Record Report a problem | ||
| 1/19/1999 | Sold | $176,900$84/sqft |
Source: Public Record Report a problem | ||
Public tax history
| Year | Property taxes | Tax assessment |
|---|---|---|
| 2025 | $2,269 +3.8% | $45,770 -8.4% |
| 2024 | $2,185 -21.5% | $49,960 +72.9% |
| 2023 | $2,785 +1.9% | $28,890 -9.5% |
| 2022 | $2,734 -1.8% | $31,910 +5.8% |
| 2021 | $2,785 +7.6% | $30,150 +10.8% |
| 2020 | $2,588 -11.7% | $27,210 +4% |
| 2019 | $2,931 | $26,170 +7% |
| 2018 | $2,931 +44.6% | $24,460 +2.5% |
| 2017 | $2,027 +6% | $23,870 +2.4% |
| 2016 | $1,913 -3% | $23,310 +5.9% |
| 2015 | $1,973 | $22,010 +14.5% |
| 2014 | -- | $19,230 +13.6% |
| 2013 | -- | $16,930 |
| 2012 | -- | $16,930 -3.7% |
| 2011 | -- | $17,580 -18.3% |
| 2010 | -- | $21,520 -15.4% |
| 2009 | -- | $25,450 -10.1% |
| 2008 | -- | $28,300 +6.2% |
| 2007 | -- | $26,650 +47.6% |
| 2006 | -- | $18,050 |
| 2005 | -- | $18,050 +23.6% |
| 2004 | -- | $14,600 |
| 2003 | -- | $14,600 +8.6% |
| 2002 | -- | $13,450 |
Find assessor info on the county website
Monthly payment
Est. payment
Payment breakdown
Explore the cost of this home by adjusting the details. Changes won't be saved.Climate risks
Neighborhood: Val Vista Lakes
Nearby schools
Schools provided by the listing agent
- Elementary: Val Vista Lakes Elementary School
- Middle: Greenfield Junior High School
- High: Highland High School
- District: Gilbert Unified District
Source: ARMLS. This data may not be complete. We recommend contacting the local school district to confirm school assignments for this home.

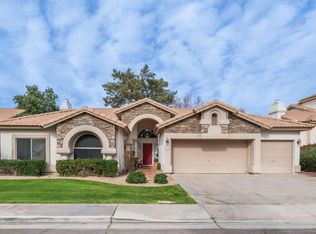
Similar homes
- $575,0003 bd2 ba1.7k sqft329 E VAUGHN Avenue, Gilbert, AZ 85234For Sale
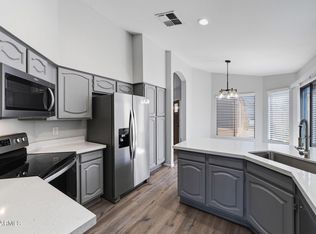 MLS ID #7060281, Chris Allen, 72SOLD. ARMLS
 - $619,0004 bd3 ba2.4k sqft4049 E ASPEN Way, Gilbert, AZ 85234For Sale
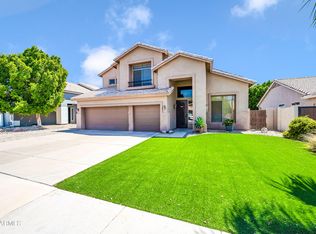 MLS ID #7071144, John Burgoyne, Keller Williams Integrity First Realty. ARMLS
 - $585,0004 bd2 ba2.1k sqft857 E DEL RIO Street, Gilbert, AZ 85295For Sale
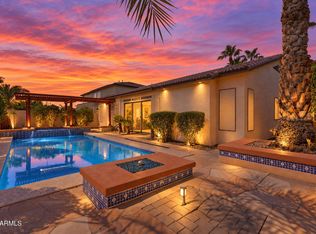 MLS ID #7090028, Jennifer Robison, Fulton Grace Realty. ARMLS
 - $395,0003 bd2 ba1.3k sqft1419 N THUNDERBIRD Avenue, Gilbert, AZ 85234For Sale
 MLS ID #7090588, Yevgeniy Patent, Compass. ARMLS
