HUGE PRICE REDUCTION! Tucked into Stonebridge Lakes, this home sits inside one of Gilbert's best-kept secrets--a private, stocked community lake where neighbors fish and paddle at golden hour. Imagine living on a Private Lake! Inside, vaulted ceilings and walls of sliding glass frame a fireplace-warmed living space; the kitchen's quartz counters and bay-window breakfast nook make mornings feel special. The primary suite delivers dual sinks and a walk-in soaking tub. Out back, an extended covered patio opens to true lake views. Walk to Heritage District restaurants and the farmers market, or bike to Freestone Park's fishing lakes, mini train, and disc golf. Waterfront-adjacent, walkable-to-downtown living like this rarely comes up at this price.
For sale
Price cut: $50K (8/17)
$575,000
329 E VAUGHN Avenue, Gilbert, AZ 85234
3beds
1,707sqft
Single Family Residence
Built in 1989
5,536 Square Feet Lot
$-- Zestimate®
$337/sqft
$185/mo HOA
What's special
Extended covered patioFireplace-warmed living spacePrivate stocked community lakeTrue lake viewsPrimary suiteBay-window breakfast nookWalls of sliding glass
- 66 days
- 384
- 43
Zillow last checked:
Listing updated:
Listed by:
Chris Allen 480-206-8403,
72SOLD,
Chris Baker 480-239-7890,
72SOLD
Source: ARMLS,MLS#: 7060281
Facts & features
Interior
Bedrooms & bathrooms
- Bedrooms: 3
- Bathrooms: 2
- Full bathrooms: 2
Heating
- Electric
Cooling
- Central Air, Ceiling Fan(s)
Appliances
- Included: Refrigerator, Built-in Microwave, Dishwasher, Disposal
- Laundry: Inside
Features
- Non-laminate Counter, High Speed Internet, Double Vanity, Eat-in Kitchen, Breakfast Bar, No Interior Steps, Vaulted Ceiling(s), Full Bth Master Bdrm, Separate Shwr & Tub
- Flooring: Carpet, Laminate, Tile
- Windows: Solar Screens, Double Pane Windows
- Has basement: No
- Number of fireplaces: 1
- Fireplace features: Living Room
Interior area
- Total structure area: 1,707
- Total interior livable area: 1,707 sqft
Property
Parking
- Total spaces: 4
- Parking features: Garage Door Opener, Direct Access, Attch'd Gar Cabinets
- Garage spaces: 2
- Uncovered spaces: 2
Accessibility
- Accessibility features: Bath Grab Bars
Features
- Stories: 1
- Patio & porch: Covered, Patio
- Spa features: None
- Fencing: Block,Wrought Iron
- Waterfront features: Wash
Lot
- Size: 5,536 Square Feet
- Features: North/South Exposure, Gravel/Stone Front, Gravel/Stone Back, Grass Front
Details
- Parcel number: 30497132
Construction
Type & style
- Home type: SingleFamily
- Architectural style: Ranch
- Property subtype: Single Family Residence
Materials
- Stucco, Wood Frame, Painted
- Roof: Tile
Condition
- Year built: 1989
Utilities & green energy
- Sewer: Public Sewer
Community & HOA
Community
- Features: Pool, Lake, Community Spa
- Subdivision: STONEBRIDGE LAKES MANOR LOT 1-123 TR A-F
HOA
- Has HOA: Yes
- Services included: Maintenance Grounds, Front Yard Maint
- HOA fee: $636 semi-annually
- HOA name: Stonebridge Lakes
- HOA phone: 480-422-0888
- Second HOA fee: $472 semi-annually
- Second HOA name: Stonebridge Lakes
- Second HOA phone: 480-422-0888
Location
- Region: Gilbert
Financial & listing details
- Price per square foot: $337/sqft
- Tax assessed value: $434,000
- Annual tax amount: $2,254
- Date on market: 8/6/2026
- Cumulative days on market: 65 days
- Listing terms: Cash,Conventional
- Ownership: Fee Simple
- Road surface type: Asphalt
Estimated market value
Not available
Estimated sales range
Not available
Not available
Price history
| Date | Event | Price |
|---|---|---|
| 8/17/2026 | Price change | $575,000-8%$337/sqft |
Source:  ARMLS #7060281 Report a problem ARMLS #7060281 Report a problem | ||
| 8/6/2026 | Listed for sale | $625,000+13.6%$366/sqft |
Source: ARMLS #7060281 Report a problem | ||
| 9/30/2024 | Sold | $550,000$322/sqft |
Source: ARMLS #6747167 Report a problem | ||
| 8/22/2024 | Listed for sale | $550,000+386.7%$322/sqft |
Source: ARMLS #6747167 Report a problem | ||
| 7/1/1994 | Sold | $113,000$66/sqft |
Source: Public Record Report a problem | ||
Public tax history
| Year | Property taxes | Tax assessment |
|---|---|---|
| 2025 | $2,192 +4% | $43,400 -6.6% |
| 2024 | $2,107 -0.9% | $46,480 +74.6% |
| 2023 | $2,126 +0.6% | $26,621 -8.7% |
| 2022 | $2,113 -3.7% | $29,160 +8.5% |
| 2021 | $2,193 +8.5% | $26,870 +6.2% |
| 2020 | $2,021 +3% | $25,310 +6.9% |
| 2019 | $1,962 | $23,670 +6.5% |
| 2018 | $1,962 +3.5% | $22,230 +4% |
| 2017 | $1,895 +6.8% | $21,380 +13% |
| 2016 | $1,775 -1.5% | $18,920 -8.8% |
| 2015 | $1,801 | $20,750 +20.6% |
| 2014 | -- | $17,200 +10.3% |
| 2013 | -- | $15,600 -3.4% |
| 2012 | -- | $16,150 -8.2% |
| 2011 | -- | $17,600 -11.9% |
| 2010 | -- | $19,970 -17.6% |
| 2009 | -- | $24,250 -9.2% |
| 2008 | -- | $26,700 +7.4% |
| 2007 | -- | $24,850 +64.6% |
| 2006 | -- | $15,100 |
| 2005 | -- | $15,100 +11.9% |
| 2004 | -- | $13,500 |
| 2003 | -- | $13,500 +13.4% |
| 2002 | -- | $11,900 |
Find assessor info on the county website
Monthly payment
Est. payment
Payment breakdown
Explore the cost of this home by adjusting the details. Changes won't be saved.Climate risks
Neighborhood: Stonebridge Lakes
Nearby schools
Schools provided by the listing agent
- Elementary: Burk Elementary School
- Middle: Mesquite Jr High School
- High: Gilbert High School
- District: Gilbert Unified District
Source: ARMLS. This data may not be complete. We recommend contacting the local school district to confirm school assignments for this home.

Similar homes
- $579,9003 bd2 ba2.1k sqft1220 N CAYMAN Drive, Gilbert, AZ 85234For Sale
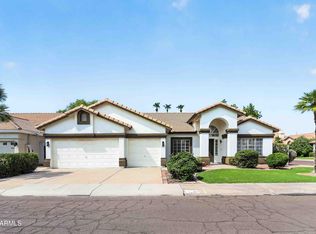 MLS ID #7066736, Shawn Rogers, West USA Realty. ARMLS
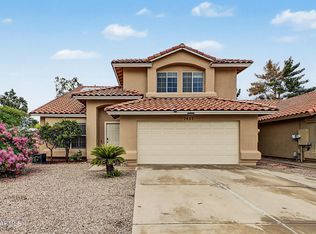
 - $590,0004 bd3 ba2.4k sqft38 N MARBLE Street, Gilbert, AZ 85234For Sale
 MLS ID #7076689, Kerry Jackson, Good Oak Real Estate. ARMLS
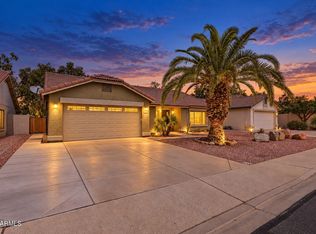
 - $550,0004 bd3 ba2k sqft1457 E REDFIELD Road, Gilbert, AZ 85234For Sale
 MLS ID #7078414, Kathleen Scott, Redfin Corporation. ARMLS
 - $499,9994 bd2 ba1.8k sqft1244 E HARVARD Avenue, Gilbert, AZ 85234For Sale
 MLS ID #7081891, Bobbee Kornhoff, OMNI Homes International. ARMLS
