Welcome home to this beautifully designed home. Thoughtfully laid out for both everyday living and entertaining, the spacious family room flows seamlessly into the dining area and then into the kitchen, creating an open, connected living space perfect for gatherings.The kitchen has elegant marble countertops, custom tongue and groove soft close cabinetry, and a generous walk in pantry that offers abundant storage. Engineered hardwood floors add warmth and durability throughout the main living areas, enhancing the home's upscale yet inviting feel. Step outside to enjoy Arizona living year-round under the covered backyard patio which is ideal for relaxing evenings or weekend barbecues. Both the front and back yards are beautifully finished with low maintenance rock landscaping, offering curb appeal without the upkeep. The smart floor plan includes a convenient Jack and Jill bedroom setup with a shared bathroom in between perfect for family or guests seeking both privacy and functionality. This Gilbert gem blends style, comfort, and easy living ready for you to make it home!
For sale
Price cut: $40.1K (8/21)
$499,900
1074 E ARABIAN Drive, Gilbert, AZ 85296
4beds
1,762sqft
Single Family Residence
Built in 2000
5,279 Square Feet Lot
$-- Zestimate®
$284/sqft
$48/mo HOA
What's special
Generous walk in pantryElegant marble countertopsCovered backyard patioEngineered hardwood floorsSpacious family roomOpen connected living space
- 173 days
- 438
- 23
Zillow last checked:
Listing updated:
Listed by:
Shanna Day 480-415-7616,
Keller Williams Realty Phoenix,
Steven Debenham 480-750-7703,
Keller Williams Realty Phoenix
Source: ARMLS,MLS#: 6993352
Facts & features
Interior
Bedrooms & bathrooms
- Bedrooms: 4
- Bathrooms: 2
- Full bathrooms: 2
Heating
- Electric
Cooling
- Central Air, Ceiling Fan(s)
Appliances
- Included: Dryer, Washer, Water Softener Owned, Refrigerator, Built-in Microwave, Dishwasher, Disposal, Electric Oven, Electric Cooktop
- Laundry: Inside
Features
- Pantry, High Speed Internet, Breakfast Bar, No Interior Steps, 3/4 Bath Master Bdrm
- Flooring: Carpet, Wood
- Windows: Screens
- Has basement: No
- Has fireplace: No
Interior area
- Total structure area: 1,762
- Total interior livable area: 1,762 sqft
Video & virtual tour
Property
Parking
- Total spaces: 4
- Parking features: Direct Access
- Garage spaces: 2
- Uncovered spaces: 2
Features
- Stories: 1
- Patio & porch: Covered
- Spa features: None
- Fencing: Block
Lot
- Size: 5,279 Square Feet
- Features: Gravel/Stone Front, Gravel/Stone Back
Details
- Parcel number: 30918082
Construction
Type & style
- Home type: SingleFamily
- Architectural style: Ranch
- Property subtype: Single Family Residence
Materials
- Stucco, Wood Frame, Painted
- Roof: Tile
Condition
- Year built: 2000
Details
- Builder name: KB Homes
Utilities & green energy
- Sewer: Public Sewer
- Water: City Water
Community & HOA
Community
- Features: Playground, Biking/Walking Path
- Subdivision: MIRADOR ESTATES AMENDED
HOA
- Has HOA: Yes
- Services included: Maintenance Grounds
- HOA fee: $145 quarterly
- HOA name: Mirador Estates HOA
- HOA phone: 480-539-1396
Location
- Region: Gilbert
Financial & listing details
- Price per square foot: $284/sqft
- Tax assessed value: $377,500
- Annual tax amount: $1,553
- Date on market: 3/19/2026
- Cumulative days on market: 174 days
- Listing terms: Cash,Conventional,1031 Exchange,FHA,VA Loan
- Ownership: Fee Simple
Estimated market value
Not available
Estimated sales range
Not available
Not available
Price history
| Date | Event | Price |
|---|---|---|
| 8/21/2026 | Price change | $499,900-7.4%$284/sqft |
Source:  ARMLS #6993352 Report a problem ARMLS #6993352 Report a problem | ||
| 3/19/2026 | Listed for sale | $540,000+260%$306/sqft |
Source: ARMLS #6993352 Report a problem | ||
| 10/13/2000 | Sold | $149,992$85/sqft |
Source: Public Record Report a problem | ||
Public tax history
| Year | Property taxes | Tax assessment |
|---|---|---|
| 2025 | $1,526 +4% | $37,750 -6.8% |
| 2024 | $1,467 -0.9% | $40,520 +118.6% |
| 2023 | $1,480 +1.5% | $18,532 -28.2% |
| 2022 | $1,457 -3.8% | $25,820 +6% |
| 2021 | $1,515 +8.8% | $24,350 +7.8% |
| 2020 | $1,393 +3.1% | $22,580 +9.2% |
| 2019 | $1,351 | $20,680 +7.8% |
| 2018 | $1,351 +3.6% | $19,180 +7.6% |
| 2017 | $1,304 +6% | $17,830 +3.7% |
| 2016 | $1,230 -4.6% | $17,200 +5.7% |
| 2015 | $1,290 | $16,270 +26.3% |
| 2014 | -- | $12,880 +18.6% |
| 2013 | -- | $10,860 -8% |
| 2012 | -- | $11,810 -9.6% |
| 2011 | -- | $13,060 -12.7% |
| 2010 | -- | $14,960 -20.2% |
| 2009 | -- | $18,750 -14.6% |
| 2008 | -- | $21,950 +6.3% |
| 2007 | -- | $20,650 +62% |
| 2006 | -- | $12,750 |
| 2005 | -- | $12,750 +9% |
| 2004 | -- | $11,700 |
| 2003 | -- | $11,700 +15.3% |
| 2002 | -- | $10,150 |
Find assessor info on the county website
Monthly payment
Est. payment
Payment breakdown
Explore the cost of this home by adjusting the details. Changes won't be saved.Climate risks
Neighborhood: Mirador Estates
Nearby schools
Schools provided by the listing agent
- Elementary: Mesquite Elementary
- Middle: Greenfield Junior High School
- High: Gilbert High School
- District: Gilbert Unified District
Source: ARMLS. This data may not be complete. We recommend contacting the local school district to confirm school assignments for this home.
Similar homes
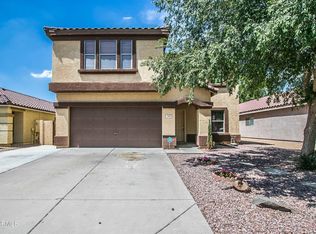
- $489,0004 bd3 ba2k sqft3891 E KENT Avenue, Gilbert, AZ 85296For Sale
 MLS ID #7070212, Eric S Crane, DeLex Realty. ARMLS
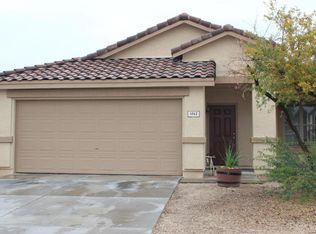
 - $535,0003 bd3 ba2.1k sqft1411 S WESTERN SKIES Drive, Gilbert, AZ 85296For Sale
 MLS ID #7011523, Susan Lynn Bermudez, Simply Real Estate. ARMLS
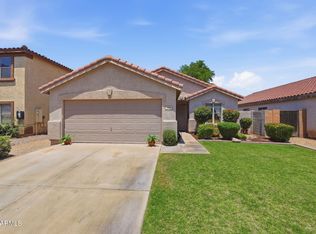
 - $458,9003 bd2 ba1.2k sqft670 E KYLE Drive, Gilbert, AZ 85296For Sale
 MLS ID #6961424, Suesann Marie Grey, My Home Group Real Estate. ARMLS
 - $499,0003 bd2 ba1.6k sqft16206 S COUNTRY Place, Chandler, AZ 85225For Sale
 MLS ID #7066151, Siena Koppelman, RETSY. ARMLS
