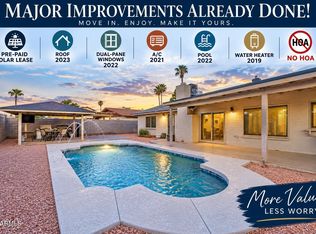
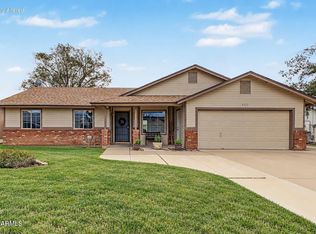
Welcome home to this timeless single-story gem in the heart of Mesa! Beautifully maintained and situated on a quiet corner lot, this home offers the perfect blend of comfort and convenience. Inside, you'll find a bright, open floor plan filled with natural light, plantation shutters, and neutral finishes throughout. The spacious kitchen features ample cabinetry and counter space, overlooking the cozy eat-in dining area with a charming architectural kiva fireplace. The split floor plan offers a private primary suite separated from three secondary bedrooms. Enjoy Arizona living in the spacious backyard with plenty of room to relax, entertain, BBQ, or garden. Conveniently located near shopping, dining, parks, schools, and freeways.
For sale
Price cut: $25K (9/9)
$495,000
1735 W Isleta Avenue, Mesa, AZ 85202
4beds
2,011sqft
Single Family Residence
Built in 1978
7,841 Square Feet Lot
$-- Zestimate®
$246/sqft
$38/mo HOA
What's special
Charming architectural kiva fireplaceCozy eat-in dining areaQuiet corner lotNeutral finishes throughoutPlantation shutters
- 91 days
- 603
- 55
Zillow last checked:
Listing updated:
Listed by:
Sarah R Hare 619-366-0010,
Real Broker
Source: ARMLS,MLS#: 7053544
Facts & features
Interior
Bedrooms & bathrooms
- Bedrooms: 4
- Bathrooms: 2
- Full bathrooms: 2
Heating
- Electric
Cooling
- Central Air, Ceiling Fan(s)
Appliances
- Included: Refrigerator, Dishwasher, Disposal
- Laundry: Inside
Features
- High Speed Internet, Double Vanity, Full Bth Master Bdrm
- Windows: Skylight(s)
- Has basement: No
- Number of fireplaces: 1
- Fireplace features: Family Room
Interior area
- Total structure area: 2,011
- Total interior livable area: 2,011 sqft
Video & virtual tour
Property
Parking
- Total spaces: 4
- Parking features: Garage Door Opener
- Garage spaces: 2
- Uncovered spaces: 2
Features
- Stories: 1
- Patio & porch: Covered
- Exterior features: Storage
- Spa features: None
- Fencing: Block
Lot
- Size: 7,841 Square Feet
- Features: Sprinklers In Rear, Sprinklers In Front, Corner Lot
Details
- Parcel number: 30502531
Construction
Type & style
- Home type: SingleFamily
- Architectural style: Ranch
- Property subtype: Single Family Residence
Materials
- Painted, Block
- Roof: Composition
Condition
- Year built: 1978
Utilities & green energy
- Sewer: Public Sewer
Community & HOA
Community
- Subdivision: Ponderosa Mesa
HOA
- Has HOA: Yes
- Services included: Maintenance Grounds, Street Maint
- HOA fee: $115 quarterly
- HOA name: Park Place
- HOA phone: 480-831-0637
Location
- Region: Mesa
Financial & listing details
- Price per square foot: $246/sqft
- Tax assessed value: $380,100
- Annual tax amount: $1,672
- Date on market: 7/15/2026
- Cumulative days on market: 91 days
- Listing terms: VA Loan,Cash,Conventional,FHA
- Ownership: Fee Simple
Estimated market value
Not available
Estimated sales range
Not available
Not available
Price history
| Date | Event | Price |
|---|---|---|
| 9/9/2026 | Price change | $495,000-4.8%$246/sqft |
Source:  ARMLS #7053544 Report a problem ARMLS #7053544 Report a problem | ||
| 7/27/2026 | Price change | $520,000-4.1%$259/sqft |
Source: ARMLS #7053544 Report a problem | ||
| 7/15/2026 | Listed for sale | $542,000+85%$270/sqft |
Source: ARMLS #7053544 Report a problem | ||
| 12/21/2006 | Sold | $293,000+63.2%$146/sqft |
Source: ARMLS #2609775 Report a problem | ||
| 3/25/2004 | Sold | $179,500$89/sqft |
Source: ARMLS #2074072 Report a problem | ||
Public tax history
| Year | Property taxes | Tax assessment |
|---|---|---|
| 2025 | $1,662 +0% | $38,010 -8.1% |
| 2024 | $1,661 -1.2% | $41,370 +126.6% |
| 2023 | $1,681 +1.7% | $18,259 -32% |
| 2022 | $1,653 -1.3% | $26,860 +7.7% |
| 2021 | $1,676 +7.9% | $24,930 +6.2% |
| 2020 | $1,552 +4.7% | $23,480 +8.6% |
| 2019 | $1,482 | $21,630 +7.7% |
| 2018 | $1,482 +3.3% | $20,080 +6% |
| 2017 | $1,435 +7.9% | $18,950 |
| 2016 | $1,331 -0.6% | $18,950 +10.4% |
| 2015 | $1,339 | $17,170 +28.9% |
| 2014 | -- | $13,320 +24.5% |
| 2013 | -- | $10,700 -10.5% |
| 2012 | -- | $11,950 -10.2% |
| 2011 | -- | $13,300 -18.2% |
| 2010 | -- | $16,250 -21.8% |
| 2009 | -- | $20,770 -9.5% |
| 2008 | -- | $22,950 +12.5% |
| 2007 | -- | $20,400 +50.6% |
| 2006 | -- | $13,550 |
| 2005 | -- | $13,550 +10.2% |
| 2004 | -- | $12,300 |
| 2003 | -- | $12,300 +6.5% |
| 2002 | -- | $11,550 |
Find assessor info on the county website
Monthly payment
Est. payment
Payment breakdown
Explore the cost of this home by adjusting the details. Changes won't be saved.Climate risks
Neighborhood: Dobson Ranch
Nearby schools
Schools provided by the listing agent
- Elementary: Washington Elementary School
- Middle: Rhodes Junior High School
- High: Dobson High School
- District: Mesa Unified District
Source: ARMLS. This data may not be complete. We recommend contacting the local school district to confirm school assignments for this home.

Similar homes
- $500,0004 bd2 ba2k sqft1427 W PLANA Avenue, Mesa, AZ 85202For Sale
 MLS ID #7088366, George Laughton, EveryPlace. ARMLS
 - $549,9004 bd2 ba2.1k sqft1810 S HERITAGE --, Mesa, AZ 85210For Sale
 MLS ID #7075940, Cinthya Lorena Raudales, West USA Realty. ARMLS
 - $530,0004 bd3 ba2k sqft633 W NOPAL Avenue, Mesa, AZ 85210For Sale
 MLS ID #7074439, Hanna Leigh Smith, The Brokery. ARMLS
 - $469,9904 bd2 ba1.6k sqft4111 E DOVER Street E, Mesa, AZ 85205For Sale
 MLS ID #7089370, Shannon L Campbell, Good Oak Real Estate. ARMLS
