Beautiful 4-bedroom home featuring luxury vinyl plank flooring throughout the entire downstairs and a backyard designed for Arizona living! The spacious floor plan offers multiple living and entertaining areas with plenty of room for family and guests. Step outside to enjoy the sparkling private pool, perfect for relaxing or hosting gatherings year-round. Conveniently located near shopping, dining, parks, schools, and major commuter routes, this home combines comfort, functionality, and outdoor enjoyment. A wonderful opportunity to own a move-in ready home with the space and features today's buyers are looking for!
For sale
Price cut: $10K (7/17)
$499,999
4578 W SHANNON Street, Chandler, AZ 85226
4beds
1,978sqft
:
Get pre-qualified$3,081/mo
Single Family Residence
Built in 1991
4,443 Square Feet Lot
$-- Zestimate®
$253/sqft
$136/mo HOA
What's special
Sparkling private poolSpacious floor plan
- 56 days |
- 1,840 |
- 118 |
Likely to sell faster than
Zillow last checked:
Listing updated:
Listed by:
Mariana Benner 480-510-4903,
MovingAZ Realty, LLC
Source: ARMLS,MLS#: 7041618
Facts & features
Interior
Bedrooms & bathrooms
- Bedrooms: 4
- Bathrooms: 3
- Full bathrooms: 2
- 1/2 bathrooms: 1
Heating
- Electric
Cooling
- Central Air, Ceiling Fan(s)
Appliances
- Included: Dishwasher, Disposal, Electric Oven
- Laundry: Inside
Features
- High Speed Internet, Granite Counters, Double Vanity, Upstairs, Eat-in Kitchen, Pantry, Full Bth Master Bdrm
- Flooring: Carpet, Laminate, Tile
- Windows: Solar Screens, Double Pane Windows, Tinted Windows
- Has basement: No
- Number of fireplaces: 1
- Fireplace features: Family Room
Interior area
- Total structure area: 1,978
- Total interior livable area: 1,978 sqft
Video & virtual tour
Property
Parking
- Total spaces: 4
- Parking features: Garage Door Opener, Direct Access, Attch'd Gar Cabinets
- Garage spaces: 2
- Uncovered spaces: 2
Features
- Stories: 2
- Patio & porch: Covered, Patio
- Exterior features: Private Street(s)
- Has private pool: Yes
- Pool features: Lap
- Spa features: None
- Fencing: Block
Lot
- Size: 4,443 Square Feet
- Features: North/South Exposure, Grass Front
Details
- Parcel number: 30167029
Construction
Type & style
- Home type: SingleFamily
- Architectural style: Santa Barbara/Tuscan
- Property subtype: Single Family Residence
Materials
- Stucco, Wood Frame, Painted
- Roof: Tile
Condition
- Year built: 1991
Utilities & green energy
- Sewer: Public Sewer
- Water: City Water
Community & HOA
Community
- Features: Pool, Near Bus Stop, Biking/Walking Path
- Subdivision: DAWN
HOA
- Has HOA: Yes
- Services included: Maintenance Grounds, Street Maint, Front Yard Maint, Maintenance Exterior
- HOA fee: $136 monthly
- HOA name: Dawn
- HOA phone: 480-347-1900
Location
- Region: Chandler
Financial & listing details
- Price per square foot: $253/sqft
- Tax assessed value: $390,800
- Annual tax amount: $1,783
- Date on market: 6/13/2026
- Cumulative days on market: 56 days
- Listing terms: Cash,Conventional,FHA,VA Loan
- Ownership: Fee Simple
Estimated market value
Not available
Estimated sales range
Not available
Not available
Price history
| Date | Event | Price |
|---|---|---|
| 7/17/2026 | Price change | $499,999-2%$253/sqft |
Source:  ARMLS #7041618 Report a problem ARMLS #7041618 Report a problem | ||
| 6/13/2026 | Listed for sale | $510,000+93.9%$258/sqft |
Source: ARMLS #7041618 Report a problem | ||
| 7/30/2013 | Sold | $263,000-4%$133/sqft |
Source: ARMLS #4950899 Report a problem | ||
| 6/12/2013 | Listed for sale | $274,100+47.4%$139/sqft |
Source: RE/MAX Alliance Group #4950899 Report a problem | ||
| 11/25/2009 | Sold | $186,000+34.2%$94/sqft |
Source: ARMLS #4168910 Report a problem | ||
| 5/15/2009 | Sold | $138,601-10.6%$70/sqft |
Source: Public Record Report a problem | ||
| 9/11/2002 | Sold | $155,000+15.7%$78/sqft |
Source: Public Record Report a problem | ||
| 7/15/1999 | Sold | $134,000$68/sqft |
Source: Public Record Report a problem | ||
Public tax history
| Year | Property taxes | Tax assessment |
|---|---|---|
| 2025 | $1,772 +2.5% | $39,080 -5.8% |
| 2024 | $1,729 +1.9% | $41,480 +104.3% |
| 2023 | $1,696 +4.4% | $20,307 -27% |
| 2022 | $1,624 -3% | $27,820 +5.7% |
| 2021 | $1,673 +3% | $26,310 +7.3% |
| 2020 | $1,624 +3.4% | $24,510 +7.9% |
| 2019 | $1,571 | $22,720 +4.1% |
| 2018 | $1,571 +4.9% | $21,830 +5.1% |
| 2017 | $1,497 +6.1% | $20,780 +7.1% |
| 2016 | $1,410 +1.9% | $19,410 +7.5% |
| 2015 | $1,383 | $18,060 +31.5% |
| 2014 | -- | $13,730 +15.4% |
| 2013 | -- | $11,900 -6.3% |
| 2012 | -- | $12,700 -17.6% |
| 2011 | -- | $15,410 -15.4% |
| 2010 | -- | $18,220 -16.3% |
| 2009 | -- | $21,760 -9% |
| 2008 | -- | $23,900 +10.6% |
| 2007 | -- | $21,600 +57.1% |
| 2006 | -- | $13,750 |
| 2005 | -- | $13,750 +3% |
| 2004 | -- | $13,350 |
| 2003 | -- | $13,350 +13.6% |
| 2002 | -- | $11,750 |
Find assessor info on the county website
Monthly payment
Est. payment
Payment breakdown
Explore the cost of this home by adjusting the details. Changes won't be saved.Climate risks
Neighborhood: Dawn
Nearby schools
GreatSchools rating
- 6/10Kyrene Aprende Middle SchoolGrades: 4-8Distance: 0.4 mi
- 8/10Corona Del Sol High SchoolGrades: 9-12Distance: 0.4 mi
- 7/10Kyrene De Las Brisas SchoolGrades: PK-5Distance: 0.4 mi
Schools provided by the listing agent
- Elementary: Kyrene de las Brisas School
- Middle: Kyrene del Pueblo Middle School
- High: Corona Del Sol High School
- District: Kyrene Elementary District
Source: ARMLS. This data may not be complete. We recommend contacting the local school district to confirm school assignments for this home.
- $436,300-- bd2 ba1.3k sqft4582 W Shannon St, Chandler, AZ 85226Off Market
- $441,900-- bd3 ba1.9k sqft4574 W Shannon St, Chandler, AZ 85226Off Market
- $409,3003 bd2 ba1.3k sqft4586 W Shannon St, Chandler, AZ 85226Off Market

- $484,3004 bd2 ba1.9k sqft4570 W Shannon St, Chandler, AZ 85226Off Market

- $419,3003 bd2 ba1.4k sqft4590 W Shannon St, Chandler, AZ 85226Off Market
- $486,1004 bd3 ba1.9k sqft4566 W Shannon St, Chandler, AZ 85226Off Market
- $416,500-- bd2 ba1.3k sqft4575 W Shannon St, Chandler, AZ 85226Off Market
- $400,200-- bd2 ba1.3k sqft4579 W Shannon St, Chandler, AZ 85226Off Market
A local agent can set up tours, give advice and negotiate with sellers.
Similar homes
- $494,9994 bd3 ba1.7k sqft2914 E WINDSONG Drive, Phoenix, AZ 85048For Sale
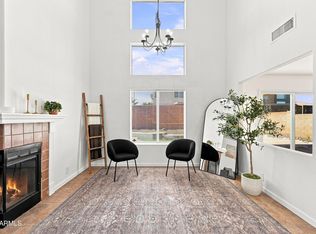 MLS ID #7064150, Zuayaremi Valerio Villalobos, My Home Group Real Estate. ARMLS
 - $510,0004 bd2 ba1.5k sqft2910 N VILLAS Lane, Chandler, AZ 85224For Sale
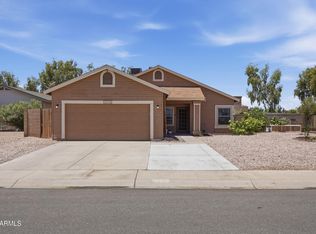 MLS ID #7048847, Kendall B Green, HomeSmart. ARMLS
 - $499,0003 bd2 ba1.6k sqft735 E GOLDENROD Street, Phoenix, AZ 85048For Sale
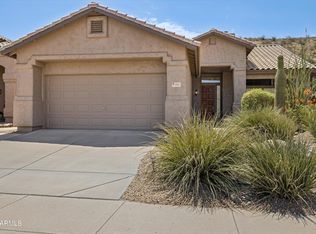 MLS ID #7062612, David R Lewis, Fathom Realty Elite. ARMLS
 - $520,0003 bd2 ba1.5k sqft1358 E CHILTON Drive, Tempe, AZ 85283For Sale
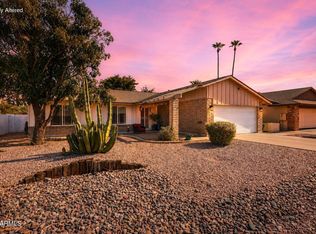 MLS ID #7051494, Edward Durham, Compass. ARMLS
 - $479,9903 bd2 ba1.4k sqft243 W BAYLOR Lane, Gilbert, AZ 85233For SaleMLS ID #7063496, Alli Dubberly, Compass. ARMLS
- $615,0004 bd2 ba2.1k sqft1580 W KENT Drive, Chandler, AZ 85224For SaleMLS ID #7034641, Jefferey Salazar, Luxury Division. ARMLS
- $525,0003 bd2 ba1.7k sqft899 E HARRISON Street, Chandler, AZ 85225For SaleMLS ID #7025155, Ayden S O'Donnell, Compass. ARMLS
- $515,0004 bd2 ba2k sqft3534 E CALEB Way, Gilbert, AZ 85234For SaleMLS ID #7062477, Katie S Zaharis, Presidential Realty, LLC. ARMLS
- $520,0004 bd2 ba2k sqft1735 W Isleta Avenue, Mesa, AZ 85202For SaleMLS ID #7053544, Sarah R Hare, Real Broker. ARMLS
- $555,0004 bd3 ba2.2k sqft3726 E SALINAS Street, Phoenix, AZ 85044For SaleMLS ID #7039213, Bruno Arapovic, HomeSmart. ARMLS
- $515,0004 bd2 ba2k sqft4391 E HAZELTINE Way, Chandler, AZ 85249For SaleMLS ID #7045057, Kristopher Durbin, Real Broker. ARMLS
- $450,0003 bd2 ba1.4k sqft256 S SPRINGS Drive, Chandler, AZ 85225For SaleMLS ID #7035809, Nathaniel Trout, Realty ONE Group. ARMLS
- $710,0005 bd3 ba2.6k sqft6852 W IVANHOE Street, Chandler, AZ 85226For SaleMLS ID #7022892, Adreanne Harris, SERHANT.. ARMLS
- $589,9004 bd2 ba2.1k sqft1652 E TULSA Street, Chandler, AZ 85225For SaleMLS ID #7018012, Patrick Lee Kaiser, My Home Group Real Estate. ARMLS
- $539,0004 bd2 ba1.8k sqft739 S CHOLLA Street, Gilbert, AZ 85233For SaleMLS ID #7051870, Brittany Caywood, eXp Realty. ARMLS
- $585,0005 bd3 ba2.5k sqft1254 W BROWNING Way, Chandler, AZ 85286For SaleMLS ID #7059311, Daniel J Wang, West USA Realty. ARMLS
- $440,0003 bd2 ba1.3k sqft512 E MONTEREY Street, Chandler, AZ 85225For SaleMLS ID #7046539, Ryan D Bawek, eXp Realty. ARMLS
- $628,0005 bd3 ba2.4k sqft8274 S STEPHANIE Lane, Tempe, AZ 85284For SaleMLS ID #7056716, Tara Jones, Opendoor Brokerage, LLC. ARMLS
- $629,0004 bd3 ba2.4k sqft337 E SHERRI Drive, Gilbert, AZ 85296For SaleMLS ID #7061006, Mark Newman, Realty ONE Group. ARMLS
- $500,0003 bd3 ba1.8k sqft846 N WHITING Circle, Mesa, AZ 85213For SaleMLS ID #7055746, Shar Rundio, SERHANT.. ARMLS
