Welcome to this charming Gilbert home near Downtown Gilbert's popular dining, shopping, parks and schools. The bright interior features wood + tile flooring, abundant natural light, decorative wainscoting and a neutral palette. Vaulted ceilings enhance the spacious great room, while an electric fireplace creates a warm focal point. The open kitchen offers stainless steel appliances, granite countertops, tile backsplash, pantry and oversized island with breakfast-bar seating. The primary suite includes a walk-in closet & full bathroom; separate tub/shower. A versatile third bedroom with double-door entry and closet is ideal as an office, den or guest room. Enjoy a generous backyard with a covered patio, grassy lawn & newer storage shed. Roof replaced in 2023 & HVAC replaced in 2021.
For sale
Price cut: $10K (9/23)
$469,990
243 W BAYLOR Lane, Gilbert, AZ 85233
3beds
1,464sqft
Single Family Residence
Built in 1997
7,006 Square Feet Lot
$-- Zestimate®
$321/sqft
$100/mo HOA
What's special
Covered patioElectric fireplaceGrassy lawnOpen kitchenPrimary suiteDecorative wainscotingAbundant natural light
- 55 days
- 544
- 32
Zillow last checked:
Listing updated:
Listed by:
Alli Dubberly 480-720-3853,
Compass
Source: ARMLS,MLS#: 7063496
Facts & features
Interior
Bedrooms & bathrooms
- Bedrooms: 3
- Bathrooms: 2
- Full bathrooms: 2
Heating
- Electric
Cooling
- Central Air, Ceiling Fan(s)
Appliances
- Included: Built-in Microwave, Dishwasher, Disposal, Electric Cooktop
- Laundry: Inside
Features
- High Speed Internet, Granite Counters, Double Vanity, Breakfast Bar, No Interior Steps, Vaulted Ceiling(s), Kitchen Island, Pantry, Full Bth Master Bdrm, Separate Shwr & Tub
- Flooring: Laminate, Tile, Wood
- Windows: Double Pane Windows
- Has basement: No
- Number of fireplaces: 1
Interior area
- Total structure area: 1,464
- Total interior livable area: 1,464 sqft
Video & virtual tour
Property
Parking
- Total spaces: 4
- Parking features: Garage Door Opener, Direct Access
- Garage spaces: 2
- Uncovered spaces: 2
Features
- Stories: 1
- Patio & porch: Covered, Patio
- Exterior features: Storage
- Spa features: None
- Fencing: Block
Lot
- Size: 7,006 Square Feet
- Features: North/South Exposure, Gravel/Stone Front, Gravel/Stone Back, Grass Back
Details
- Parcel number: 30236152
Construction
Type & style
- Home type: SingleFamily
- Architectural style: Ranch
- Property subtype: Single Family Residence
Materials
- Stucco, Wood Frame, Painted
- Roof: Tile
Condition
- Year built: 1997
Details
- Builder name: Dave Brown
Utilities & green energy
- Sewer: Public Sewer
Community & HOA
Community
- Features: Biking/Walking Path
- Subdivision: DAVE BROWN MILLETT RANCH
HOA
- Has HOA: Yes
- Services included: Maintenance Grounds
- HOA fee: $300 quarterly
- HOA name: Millet Ranch
- HOA phone: 480-539-1396
Location
- Region: Gilbert
Financial & listing details
- Price per square foot: $321/sqft
- Tax assessed value: $382,500
- Annual tax amount: $1,592
- Date on market: 8/6/2026
- Cumulative days on market: 55 days
- Listing terms: Cash,Conventional,1031 Exchange,FHA,VA Loan
- Ownership: Fee Simple
Estimated market value
Not available
Estimated sales range
Not available
Not available
Price history
| Date | Event | Price |
|---|---|---|
| 9/23/2026 | Price change | $469,990-2.1%$321/sqft |
Source:  ARMLS #7063496 Report a problem ARMLS #7063496 Report a problem | ||
| 8/6/2026 | Listed for sale | $479,990+9.4%$328/sqft |
Source: ARMLS #7063496 Report a problem | ||
| 8/31/2021 | Sold | $438,888+5.8%$300/sqft |
Source: ARMLS #6272447 Report a problem | ||
| 8/2/2021 | Pending sale | $415,000$283/sqft |
Source: ARMLS #6272447 Report a problem | ||
| 7/31/2021 | Listed for sale | $415,000+45.1%$283/sqft |
Source: ARMLS #6272447 Report a problem | ||
| 9/26/2018 | Sold | $286,000-1.3%$195/sqft |
Source: ARMLS #5771158 Report a problem | ||
| 8/11/2018 | Price change | $289,900-3.4%$198/sqft |
Source: Visionary Properties #5771158 Report a problem | ||
| 5/25/2018 | Listed for sale | $300,000+93.5%$205/sqft |
Source: Visionary Properties #5771158 Report a problem | ||
| 1/23/2017 | Listing removed | $1,500$1/sqft |
Source: Owner Report a problem | ||
| 1/15/2017 | Listed for rent | $1,500$1/sqft |
Source: Owner Report a problem | ||
| 12/3/2010 | Sold | $155,000-1.3%$106/sqft |
Source: ARMLS #4492462 Report a problem | ||
| 11/14/2010 | Listed for sale | $157,000+31.6%$107/sqft |
Source: Keller Williams Sonoran Living #4492462 Report a problem | ||
| 10/13/2010 | Sold | $119,300-58.9%$81/sqft |
Source: Public Record Report a problem | ||
| 9/29/2005 | Sold | $290,000+11.5%$198/sqft |
Source: Public Record Report a problem | ||
| 4/15/2005 | Sold | $260,000+103.1%$178/sqft |
Source: Public Record Report a problem | ||
| 12/19/1997 | Sold | $128,001$87/sqft |
Source: Public Record Report a problem | ||
Public tax history
| Year | Property taxes | Tax assessment |
|---|---|---|
| 2025 | $1,557 +4% | $38,250 -4.9% |
| 2024 | $1,497 -0.9% | $40,220 +112.7% |
| 2023 | $1,510 +1% | $18,908 -26.4% |
| 2022 | $1,495 -3.8% | $25,680 +7.2% |
| 2021 | $1,554 +8.8% | $23,960 +6.8% |
| 2020 | $1,429 +3% | $22,430 +10.4% |
| 2019 | $1,387 | $20,310 +8.3% |
| 2018 | $1,387 +3.6% | $18,750 +7.7% |
| 2017 | $1,339 +6% | $17,410 +3.6% |
| 2016 | $1,263 -2.8% | $16,810 +3.4% |
| 2015 | $1,300 | $16,260 +29.9% |
| 2014 | -- | $12,520 +13% |
| 2013 | -- | $11,080 -5.9% |
| 2012 | -- | $11,780 -10.4% |
| 2011 | -- | $13,150 -13.9% |
| 2010 | -- | $15,280 -18.7% |
| 2009 | -- | $18,800 -13.6% |
| 2008 | -- | $21,750 +6.4% |
| 2007 | -- | $20,450 +57.9% |
| 2006 | -- | $12,950 |
| 2005 | -- | $12,950 +14.1% |
| 2004 | -- | $11,350 |
| 2003 | -- | $11,350 +12.9% |
| 2002 | -- | $10,050 |
Find assessor info on the county website
Monthly payment
Est. payment
Payment breakdown
Explore the cost of this home by adjusting the details. Changes won't be saved.Climate risks
Neighborhood: Millet Ranch
Nearby schools
Schools provided by the listing agent
- Elementary: Settlers Point Elementary
- Middle: Mesquite Jr High School
- High: Mesquite High School
- District: Gilbert Unified District
Source: ARMLS. This data may not be complete. We recommend contacting the local school district to confirm school assignments for this home.

Similar homes
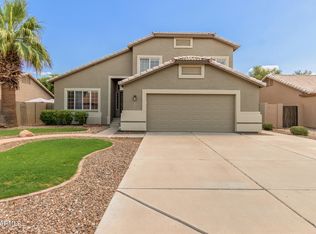
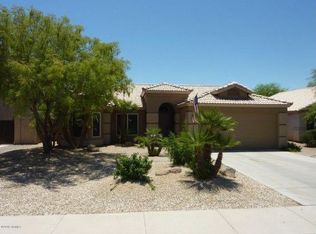
- $499,9003 bd2 ba1.5k sqft636 W DUBLIN Street, Gilbert, AZ 85233For Sale
 MLS ID #7063503, Melissa Kapanicas, HomeSmart. ARMLS
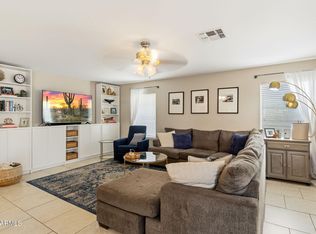
 - $515,0003 bd3 ba2.1k sqft519 W ENCINAS Street, Gilbert, AZ 85233For Sale
 MLS ID #7079247, Nadine Marshall, Engel & Voelkers Scottsdale. ARMLS
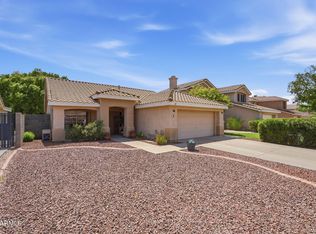
 - $450,0003 bd2 ba1.3k sqft981 W HUDSON Way, Gilbert, AZ 85233For Sale
 MLS ID #7073053, William R Nager, My Home Group Real Estate. ARMLS
 - $499,0003 bd2 ba1.3k sqft1348 S PORTER Street, Gilbert, AZ 85296For Sale
 MLS ID #7079498, Ardavan Jorjani, Real Broker. ARMLS
