4 BEDS | OVER 2,100 SQ FEET! | 3 CAR GARAGE! FULLY UPDATED & READY TO IMPRESS!
Welcome Home! This beautifully maintained, upgraded 4-bedroom, 2-bath pool home, ideally positioned on a premium lot backing to a greenbelt and walking path--offering a peaceful outdoor backdrop.
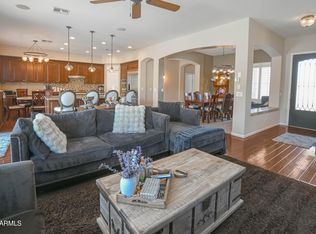
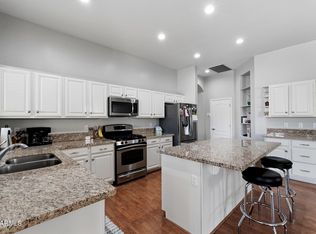
Inside, soaring ceilings, abundant windows, and an open-concept layout create a bright, spacious feel throughout the home. Ceramic tile flooring adds durability and easy maintenance throughout the main living areas, while the thoughtful split-bedroom floor plan provides flexibility for family, guests, a home office, or hobbies. The expansive kitchen features granite countertops, a stylish glass tile backsplash, generous workspace, and plenty of room to cook, gather, and entertain. It flows seamlessly into the dining area and adjoining living spaces, making everyday living and hosting effortless.
Step outside to your private Arizona retreat, complete with a newly resurfaced Pebble Tec pool, covered lanai, and ample space for lounge chairs, outdoor dining, and entertaining--all with the added benefit of a greenbelt and walking path directly behind the home.
Additional highlights include a dedicated interior laundry room and a spacious 3-car garage with convenient built-in storage shelving. With its desirable greenbelt setting, inviting pool, open living spaces, and functional floor plan, this home offers the ideal blend of comfort, space, and easy Arizona living.
Enjoy a convenient location in close proximity to both Downtown Gilbert and Downtown Chandler, providing easy access to popular restaurants, nightlife, entertainment, fitness centers, shopping, and everyday conveniences.
For sale
$625,000
1126 N MELODY Circle, Chandler, AZ 85225
4beds
2,120sqft
Single Family Residence
Built in 1996
7,170 Square Feet Lot
$-- Zestimate®
$295/sqft
$32/mo HOA
What's special
Inviting poolPool homeFunctional floor planOpen living spacesBright spacious feelThoughtful split-bedroom floor planOpen-concept layout
- 6 days
- 434
- 45
Likely to sell faster than
Zillow last checked:
Listing updated:
Listed by:
Brandon C Schneider 970-308-5707,
Compass
Source: ARMLS,MLS#: 7075181
Facts & features
Interior
Bedrooms & bathrooms
- Bedrooms: 4
- Bathrooms: 2
- Full bathrooms: 2
Heating
- Electric
Cooling
- Central Air, Ceiling Fan(s)
Appliances
- Included: Dryer, Washer, Refrigerator, Built-in Microwave, Dishwasher
Features
- Double Vanity, Eat-in Kitchen, Separate Shwr & Tub
- Has basement: No
- Has fireplace: No
Interior area
- Total structure area: 2,120
- Total interior livable area: 2,120 sqft
Property
Parking
- Total spaces: 6
- Parking features: Garage, Open
- Garage spaces: 3
- Uncovered spaces: 3
Features
- Stories: 1
- Has private pool: Yes
- Pool features: Play Pool
- Spa features: None
- Fencing: Block
Lot
- Size: 7,170 Square Feet
- Features: Desert Back, Desert Front, Grass Back
Details
- Parcel number: 30237964
Construction
Type & style
- Home type: SingleFamily
- Property subtype: Single Family Residence
Materials
- Stucco, Wood Frame, Painted
- Roof: Tile
Condition
- Year built: 1996
Utilities & green energy
- Sewer: Public Sewer
- Water: City Water
Community & HOA
Community
- Subdivision: COUNTRYWALK 2
HOA
- Has HOA: Yes
- Services included: Maintenance Grounds
- HOA fee: $387 annually
- HOA name: City Property Mgmt
- HOA phone: 602-437-4777
Location
- Region: Chandler
Financial & listing details
- Price per square foot: $295/sqft
- Tax assessed value: $482,100
- Annual tax amount: $2,811
- Date on market: 9/3/2026
- Cumulative days on market: 372 days
- Listing terms: Cash,Conventional,FHA,VA Loan
- Ownership: Fee Simple
Estimated market value
Not available
Estimated sales range
Not available
Not available
Price history
| Date | Event | Price |
|---|---|---|
| 9/3/2026 | Listed for sale | $625,000-2.3%$295/sqft |
Source:  ARMLS #7075181 Report a problem ARMLS #7075181 Report a problem | ||
| 8/17/2026 | Listing removed | $639,999$302/sqft |
Source: ARMLS #6906949 Report a problem | ||
| 7/10/2026 | Price change | $3,500+6.1%$2/sqft |
Source: Zillow Rentals Report a problem | ||
| 6/24/2026 | Listed for rent | $3,300$2/sqft |
Source: Zillow Rentals Report a problem | ||
| 5/1/2026 | Price change | $639,999-3%$302/sqft |
Source: ARMLS #6906949 Report a problem | ||
| 1/15/2026 | Price change | $659,999-5%$311/sqft |
Source: ARMLS #6906949 Report a problem | ||
| 8/16/2025 | Listed for sale | $695,000+116.8%$328/sqft |
Source: ARMLS #6906949 Report a problem | ||
| 6/11/2013 | Sold | $320,500-2.8%$151/sqft |
Source: ARMLS #4924915 Report a problem | ||
| 6/8/2013 | Price change | $329,900+3.1%$156/sqft |
Source: TC Realty, LLC #4924915 Report a problem | ||
| 5/4/2013 | Price change | $319,900-1.5%$151/sqft |
Source: TC Realty, LLC #4924915 Report a problem | ||
| 4/30/2013 | Price change | $324,900-1.5%$153/sqft |
Source: TC Realty, LLC #4924915 Report a problem | ||
| 4/24/2013 | Listed for sale | $329,900+37.5%$156/sqft |
Source: TC Realty, LLC #4924915 Report a problem | ||
| 3/8/2013 | Sold | $240,000+2.1%$113/sqft |
Source: ARMLS #4879796 Report a problem | ||
| 1/25/2013 | Listed for sale | $235,000+18.7%$111/sqft |
Source: RE/MAX Masters #4879796 Report a problem | ||
| 9/25/2003 | Sold | $198,000+44.5%$93/sqft |
Source: Public Record Report a problem | ||
| 7/19/1996 | Sold | $137,051+391.6%$65/sqft |
Source: Public Record Report a problem | ||
| 3/27/1996 | Sold | $27,880$13/sqft |
Source: Public Record Report a problem | ||
Public tax history
| Year | Property taxes | Tax assessment |
|---|---|---|
| 2025 | $2,796 +1.6% | $48,210 -6.1% |
| 2024 | $2,752 +1.9% | $51,350 +88.3% |
| 2023 | $2,700 +23.7% | $27,269 -18.4% |
| 2022 | $2,183 -4.2% | $33,410 +5.3% |
| 2021 | $2,277 +4% | $31,730 +6.7% |
| 2020 | $2,190 +3.3% | $29,750 +4.5% |
| 2019 | $2,121 | $28,460 +5.2% |
| 2018 | $2,121 +7.3% | $27,050 +9.7% |
| 2017 | $1,977 +7.1% | $24,650 +3.9% |
| 2016 | $1,845 -1.3% | $23,720 +5.1% |
| 2015 | $1,869 | $22,570 +26.1% |
| 2014 | -- | $17,900 +12% |
| 2013 | -- | $15,980 |
| 2012 | -- | $15,980 -12.7% |
| 2011 | -- | $18,310 -10.5% |
| 2010 | -- | $20,460 -18.9% |
| 2009 | -- | $25,220 -13.8% |
| 2008 | -- | $29,250 +6.6% |
| 2007 | -- | $27,450 +55.1% |
| 2006 | -- | $17,700 |
| 2005 | -- | $17,700 +13.1% |
| 2004 | -- | $15,650 |
| 2003 | -- | $15,650 +12.6% |
| 2002 | -- | $13,900 |
Find assessor info on the county website
Monthly payment
Est. payment
Payment breakdown
Explore the cost of this home by adjusting the details. Changes won't be saved.Climate risks
Neighborhood: The Provinces
Nearby schools
Schools provided by the listing agent
- Elementary: Shumway Leadership Academy
- Middle: Willis Junior High School
- High: Chandler High School
- District: Chandler Unified District #80
Source: ARMLS. This data may not be complete. We recommend contacting the local school district to confirm school assignments for this home.
Similar homes
- $665,0004 bd3 ba1.9k sqft4168 S WHITE Drive, Chandler, AZ 85249For Sale
 MLS ID #7069653, Kellie Stevenson, Russ Lyon Sotheby's International Realty. ARMLS
 - $630,0004 bd2 ba2.2k sqft4019 E Del Rio Street, Gilbert, AZ 85295For Sale
 MLS ID #7052613, Uy Quoc Tran, HomeSmart. ARMLS
 - $499,9003 bd2 ba1.7k sqft899 E HARRISON Street, Chandler, AZ 85225For Sale
 MLS ID #7025155, Ayden S O'Donnell, Compass. ARMLS
 - $680,0004 bd3 ba2.5k sqft1252 W BRUCE Avenue, Gilbert, AZ 85233For Sale
 MLS ID #7052755, Chris Baker, 72SOLD. ARMLS
