$15,000 Seller Incentive! Use it toward closing costs, an interest rate buy-down, or personal updates to make this home your own!
MOVE-IN READY and beautifully maintained, this Quail Springs home features fresh interior paint, a brand-new 5-ton 14.3 SEER2 A/C, mature landscaping, and a spacious tandem 3-car garage - providing comfort and peace of mind from day one.
Located in the desirable gated community of Quail Springs, this spacious 2,935 square foot home offers 4 bedrooms and 3 bathrooms, including a sought after main level primary suite - ideal for guests, multigenerational living, or a private retreat. The open concept kitchen and family room create an inviting space for everyday living and entertaining. The kitchen is appointed with granite countertops, a large center island abundant cabinetry, walk-in pantry, newer appliances, and generous workspace for the home chef.
Upstairs, a versatile loft provides the perfect flex space for a media room, home office, playroom, or fitness area. Step outside to a private backyard with mature trees and landscaping, creating a peaceful setting for relaxing or entertaining family and friends. Additional updates include fresh exterior paint and select new carpet.
Ideally located near Loop 202 and the Price Road Tech Corridor, with convenient access to major employers including Intel, Wells Fargo, and Northrop Grumman. Enjoy nearby shopping, dining, parks, and top-rated Chandler Unified schools, including Arizona College Prep (in boundary!) and Hamilton High School.
Blending generous living space, thoughtful updates, everyday functionality, and an exceptional location, this home is an outstanding opportunity in one of Chandler's most desirable gated neighborhoods.
Your next chapter starts here. Welcome home.
For sale
Price cut: $100 (8/17)
$674,900
3334 E GRAND CANYON Drive, Chandler, AZ 85249
4beds
2,935sqft
Single Family Residence
Built in 2007
7,878 Square Feet Lot
$-- Zestimate®
$230/sqft
$130/mo HOA
What's special
Versatile loftFresh interior paintFresh exterior paintLarge center islandWalk-in pantryAbundant cabinetryMature landscaping
- 132 days |
- 1,292 |
- 45 |
Zillow last checked:
Listing updated:
Listed by:
Rebecca Lobb 505-264-2814,
My Home Group Real Estate
Source: ARMLS,MLS#: 7001217
Facts & features
Interior
Bedrooms & bathrooms
- Bedrooms: 4
- Bathrooms: 3
- Full bathrooms: 3
Heating
- Electric
Cooling
- Central Air, Ceiling Fan(s)
Appliances
- Included: Dryer, Washer, Refrigerator, Built-in Microwave, Dishwasher, Disposal, Electric Range, Electric Oven
Features
- Pantry, High Speed Internet, Granite Counters, Double Vanity, Master Downstairs, Kitchen Island, Full Bth Master Bdrm, Separate Shwr & Tub
- Flooring: Carpet, Tile
- Windows: Solar Screens, Double Pane Windows
- Has basement: No
- Number of fireplaces: 1
- Fireplace features: Family Room, Gas
Interior area
- Total structure area: 2,935
- Total interior livable area: 2,935 sqft
Property
Parking
- Total spaces: 5
- Parking features: Attached, Tandem Garage, RV Gate, Garage Door Opener, Attch'd Gar Cabinets
- Attached garage spaces: 3
- Uncovered spaces: 2
Features
- Stories: 2
- Patio & porch: Covered
- Spa features: None
- Fencing: Block
Lot
- Size: 7,878 Square Feet
- Features: North/South Exposure, Gravel/Stone Back, Grass Front, Grass Back, Auto Timer H2O Front, Auto Timer H2O Back, Irrigation Front, Irrigation Back
Details
- Parcel number: 30474273
Construction
Type & style
- Home type: SingleFamily
- Property subtype: Single Family Residence
Materials
- Stucco, Wood Frame, Painted
- Roof: Tile
Condition
- Year built: 2007
Details
- Builder name: Morrison Homes
Utilities & green energy
- Sewer: Public Sewer
- Water: City Water
Community & HOA
Community
- Features: Gated, Playground, Biking/Walking Path
- Subdivision: QUAIL SPRINGS
HOA
- Has HOA: Yes
- Services included: Maintenance Grounds
- HOA fee: $130 monthly
- HOA name: Quail Springs HOA
- HOA phone: 602-437-4777
Location
- Region: Chandler
Financial & listing details
- Price per square foot: $230/sqft
- Tax assessed value: $562,600
- Annual tax amount: $3,245
- Date on market: 4/16/2026
- Cumulative days on market: 132 days
- Listing terms: Cash,Conventional,FHA,VA Loan
- Ownership: Fee Simple
Estimated market value
Not available
Estimated sales range
Not available
Not available
Price history
| Date | Event | Price |
|---|---|---|
| 8/17/2026 | Price change | $674,9000%$230/sqft |
Source:  ARMLS #7001217 Report a problem ARMLS #7001217 Report a problem | ||
| 7/28/2026 | Price change | $675,000-2.2%$230/sqft |
Source: ARMLS #7001217 Report a problem | ||
| 6/25/2026 | Price change | $690,000-0.6%$235/sqft |
Source: ARMLS #7001217 Report a problem | ||
| 5/22/2026 | Price change | $694,500-1.5%$237/sqft |
Source: ARMLS #7001217 Report a problem | ||
| 4/28/2026 | Price change | $704,9000%$240/sqft |
Source: ARMLS #7001217 Report a problem | ||
| 4/16/2026 | Listed for sale | $705,000+64.4%$240/sqft |
Source: ARMLS #7001217 Report a problem | ||
| 6/29/2007 | Sold | $428,880$146/sqft |
Source: Public Record Report a problem | ||
Public tax history
| Year | Property taxes | Tax assessment |
|---|---|---|
| 2025 | $3,188 +1.9% | $56,260 -8.4% |
| 2024 | $3,128 +2.3% | $61,430 +66.3% |
| 2023 | $3,057 +2.1% | $36,945 -6.4% |
| 2022 | $2,996 -3.8% | $39,470 +6.4% |
| 2021 | $3,114 +3.9% | $37,110 +7% |
| 2020 | $2,996 +3.3% | $34,670 +10.1% |
| 2019 | $2,900 | $31,480 +6.7% |
| 2018 | $2,900 +7.2% | $29,510 -0.1% |
| 2017 | $2,704 +7.2% | $29,530 -1.9% |
| 2016 | $2,522 -1.6% | $30,110 +3.2% |
| 2015 | $2,564 | $29,170 +18.9% |
| 2014 | -- | $24,530 +13.3% |
| 2013 | -- | $21,650 +2.6% |
| 2012 | -- | $21,110 -4.7% |
| 2011 | -- | $22,150 -15.5% |
| 2010 | -- | $26,210 -21.2% |
| 2009 | -- | $33,260 +285% |
| 2008 | -- | $8,640 +16.1% |
| 2007 | -- | $7,440 |
Find assessor info on the county website
Monthly payment
Est. payment
Payment breakdown
Explore the cost of this home by adjusting the details. Changes won't be saved.Climate risks
Neighborhood: Quail Springs
Nearby schools
GreatSchools rating
- 8/10Audrey & Robert Ryan Elementary SchoolGrades: PK-6Distance: 0.6 mi
- 10/10Arizona College Prep Erie CampusGrades: 7-12Distance: 0.3 mi
- 8/10Willie & Coy Payne Jr. High SchoolGrades: 7-8Distance: 4.5 mi
Schools provided by the listing agent
- Elementary: Audrey & Robert Ryan Elementary
- Middle: Willie & Coy Payne Jr. High
- High: Arizona College Prep High School
- District: Chandler Unified District #80
Source: ARMLS. This data may not be complete. We recommend contacting the local school district to confirm school assignments for this home.
- $780,7005 bd3 ba3.4k sqft3324 E Grand Canyon Dr, Chandler, AZ 85249Off Market

- $605,0004 bd2 ba2.1k sqft3344 E Grand Canyon Dr, Chandler, AZ 85249Sold
- $686,2005 bd3 ba3.2k sqft3333 E Zion Way, Chandler, AZ 85249Off Market

- $679,6004 bd3 ba2.9k sqft3354 E Grand Canyon Dr, Chandler, AZ 85249Off Market

- $569,2004 bd2 ba2k sqft3314 E Grand Canyon Dr, Chandler, AZ 85249Off Market
- $527,9003 bd2 ba1.8k sqft3343 E Zion Way, Chandler, AZ 85249Off Market
- $626,9003 bd2 ba2.4k sqft3323 E Zion Way, Chandler, AZ 85249Off Market
- $570,1004 bd2 ba2.2k sqft3335 E Grand Canyon Dr, Chandler, AZ 85249Off Market
A local agent can set up tours, give advice and negotiate with sellers.
Similar homes
- $670,0004 bd3 ba2.8k sqft2770 E BUENA VISTA Drive, Chandler, AZ 85249For Sale
 MLS ID #7038935, McCalister Loving, RE/MAX Fine Properties. ARMLS
 - $629,9004 bd3 ba3.2k sqft4109 E Peach Tree Drive, Chandler, AZ 85249For Sale
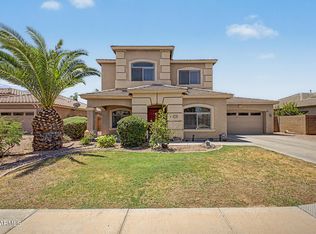 MLS ID #7047533, Gina McKinley, Realty ONE Group. ARMLS
 - $775,0004 bd4 ba2.7k sqft2168 E MEAD Place, Chandler, AZ 85249For Sale
 MLS ID #7049280, Celeste LaRocque-Wolfe, Realty ONE Group. ARMLS
 - $650,0004 bd3 ba2.3k sqft1623 E DEL RIO Street, Chandler, AZ 85225For Sale
 MLS ID #7070242, Jamie Powers, West USA Realty. ARMLS
 - $600,0003 bd2 ba2k sqft3632 E SAN CARLOS Place, Chandler, AZ 85249For SaleMLS ID #7060294, Thomas L Wiederstein, Redfin Corporation. ARMLS
- $765,0004 bd3 ba2.9k sqft244 E MEAD Drive, Chandler, AZ 85249For SaleMLS ID #7021379, Kim Panozzo, HomeSmart. ARMLS
- $685,0005 bd3 ba3k sqft460 W EBONY Way, Chandler, AZ 85248For SaleMLS ID #7034091, Dawn Baugh, Keller Williams Realty Sonoran Living. ARMLS
- $800,0004 bd3 ba3.8k sqft738 E SCORPIO Place, Chandler, AZ 85249For SaleMLS ID #7066418, Fred P Weaver IV, eXp Realty. ARMLS
- $700,0004 bd3 ba2.7k sqft91 W ROADRUNNER Drive, Chandler, AZ 85286For SaleMLS ID #7037875, Kiran Vedantam, Kosh Realty. ARMLS
- $919,0004 bd3 ba3.2k sqft3916 E BEECHNUT Place, Chandler, AZ 85249For SaleMLS ID #7054022, John Beshk, The Beshk Group, Inc.. ARMLS
- $659,0005 bd3 ba2.6k sqft4970 S SANDSTONE Street, Gilbert, AZ 85298For SaleMLS ID #7058511, Georgi Stratton, Realty ONE Group. ARMLS
- $570,0004 bd2 ba2.1k sqft896 E LA COSTA Place, Chandler, AZ 85249For SaleMLS ID #7062447, Christina Strack, My Home Group Real Estate. ARMLS
- $745,7004 bd3 ba3.1k sqft3840 E KINGBIRD Place, Chandler, AZ 85286For SaleMLS ID #7044673, April Didlake, Engel & Voelkers Scottsdale. ARMLS
- $650,0004 bd4 ba2.9k sqft3080 E POWELL Way, Gilbert, AZ 85298For SaleMLS ID #7056683, Tara Jones, Opendoor Brokerage, LLC. ARMLS
- $765,0005 bd3 ba3.1k sqft1375 E LOCUST Drive, Chandler, AZ 85286For SaleMLS ID #7057748, Kelly Saggione, Real Broker. ARMLS
- $649,0004 bd3 ba2.4k sqft5432 S MARIPOSA Drive, Gilbert, AZ 85298For SaleMLS ID #7061276, Courtney Schaefer-Gorder, Keller Williams Realty Phoenix. ARMLS
- $768,0005 bd3 ba3.4k sqft2310 S Glen Drive, Chandler, AZ 85286For SaleMLS ID #7030529, Grace Tung, JK Realty. ARMLS
- $660,0005 bd3 ba3.4k sqft3080 E ANDRE Avenue, Gilbert, AZ 85298For SaleMLS ID #7026411, Hope A. Salas, Keller Williams Integrity First Realty. ARMLS
- $838,0005 bd4 ba3k sqft2318 E Aster Drive, Chandler, AZ 85286For SaleMLS ID #7061304, Chun Crouse, RE/MAX Fine Properties. ARMLS
- $740,0004 bd2 ba2.4k sqft2682 S Elm Street, Gilbert, AZ 85295For SaleMLS ID #7031443, Jenna L. Marsh, Real Broker. ARMLS
