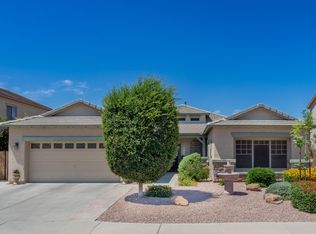
MOTIVATED SELLER -- SELLER OFFERING $7,000 CREDIT TOWARD BUYER RATE BUYDOWN OR CLOSING COSTS PLUS A $2,000 PAINT ALLOWANCE! This stunning, turnkey Sun Groves home offers unbeatable value at under $188/sqft. Featuring 4 bedrooms plus a spacious bonus room/game room, this home is completely move-in ready with brand-new flooring, new HVAC (2026), updated hall bath, and energy-efficient windows. The chef's kitchen boasts live-edge granite, stainless steel appliances, and a Butler's pantry. Step outside into your private resort-style backyard with a sparkling play pool, built-in BBQ, and cozy fire pit. Walking distance to neighborhood parks, playgrounds, and greenbelts in prestigious South Chandler and Chandler Unified, the #1 rated school district in AZ! Bring all offers! Sun Groves offers an exceptional lifestyle with multiple neighborhood parks, walking paths, playgrounds, and expansive greenbelts just moments from your door. This is Chandler living at its best!
For sale
Price cut: $100 (10/22)
$599,900
4109 E Peach Tree Drive, Chandler, AZ 85249
4beds
3,204sqft
Single Family Residence
Built in 2005
8,050 Square Feet Lot
$-- Zestimate®
$187/sqft
$72/mo HOA
What's special
Sparkling play poolUpdated hall bathLive-edge graniteCozy fire pitBuilt-in bbqEnergy-efficient windowsStainless steel appliances
- 121 days
- 1,767
- 194
Zillow last checked:
Listing updated:
Listed by:
Gina McKinley 480-355-8645,
Realty ONE Group
Source: ARMLS,MLS#: 7047533
Facts & features
Interior
Bedrooms & bathrooms
- Bedrooms: 4
- Bathrooms: 3
- Full bathrooms: 2
- 1/2 bathrooms: 1
Heating
- Forced Air
Cooling
- Central Air, Ceiling Fan(s), ENERGY STAR Qualified Equipment
Appliances
- Included: Dryer, Washer, Refrigerator, Built-in Microwave, Dishwasher, Disposal, Gas Range
- Laundry: Upper Level
Features
- Pantry, High Speed Internet, Granite Counters, Double Vanity, Upstairs, Breakfast Bar, 9+ Flat Ceilings, Kitchen Island, Full Bth Master Bdrm, Separate Shwr & Tub
- Flooring: Carpet, Tile, Wood
- Windows: Double Pane Windows, ENERGY STAR Qualified Windows, Vinyl Frame
- Has basement: No
- Number of fireplaces: 1
- Fireplace features: Fire Pit
Interior area
- Total structure area: 3,204
- Total interior livable area: 3,204 sqft
Video & virtual tour
Property
Parking
- Total spaces: 4
- Parking features: Attached, Garage Door Opener, Direct Access
- Attached garage spaces: 2
- Uncovered spaces: 2
Features
- Stories: 2
- Patio & porch: Covered, Patio
- Exterior features: Built-in Barbecue
- Has private pool: Yes
- Pool features: Variable Speed Pump, Play Pool
- Spa features: None
- Fencing: Block
- Has view: Yes
- View description: Mountain(s)
Lot
- Size: 8,050 Square Feet
- Features: North/South Exposure, Sprinklers In Rear, Sprinklers In Front, Grass Front, Grass Back, Auto Timer H2O Front, Auto Timer H2O Back
Details
- Parcel number: 31309783
Construction
Type & style
- Home type: SingleFamily
- Property subtype: Single Family Residence
Materials
- Stucco, Wood Frame, Painted
- Roof: Tile
Condition
- Year built: 2005
Details
- Builder name: TAYLOR WOODROW
Utilities & green energy
- Sewer: Public Sewer
Community & HOA
Community
- Features: Lake, Playground, Biking/Walking Path
- Subdivision: Sun Groves
HOA
- Has HOA: Yes
- Services included: Maintenance Grounds
- HOA fee: $215 quarterly
- HOA name: Sun Groves HOA
- HOA phone: 602-957-9191
Location
- Region: Chandler
Financial & listing details
- Price per square foot: $187/sqft
- Tax assessed value: $517,300
- Annual tax amount: $2,549
- Date on market: 6/27/2026
- Cumulative days on market: 121 days
- Listing terms: VA Loan,Cash,Conventional,FHA
- Ownership: Fee Simple
Estimated market value
Not available
Estimated sales range
Not available
Not available
Price history
| Date | Event | Price |
|---|---|---|
| 10/22/2026 | Price change | $599,9000%$187/sqft |
Source:  ARMLS #7047533 Report a problem ARMLS #7047533 Report a problem | ||
| 9/29/2026 | Price change | $600,000-2.6%$187/sqft |
Source: ARMLS #7047533 Report a problem | ||
| 9/24/2026 | Price change | $615,900-0.6%$192/sqft |
Source: ARMLS #7047533 Report a problem | ||
| 9/18/2026 | Price change | $619,900-0.8%$193/sqft |
Source: ARMLS #7047533 Report a problem | ||
| 9/10/2026 | Price change | $624,900-0.8%$195/sqft |
Source: ARMLS #7047533 Report a problem | ||
| 8/26/2026 | Price change | $629,900-1.6%$197/sqft |
Source: ARMLS #7047533 Report a problem | ||
| 7/28/2026 | Price change | $639,900-0.8%$200/sqft |
Source: ARMLS #7047533 Report a problem | ||
| 7/21/2026 | Price change | $645,000-0.8%$201/sqft |
Source: ARMLS #7047533 Report a problem | ||
| 6/27/2026 | Listed for sale | $650,000+92.6%$203/sqft |
Source: ARMLS #7047533 Report a problem | ||
| 6/1/2016 | Sold | $337,500-3.5%$105/sqft |
Source: ARMLS #5365017 Report a problem | ||
| 11/21/2015 | Listed for sale | $349,900+0.1%$109/sqft |
Source: RE/MAX INFINITY REALTY #5365017 Report a problem | ||
| 3/12/2014 | Listing removed | $349,500$109/sqft |
Source: Hyres International #5070436 Report a problem | ||
| 2/24/2014 | Price change | $349,500-2.8%$109/sqft |
Source: Hyres International #5070436 Report a problem | ||
| 2/15/2014 | Listed for sale | $359,500+30.4%$112/sqft |
Source: Hyres International #5070436 Report a problem | ||
| 3/17/2009 | Sold | $275,750-17%$86/sqft |
Source: ARMLS #4070943 Report a problem | ||
| 7/12/2005 | Sold | $332,286$104/sqft |
Source: Public Record Report a problem | ||
Public tax history
| Year | Property taxes | Tax assessment |
|---|---|---|
| 2025 | $2,494 +1.4% | $51,730 -7.4% |
| 2024 | $2,461 +2.1% | $55,870 +91.1% |
| 2023 | $2,410 +1.4% | $29,232 -18.1% |
| 2022 | $2,378 -3.8% | $35,680 +8.1% |
| 2021 | $2,472 +3.9% | $33,010 +6.9% |
| 2020 | $2,378 +3.3% | $30,880 +7.1% |
| 2019 | $2,301 | $28,820 +5.5% |
| 2018 | $2,301 +7.2% | $27,320 +3% |
| 2017 | $2,147 +7.3% | $26,520 +2% |
| 2016 | $2,001 -2.9% | $26,010 +2.9% |
| 2015 | $2,060 | $25,270 +26% |
| 2014 | -- | $20,060 +17.1% |
| 2013 | -- | $17,130 -8% |
| 2012 | -- | $18,610 -7.3% |
| 2011 | -- | $20,070 -20% |
| 2010 | -- | $25,080 -15.9% |
| 2009 | -- | $29,820 -15.4% |
| 2008 | -- | $35,250 +10.5% |
| 2007 | -- | $31,900 +287.1% |
| 2006 | -- | $8,240 +106% |
| 2005 | -- | $4,000 |
Find assessor info on the county website
Monthly payment
Est. payment
Payment breakdown
Explore the cost of this home by adjusting the details. Changes won't be saved.Climate risks
Neighborhood: Sun Groves
Nearby schools
Schools provided by the listing agent
- Elementary: Navarrete Elementary
- Middle: Willie & Coy Payne Jr. High
- High: Basha High School
- District: Chandler Unified District #80
Source: ARMLS. This data may not be complete. We recommend contacting the local school district to confirm school assignments for this home.

Similar homes
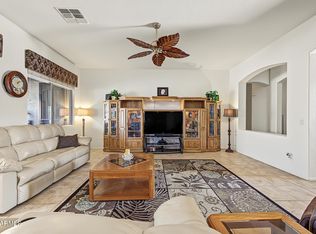
- $635,0004 bd3 ba2.3k sqft4982 E LA COSTA Drive, Chandler, AZ 85249For Sale
 MLS ID #7067100, Julie Rickli, Better Homes & Gardens Real Estate SJ Fowler. ARMLS
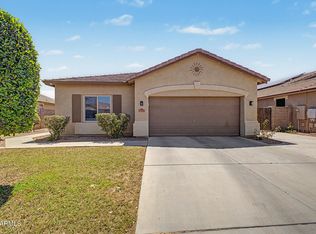
 - $543,0004 bd2 ba1.8k sqft4365 E CHERRY HILLS Drive, Chandler, AZ 85249For Sale
 MLS ID #7018023, Matthew S. Potter, Real Broker. ARMLS
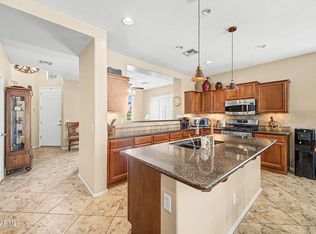
 - $590,0003 bd2 ba1.9k sqft3531 E LYNX Place, Chandler, AZ 85249For Sale
 MLS ID #7079016, Elda Farinas, eXp Realty. ARMLS
 - $725,0005 bd3 ba3k sqft838 E NOLAN Place, Chandler, AZ 85249For Sale
 MLS ID #7000998, Kristi Newman, Arizona Best Real Estate. ARMLS
