Welcome home to this gorgeous, move-in ready 4-bedroom, 3-bathroom property located on a quiet cul-de-sac in the highly sought-after Neely Commons community in Gilbert. Backing directly up to a greenbelt with no neighbors behind, this home offers exceptional privacy. Inside, you will find designer paint, white plantation shutters, and neutral tile throughout. The electric fireplace in the living room adds a cozy touch. Additionally, the eat-in kitchen features ample cabinetry, spacious granite countertops, recessed lighting, and a pantry for extra storage. The split floor plan features an expansive primary suite with plenty of closet space.The versatile den is ideal for an office or game room. The layout is versatile and would work exceptionally well for creating a separate area for guests. The outdoor living space of this home was thoughtfully designed and perfect for relaxing, with lush greenery that creates a peaceful and serene environment.
Other features include a new HVAC unit, new hot water heater, new carpet in the rooms, new plantation shutters, new landscape, new fans and freshly painted exterior. This turnkey home is completely ready for its next owner.
For sale
$560,000
1117 E Temple Court, Gilbert, AZ 85296
4beds
1,893sqft
Single Family Residence
Built in 2001
6,417 Square Feet Lot
$-- Zestimate®
$296/sqft
$66/mo HOA
What's special
New landscapeSplit floor planEat-in kitchenFreshly painted exteriorRecessed lightingAmple cabinetryWhite plantation shutters
- 17 days
- 772
- 59
Likely to sell faster than
Zillow last checked:
Listing updated:
Listed by:
Erin Pearsall 602-425-6071,
My Home Group Real Estate,
Britany Walker 602-373-2122,
My Home Group Real Estate
Source: ARMLS,MLS#: 7096159
Facts & features
Interior
Bedrooms & bathrooms
- Bedrooms: 4
- Bathrooms: 3
- Full bathrooms: 3
Heating
- Natural Gas
Cooling
- Central Air, Ceiling Fan(s)
Appliances
- Included: Dryer, Washer, Refrigerator, Built-in Microwave, Dishwasher, Disposal, Electric Range, Electric Oven, Electric Cooktop
- Laundry: Inside
Features
- High Speed Internet, Granite Counters, Double Vanity, Eat-in Kitchen, 9+ Flat Ceilings, Kitchen Island, Pantry, Full Bth Master Bdrm, Separate Shwr & Tub
- Flooring: Carpet, Tile
- Windows: Screens, Double Pane Windows
- Has basement: No
- Number of fireplaces: 1
- Fireplace features: Insert, Living Room
Interior area
- Total structure area: 1,893
- Total interior livable area: 1,893 sqft
Property
Parking
- Total spaces: 4
- Parking features: Garage, Open
- Garage spaces: 2
- Uncovered spaces: 2
Features
- Stories: 1
- Patio & porch: Covered
- Spa features: None
- Fencing: Block,Wrought Iron
Lot
- Size: 6,417 Square Feet
- Features: North/South Exposure, Desert Back, Desert Front, Cul-De-Sac, Synthetic Grass Frnt, Synthetic Grass Back, Auto Timer H2O Front, Auto Timer H2O Back
Details
- Parcel number: 30917713
Construction
Type & style
- Home type: SingleFamily
- Property subtype: Single Family Residence
Materials
- Stucco, Wood Frame
- Roof: Tile
Condition
- Year built: 2001
Details
- Builder name: SHEA HOMES
Utilities & green energy
- Sewer: Public Sewer
- Utilities for property: Phone Available
Community & HOA
Community
- Features: Playground, Biking/Walking Path
- Subdivision: NEELY COMMONS PHASE 1
HOA
- Has HOA: Yes
- Services included: Maintenance Grounds
- HOA fee: $198 quarterly
- HOA name: Neely Commons
- HOA phone: 480-820-1519
Location
- Region: Gilbert
Financial & listing details
- Price per square foot: $296/sqft
- Tax assessed value: $420,800
- Annual tax amount: $1,780
- Date on market: 10/20/2026
- Cumulative days on market: 17 days
- Listing terms: VA Loan,Cash,Conventional,FHA
- Ownership: Fee Simple
Estimated market value
Not available
Estimated sales range
Not available
Not available
Price history
| Date | Event | Price |
|---|---|---|
| 10/20/2026 | Listed for sale | $560,000+6%$296/sqft |
Source:  ARMLS #7096159 Report a problem | ||
| 2/16/2022 | Sold | $528,500+5.7%$279/sqft |
Source: ARMLS #6341351 Report a problem | ||
| 1/18/2022 | Pending sale | $500,000$264/sqft |
Source: ARMLS Broker 259 - My Home Group RE #6341351 Report a problem | ||
| 1/18/2022 | Contingent | $500,000$264/sqft |
Source: ARMLS #6341351 Report a problem | ||
| 1/13/2022 | Listed for sale | $500,000+72.4%$264/sqft |
Source: ARMLS #6341351 Report a problem | ||
| 7/18/2018 | Sold | $290,000$153/sqft |
Source: ARMLS #5780306 Report a problem | ||
| 6/14/2018 | Listed for sale | $290,000+26.1%$153/sqft |
Source: DPR Realty LLC #5780306 Report a problem | ||
| 6/6/2014 | Sold | $229,900$121/sqft |
Source: ARMLS #5089955 Report a problem | ||
| 5/7/2014 | Price change | $229,900-4.2%$121/sqft |
Source: Keller Williams Realty Sonoran Living #5089955 Report a problem | ||
| 4/23/2014 | Price change | $239,900-4%$127/sqft |
Source: Keller Williams Realty Sonoran Living #5089955 Report a problem | ||
| 4/1/2014 | Price change | $249,900-3.8%$132/sqft |
Source: Keller Williams Realty Sonoran Living #5089955 Report a problem | ||
| 3/26/2014 | Listed for sale | $259,900+18665.3%$137/sqft |
Source: Keller Williams Realty Sonoran Living #5089955 Report a problem | ||
| 4/20/2010 | Listing removed | $1,385$1/sqft |
Source: Michael E. Salyer #4360051 Report a problem | ||
| 3/27/2010 | Listed for sale | $1,385-99.1%$1/sqft |
Source: Michael E. Salyer #4360051 Report a problem | ||
| 6/19/2001 | Sold | $148,596$78/sqft |
Source: Public Record Report a problem | ||
Public tax history
| Year | Property taxes | Tax assessment |
|---|---|---|
| 2025 | $1,728 +4% | $42,080 -6.8% |
| 2024 | $1,661 -0.9% | $45,170 +115.2% |
| 2023 | $1,676 +0.5% | $20,989 -26.5% |
| 2022 | $1,669 -3.7% | $28,560 +5.1% |
| 2021 | $1,734 +8.8% | $27,170 +7.3% |
| 2020 | $1,594 +2.9% | $25,320 +9.5% |
| 2019 | $1,549 | $23,120 +7.1% |
| 2018 | $1,549 +3.6% | $21,580 +8.3% |
| 2017 | $1,495 +5.9% | $19,920 +2.6% |
| 2016 | $1,412 -4.3% | $19,410 +6.5% |
| 2015 | $1,475 | $18,230 +25.6% |
| 2014 | -- | $14,510 +18% |
| 2013 | -- | $12,300 -7% |
| 2012 | -- | $13,230 -10.1% |
| 2011 | -- | $14,710 -10.3% |
| 2010 | -- | $16,400 -22.5% |
| 2009 | -- | $21,150 -14.7% |
| 2008 | -- | $24,800 +5.3% |
| 2007 | -- | $23,550 +61.9% |
| 2006 | -- | $14,550 |
| 2005 | -- | $14,550 +12.4% |
| 2004 | -- | $12,950 |
| 2003 | -- | $12,950 +304.7% |
| 2002 | -- | $3,200 |
Find assessor info on the county website
Monthly payment
Est. payment
Payment breakdown
Explore the cost of this home by adjusting the details. Changes won't be saved.Climate risks
Neighborhood: Neely Commons
Nearby schools
Schools provided by the listing agent
- Elementary: Mesquite Elementary
- Middle: South Valley Jr. High
- High: Campo Verde High School
- District: Gilbert Unified District
Source: ARMLS. This data may not be complete. We recommend contacting the local school district to confirm school assignments for this home.

Similar homes
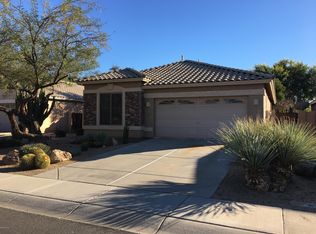
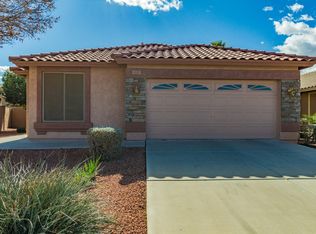
- $660,0003 bd2 ba2.1k sqft265 E LIBERTY Lane, Gilbert, AZ 85296For Sale
 MLS ID #7063468, Karen I Herrera, RE/MAX Premier. ARMLS
- $585,0003 bd3 ba2.4k sqft638 S SURFSIDE Drive, Gilbert, AZ 85233For Sale
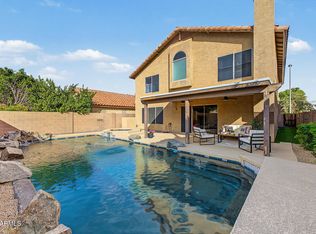 MLS ID #7100558, Katherine Menchaca, ProSmart Realty. ARMLS
- $540,0004 bd2 ba2.1k sqft2769 E RAKESTRAW Lane, Gilbert, AZ 85298For Sale
 MLS ID #7059470, Angel Ung, HomeSmart. ARMLS
- $585,0003 bd2 ba2.1k sqft6678 S CLASSIC Way, Gilbert, AZ 85298For Sale
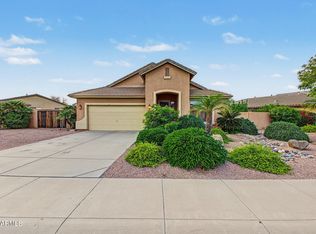 MLS ID #7100830, Rick Metcalfe, Canam Realty Group. ARMLS
