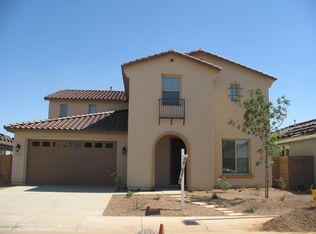
Welcome to this beautiful single level, 3 bed, 2 bath home in the desirable community of Freeman Farms. Lush green landscape, 3 car tandem garage, and a welcoming front porch. Inside discover spacious dining & living areas featuring a blend of carpet & tile flooring, modern light fixtures, and a soothing palette throughout. Prepare delicious meals in the gourmet kitchen, with ample cabinetry, granite counters, a walk-in pantry, SS appliances, gas range, and an island w/a breakfast bar. Primary bedroom has a full bath w/dual sinks, separate tub and shower, water closet, and large walk-in closet. Cozy den, ideal for an office or music room. Spend relaxing evenings in the charming backyard and covered patio! Dual side gates. New AC '24, Exterior painted '21, New Hot Water Heater '21. Enjoy community amenities including parks, walking paths, playgrounds, and lakes with waterfalls! Close to shopping, restaurants, Gilbert Regional Park, and San Tan Mall.
For sale
Price cut: $24.9K (10/17)
$575,000
2725 E NARROWLEAF Drive, Gilbert, AZ 85298
3beds
2,249sqft
Single Family Residence
Built in 2012
6,900 Square Feet Lot
$-- Zestimate®
$256/sqft
$108/mo HOA
What's special
Covered patioModern light fixturesSingle levelSeparate tub and showerLush green landscapeWalk-in pantryAmple cabinetry
- 46 days
- 317
- 19
Zillow last checked:
Listing updated:
Listed by:
Jamie Elizabeth Roehr 480-201-6365,
Realty ONE Group
Source: ARMLS,MLS#: 7074869
Facts & features
Interior
Bedrooms & bathrooms
- Bedrooms: 3
- Bathrooms: 2
- Full bathrooms: 2
Heating
- Heat Pump, Forced Air
Cooling
- Heat Pump, Central Air, Ceiling Fan(s)
Appliances
- Included: Refrigerator, Built-in Microwave, Dishwasher, Disposal, Gas Range, Gas Oven
- Laundry: Inside, Gas Dryer Hookup
Features
- Pantry, High Speed Internet, Granite Counters, Double Vanity, Eat-in Kitchen, Breakfast Bar, 9+ Flat Ceilings, No Interior Steps, Kitchen Island, Full Bth Master Bdrm, Separate Shwr & Tub
- Flooring: Carpet, Tile
- Windows: Screens, Double Pane Windows
- Has basement: No
- Has fireplace: No
Interior area
- Total structure area: 2,249
- Total interior livable area: 2,249 sqft
Property
Parking
- Total spaces: 5
- Parking features: Attached, Garage Door Opener
- Attached garage spaces: 3
- Uncovered spaces: 2
Accessibility
- Accessibility features: Lever Handles, Bath Grab Bars, Accessible Hallway(s)
Features
- Stories: 1
- Patio & porch: Covered, Patio
- Spa features: None
- Fencing: Back Yard,Block
Lot
- Size: 6,900 Square Feet
- Features: North/South Exposure, Sprinklers In Rear, Sprinklers In Front, Gravel/Stone Front, Gravel/Stone Back, Grass Front, Grass Back, Auto Timer H2O Front, Auto Timer H2O Back
Details
- Parcel number: 30470464
Construction
Type & style
- Home type: SingleFamily
- Architectural style: Contemporary,Santa Barbara/Tuscan
- Property subtype: Single Family Residence
Materials
- ICAT Recessed Lighting, Stucco, Wood Frame, Blown Cellulose
- Foundation: Slab
- Roof: Tile
Condition
- Year built: 2012
Details
- Builder name: Fulton
Utilities & green energy
- Sewer: Public Sewer
Community & HOA
Community
- Features: Lake, Playground, Biking/Walking Path
- Subdivision: FREEMAN FARMS PHASE 2 PARCEL 2
HOA
- Has HOA: Yes
- Services included: Maintenance Grounds
- HOA fee: $324 quarterly
- HOA name: Freeman Farms HOA
- HOA phone: 480-422-0888
Location
- Region: Gilbert
Financial & listing details
- Price per square foot: $256/sqft
- Tax assessed value: $489,800
- Annual tax amount: $2,523
- Date on market: 9/2/2026
- Cumulative days on market: 47 days
- Listing terms: VA Loan,Cash,Conventional,1031 Exchange,FHA
- Ownership: Fee Simple
- Road surface type: Asphalt
Estimated market value
Not available
Estimated sales range
Not available
Not available
Price history
| Date | Event | Price |
|---|---|---|
| 10/17/2026 | Price change | $575,000-4.2%$256/sqft |
Source:  ARMLS #7074869 Report a problem ARMLS #7074869 Report a problem | ||
| 10/9/2026 | Price change | $599,900-4%$267/sqft |
Source: ARMLS #7074869 Report a problem | ||
| 9/18/2026 | Price change | $625,000-1.6%$278/sqft |
Source: ARMLS #7074869 Report a problem | ||
| 9/2/2026 | Listed for sale | $635,000+158.3%$282/sqft |
Source: ARMLS #7074869 Report a problem | ||
| 9/27/2012 | Sold | $245,844$109/sqft |
Source: Public Record Report a problem | ||
Public tax history
| Year | Property taxes | Tax assessment |
|---|---|---|
| 2025 | $2,435 -6.5% | $48,980 -7.4% |
| 2024 | $2,603 -0.6% | $52,900 +73.4% |
| 2023 | $2,618 +1.3% | $30,511 -10.2% |
| 2022 | $2,585 -4.5% | $33,960 +8.1% |
| 2021 | $2,706 +3.3% | $31,410 +5.8% |
| 2020 | $2,620 +3.7% | $29,700 +11.4% |
| 2019 | $2,527 | $26,650 +5.2% |
| 2018 | $2,527 +3.7% | $25,330 -2.2% |
| 2017 | $2,436 +13% | $25,910 -0.9% |
| 2016 | $2,157 +1.7% | $26,150 +6.6% |
| 2015 | $2,121 | $24,520 +19.8% |
| 2014 | -- | $20,470 +13.3% |
| 2013 | -- | $18,060 +85% |
| 2009 | -- | $9,760 +14% |
| 2008 | -- | $8,560 |
Find assessor info on the county website
Monthly payment
Est. payment
Payment breakdown
Explore the cost of this home by adjusting the details. Changes won't be saved.Climate risks
Neighborhood: Freeman Farms
Nearby schools
Schools provided by the listing agent
- Elementary: Coronado Elementary School
- Middle: Cooley Middle School
- High: Williams Field High School
- District: Higley Unified School District
Source: ARMLS. This data may not be complete. We recommend contacting the local school district to confirm school assignments for this home.

Similar homes
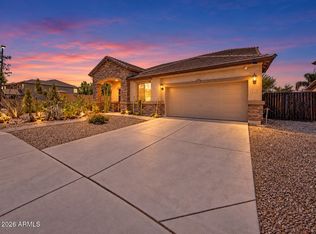
- $559,0005 bd2 ba2.2k sqft3474 E COCONINO Way, Gilbert, AZ 85298For Sale
 MLS ID #7048884, Brooke Charmaine Carlton, Renters Warehouse Arizona, LLC. ARMLS
 - $560,0004 bd3 ba2.7k sqft3449 E VERNON Street, Gilbert, AZ 85298For Sale
 MLS ID #7023762, Katrina L McCarthy, Citiea. ARMLS
 - $525,0004 bd3 ba1.9k sqft6026 S CLOVERDALE Lane, Gilbert, AZ 85298For Sale
 MLS ID #7058565, Matthew Long, HomeSmart. ARMLS
 - $644,9004 bd3 ba2.4k sqft5432 S MARIPOSA Drive, Gilbert, AZ 85298For Sale
 MLS ID #7061276, Courtney Schaefer-Gorder, Keller Williams Realty Phoenix. ARMLS
