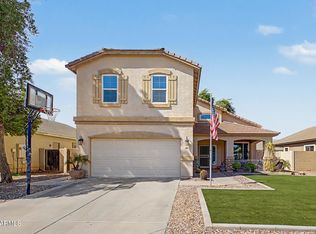
Beautifully updated home in the desirable Power Ranch community! This move-in-ready home features a Pelican salt-free water softener, reverse osmosis system, new flooring, countertops, water heater, range, microwave, dishwasher, garbage disposal, new blinds throughout, and two new front windows. HVAC evaporator coils have been replaced, garage door opener is approximately 2 years old, and washer/dryer sta!. Relax in the backyard with a pergola featuring a new cover, automatic drip irrigation system, and included patio furniture. Exterior has been painted with two coats and includes a transferable 4-year warranty. Enjoy all that Power Ranch has to offer, including parks, walking trails, community pools and spa, and nearby shopping and dining. move-in-ready home offers modern finishes, quality improvements, and exceptional value.
Recent updates include new flooring, updated countertops, fresh interior appeal with new blinds
throughout, and two new front windows. The kitchen has been refreshed with a new range,
microwave, dishwasher, garbage disposal, and a reverse osmosis drinking water system. The
washer and dryer are also included, making your move even easier.
Additional improvements provide comfort and peace of mind, including a Pelican salt-free water
softener, a new water heater, replaced evaporator coils for the HVAC system, and a garage door
opener that is approximately two years old.
Step outside to enjoy the inviting backyard, featuring a pergola with a new cover, an automatic drip
irrigation system for the garden, and included patio furniture--perfect for relaxing or entertaining.
The exterior has been professionally painted with two coats, and the transferable four-year warranty
offers added confidence for the next owner.
Located in the award-winning Power Ranch community, residents enjoy beautifully maintained
common areas, parks, walking trails, community pools, and convenient access to shopping, dining,
schools, and major commuter routes.
For sale
$570,000
3868 E CLAXTON Avenue, Gilbert, AZ 85297
5beds
2,523sqft
Single Family Residence
Built in 2006
4,090 Square Feet Lot
$-- Zestimate®
$226/sqft
$134/mo HOA
What's special
Automatic drip irrigation systemMove-in-ready homeNew flooringReverse osmosis systemPelican salt-free water softenerTwo new front windowsNew range
- 87 days
- 242
- 3
Zillow last checked:
Listing updated:
Listed by:
Quest Wolfe 480-695-9576,
My Home Group Real Estate
Source: ARMLS,MLS#: 7052900
Facts & features
Interior
Bedrooms & bathrooms
- Bedrooms: 5
- Bathrooms: 3
- Full bathrooms: 3
Heating
- Electric
Cooling
- Central Air, Ceiling Fan(s)
Appliances
- Included: Dryer, Washer, Water Softener Owned, Reverse Osmosis, Refrigerator, Built-in Microwave, Dishwasher, Disposal, Electric Range, Electric Oven, Built-In Electric Oven
- Laundry: Upper Level
Features
- High Speed Internet, Granite Counters, Breakfast Bar, 9+ Flat Ceilings, Kitchen Island, Pantry, Separate Shwr & Tub
- Flooring: Vinyl
- Windows: Double Pane Windows
- Has basement: No
- Has fireplace: No
- Common walls with other units/homes: No Common Walls
Interior area
- Total structure area: 2,523
- Total interior livable area: 2,523 sqft
Property
Parking
- Total spaces: 4
- Parking features: Attached, Garage Door Opener
- Attached garage spaces: 2
- Uncovered spaces: 2
Accessibility
- Accessibility features: Accessible Hallway(s)
Features
- Stories: 2
- Exterior features: Other
- Spa features: None
- Fencing: Back Yard,Block
Lot
- Size: 4,090 Square Feet
- Features: North/South Exposure, Desert Back, Desert Front, Gravel/Stone Front, Gravel/Stone Back, Auto Timer H2O Back
Details
- Additional structures: Gazebo
- Parcel number: 30459388
Construction
Type & style
- Home type: SingleFamily
- Property subtype: Single Family Residence
Materials
- Stucco, Wood Frame
- Foundation: Slab
- Roof: Tile
Condition
- Year built: 2006
Details
- Builder name: Richmond American Homes
Utilities & green energy
- Sewer: Public Sewer
Community & HOA
Community
- Features: Pool, Community Spa, Community Spa Htd, Near Bus Stop, Tennis Court(s), Playground, Biking/Walking Path
- Security: Security System Owned
- Subdivision: POWER RANCH NEIGHBORHOOD 10 PARCEL F
HOA
- Has HOA: Yes
- Services included: Maintenance Grounds
- HOA fee: $402 quarterly
- HOA name: Power Ranch
- HOA phone: 480-988-0960
Location
- Region: Gilbert
Financial & listing details
- Price per square foot: $226/sqft
- Tax assessed value: $434,600
- Annual tax amount: $2,002
- Date on market: 7/11/2026
- Cumulative days on market: 88 days
- Listing terms: VA Loan,Cash,FannieMae (HomePath),Conventional,1031 Exchange,FHA
- Ownership: Fee Simple
- Road surface type: Asphalt
Estimated market value
Not available
Estimated sales range
Not available
Not available
Price history
| Date | Event | Price |
|---|---|---|
| 7/11/2026 | Listed for sale | $570,000+192.3%$226/sqft |
Source:  ARMLS #7052900 Report a problem ARMLS #7052900 Report a problem | ||
| 9/4/2009 | Sold | $195,000+12.8%$77/sqft |
Source: ARMLS #4192809 Report a problem | ||
| 7/9/2009 | Listed for sale | $172,900-27.3%$69/sqft |
Source: NCI #4192809 Report a problem | ||
| 6/5/2009 | Sold | $237,782-24.7%$94/sqft |
Source: Public Record Report a problem | ||
| 2/5/2007 | Sold | $315,725$125/sqft |
Source: Public Record Report a problem | ||
Public tax history
| Year | Property taxes | Tax assessment |
|---|---|---|
| 2025 | $1,957 -6.5% | $43,460 -6.6% |
| 2024 | $2,092 -0.6% | $46,530 +89.7% |
| 2023 | $2,104 +2.6% | $24,522 -17.2% |
| 2022 | $2,051 -4.8% | $29,610 +7.8% |
| 2021 | $2,154 +3.3% | $27,470 +4.4% |
| 2020 | $2,086 +3.7% | $26,300 +10.4% |
| 2019 | $2,012 | $23,820 +6.2% |
| 2018 | $2,012 +3.8% | $22,430 +6.5% |
| 2017 | $1,939 +12.6% | $21,070 -0.3% |
| 2016 | $1,722 -0.1% | $21,130 -0.1% |
| 2015 | $1,723 | $21,150 +24.4% |
| 2014 | -- | $17,000 +18.3% |
| 2013 | -- | $14,370 |
| 2012 | -- | $14,370 -5.6% |
| 2011 | -- | $15,220 -17.6% |
| 2010 | -- | $18,460 -11.4% |
| 2009 | -- | $20,830 -17.3% |
| 2008 | -- | $25,200 +416.4% |
| 2007 | -- | $4,880 |
Find assessor info on the county website
Monthly payment
Est. payment
Payment breakdown
Explore the cost of this home by adjusting the details. Changes won't be saved.Climate risks
Neighborhood: Power Ranch
Nearby schools
Schools provided by the listing agent
- Elementary: Centennial Elementary School
- Middle: Centennial Elementary School
- High: Higley High School
- District: Higley Unified School District
Source: ARMLS. This data may not be complete. We recommend contacting the local school district to confirm school assignments for this home.
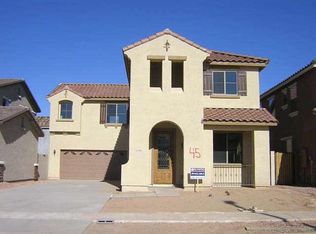
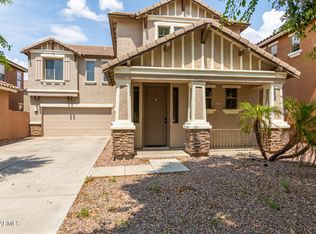
Similar homes
- $539,9004 bd3 ba2.5k sqft4440 E LOS ALTOS Drive, Gilbert, AZ 85297For Sale
 MLS ID #7034613, Josh Randall, HomeSmart. ARMLS
 - $599,9004 bd3 ba2.4k sqft3503 E ARIS Drive, Gilbert, AZ 85298For Sale
 MLS ID #7081546, Dragitza V Galindo, Realty ONE Group. ARMLS
 - $559,0005 bd2 ba2.2k sqft3474 E COCONINO Way, Gilbert, AZ 85298For Sale
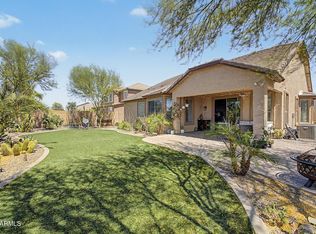 MLS ID #7048884, Brooke Charmaine Carlton, Renters Warehouse Arizona, LLC. ARMLS
 - $579,0004 bd3 ba2.5k sqft1892 E SHANNON Street, Gilbert, AZ 85295For Sale
 MLS ID #7078152, David Schleif, Realty ONE Group. ARMLS
