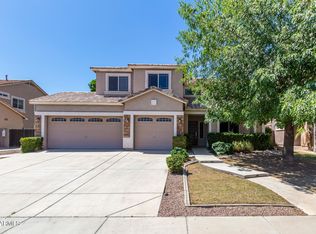
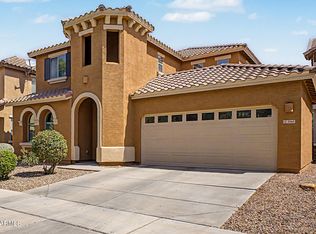
Beautifully remodeled and move-in ready, this stunning 5-bedroom plus theater room, 3-bath home with 2,918 sq ft and a 3-car garage offers the perfect blend of modern style, comfort, and functionality in a highly desirable Gilbert location. From the moment you arrive, you'll notice the attention to detail, updated finishes, and inviting curb appeal. Inside, the spacious open-concept floor plan is filled with natural light and designed for both everyday living and entertaining. The beautifully updated kitchen is open to the family room and features a huge island, pantry, granite countertops, gas range, ample cabinetry, generous prep space, and the perfect layout for gatherings and entertaining. The oversized primary suite offers a luxurious private retreat complete with a walk-in closet and a beautifully updated bathroom featuring dual sinks, a separate soaking tub, and a stunning Calcutta marble shower. The additional bedrooms provide flexibility for family, guests, or a home office, while the dedicated theater room with stadium seating creates the ultimate movie-night experience right at home. Step outside to your incredible resort-style backyard complete with a sparkling pool, relaxing spa, outdoor kitchen with built-in BBQ, cozy outdoor fireplace, and plenty of separate grass area for play, pets, or additional entertaining space -- creating the ultimate Arizona lifestyle. Conveniently located close to parks, A+ schools, shopping, dining, and easy freeway access, this exceptional home truly has it all.
For sale
Price cut: $10K (10/15)
$715,000
3455 E MAYBERRY Court, Gilbert, AZ 85297
5beds
2,918sqft
Single Family Residence
Built in 2002
7,682 Square Feet Lot
$-- Zestimate®
$245/sqft
$75/mo HOA
What's special
Sparkling poolCozy outdoor fireplaceSpacious open-concept floor planBeautifully updated kitchenBeautifully updated bathroomOversized primary suiteHuge island
- 148 days
- 484
- 38
Zillow last checked:
Listing updated:
Listed by:
Rebekah Liperote 480-695-1734,
Redfin Corporation
Source: ARMLS,MLS#: 7032286
Facts & features
Interior
Bedrooms & bathrooms
- Bedrooms: 5
- Bathrooms: 3
- Full bathrooms: 3
Heating
- Natural Gas
Cooling
- Central Air, Ceiling Fan(s)
Appliances
- Included: Dryer, Washer, Water Softener Owned, Refrigerator, Built-in Microwave, Dishwasher, Disposal, Gas Range, Gas Oven
- Laundry: Inside
Features
- Pantry, Granite Counters, Double Vanity, Upstairs, Eat-in Kitchen, 9+ Flat Ceilings, Kitchen Island, Full Bth Master Bdrm, Separate Shwr & Tub
- Flooring: Carpet
- Windows: Vinyl Frame
- Has basement: No
- Number of fireplaces: 1
- Fireplace features: Exterior Fireplace
Interior area
- Total structure area: 2,918
- Total interior livable area: 2,918 sqft
Property
Parking
- Total spaces: 6
- Parking features: Garage Door Opener, Direct Access
- Garage spaces: 3
- Uncovered spaces: 3
Features
- Stories: 2
- Patio & porch: Covered
- Exterior features: Built-in Barbecue
- Has private pool: Yes
- Pool features: Outdoor Pool, Fenced, Heated
- Has spa: Yes
- Spa features: Above Ground, Heated, Private
- Fencing: Back Yard,Block
- Has view: Yes
- View description: City Lights
Lot
- Size: 7,682 Square Feet
- Features: Sprinklers In Rear, Sprinklers In Front, Cul-De-Sac, Gravel/Stone Front, Gravel/Stone Back, Grass Front, Synthetic Grass Back
Details
- Parcel number: 30460296
Construction
Type & style
- Home type: SingleFamily
- Property subtype: Single Family Residence
Materials
- Stucco, Wood Frame, Painted
- Roof: Tile
Condition
- Year built: 2002
Details
- Builder name: Scott Homes
Utilities & green energy
- Electric: 220 Volts in Kitchen
- Sewer: Public Sewer
Community & HOA
Community
- Features: Playground, Biking/Walking Path
- Subdivision: CORONADO RANCH PARCEL 1B
HOA
- Has HOA: Yes
- Services included: Maintenance Grounds
- HOA fee: $226 quarterly
- HOA name: Coronado Ranch
- HOA phone: 480-820-1519
Location
- Region: Gilbert
Financial & listing details
- Price per square foot: $245/sqft
- Tax assessed value: $552,500
- Annual tax amount: $2,484
- Date on market: 5/22/2026
- Cumulative days on market: 148 days
- Listing terms: VA Loan,Cash,FannieMae (HomePath),Conventional,1031 Exchange,FHA
- Ownership: Fee Simple
- Electric utility on property: Yes
Estimated market value
Not available
Estimated sales range
Not available
Not available
Price history
| Date | Event | Price |
|---|---|---|
| 10/15/2026 | Price change | $715,000-1.4%$245/sqft |
Source:  ARMLS #7032286 Report a problem ARMLS #7032286 Report a problem | ||
| 9/10/2026 | Price change | $725,000-1.4%$248/sqft |
Source: ARMLS #7032286 Report a problem | ||
| 7/23/2026 | Price change | $735,000-2%$252/sqft |
Source: ARMLS #7032286 Report a problem | ||
| 5/22/2026 | Listed for sale | $750,000-9.1%$257/sqft |
Source: ARMLS #7032286 Report a problem | ||
| 3/30/2022 | Sold | $825,000+3.1%$283/sqft |
Source: ARMLS #6359409 Report a problem | ||
| 3/2/2022 | Pending sale | $799,900$274/sqft |
Source: ARMLS #6359409 Report a problem | ||
| 2/25/2022 | Listed for sale | $799,900+58.4%$274/sqft |
Source: ARMLS #6359409 Report a problem | ||
| 12/28/2020 | Sold | $505,000+7.7%$173/sqft |
Source: ARMLS #6162054 Report a problem | ||
| 11/20/2020 | Pending sale | $469,000$161/sqft |
Source: Venture REI, LLC #6162054 Report a problem | ||
| 11/18/2020 | Listed for sale | $469,000+5.4%$161/sqft |
Source: Venture REI, LLC #6162054 Report a problem | ||
| 3/2/2020 | Sold | $445,000$153/sqft |
Source: ARMLS #6028667 Report a problem | ||
| 2/29/2020 | Pending sale | $445,000$153/sqft |
Source: Berkshire Hathaway HomeServices Arizona Properties #6028667 Report a problem | ||
| 1/30/2020 | Price change | $445,000+2.3%$153/sqft |
Source: Berkshire Hathaway HomeServices Arizona Properties #6028667 Report a problem | ||
| 1/25/2020 | Listed for sale | $435,000+22.5%$149/sqft |
Source: Berkshire Hathaway HomeServices Arizona Properties #6028667 Report a problem | ||
| 9/19/2014 | Sold | $355,000-6.2%$122/sqft |
Source: Public Record Report a problem | ||
| 7/26/2014 | Price change | $378,500-1.7%$130/sqft |
Source: Carvalho Real Estate Group #5134261 Report a problem | ||
| 7/12/2014 | Price change | $385,000-1%$132/sqft |
Source: Carvalho Real Estate Group #5134261 Report a problem | ||
| 6/22/2014 | Listed for sale | $389,000+8.4%$133/sqft |
Source: Carvalho Real Estate Group #5134261 Report a problem | ||
| 7/28/2008 | Sold | $359,000+69%$123/sqft |
Source: Public Record Report a problem | ||
| 3/5/2003 | Sold | $212,379$73/sqft |
Source: Public Record Report a problem | ||
Public tax history
| Year | Property taxes | Tax assessment |
|---|---|---|
| 2025 | $2,421 -6.5% | $55,250 -6.5% |
| 2024 | $2,589 -0.6% | $59,060 +94.7% |
| 2023 | $2,603 +2.3% | $30,341 -19.5% |
| 2022 | $2,545 -4.7% | $37,680 +6.4% |
| 2021 | $2,672 +3.4% | $35,430 +8.3% |
| 2020 | $2,584 +3.5% | $32,710 +8.9% |
| 2019 | $2,496 | $30,050 +5.4% |
| 2018 | $2,496 +3.8% | $28,510 +5.8% |
| 2017 | $2,406 +12.6% | $26,950 +0.9% |
| 2016 | $2,136 +0.5% | $26,720 +1% |
| 2015 | $2,126 | $26,460 +27.7% |
| 2014 | -- | $20,720 +16.5% |
| 2013 | -- | $17,780 -5.2% |
| 2012 | -- | $18,750 -6.1% |
| 2011 | -- | $19,960 -17.5% |
| 2010 | -- | $24,200 -21.6% |
| 2009 | -- | $30,860 -10.6% |
| 2008 | -- | $34,500 +13.1% |
| 2007 | -- | $30,500 +58.9% |
| 2006 | -- | $19,200 |
| 2005 | -- | $19,200 +7% |
| 2004 | -- | $17,950 +447.3% |
| 2003 | -- | $3,280 |
| 2002 | -- | $3,280 |
Find assessor info on the county website
Monthly payment
Est. payment
Payment breakdown
Explore the cost of this home by adjusting the details. Changes won't be saved.Climate risks
Neighborhood: Coronado Ranch
Nearby schools
Schools provided by the listing agent
- Elementary: Coronado Elementary School
- Middle: Coronado Elementary School
- High: Williams Field High School
- District: Higley Unified School District
Source: ARMLS. This data may not be complete. We recommend contacting the local school district to confirm school assignments for this home.
Similar homes
- $--4 bd4 ba2.9k sqft3383 E Myrtabel Way, Gilbert, AZ 85298Auction
 Auction.com 2
 - $750,0005 bd3 ba3k sqft2560 E COCONINO Way, Gilbert, AZ 85298For Sale
 MLS ID #7075080, Katrina L McCarthy, Citiea. ARMLS
 - $570,0005 bd3 ba2.5k sqft3868 E CLAXTON Avenue, Gilbert, AZ 85297For Sale
 MLS ID #7052900, Quest Wolfe, My Home Group Real Estate. ARMLS
 - $599,9004 bd3 ba2.4k sqft3503 E ARIS Drive, Gilbert, AZ 85298For Sale
 MLS ID #7081546, Dragitza V Galindo, Realty ONE Group. ARMLS
