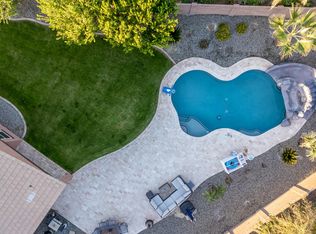
Once in a while the backyard you've been waiting for and the space to match hits the market! Set on an impressive 11,757 sqft oversized lot, this 5 bedroom 3,541 sqft home delivers the desired combination of a highly functional floorplan & an outdoor living experience. Step inside to spacious interior with thoughtful layout w/ the primary suite on the main level creating a private retreat away from the other bedrooms. Upstairs, a huge loft adds valuable flexibility - ideal for media room, game space, classroom or whatever your lifestyle demands. Secondary bedrooms upstairs share Jack & Jill bathroom which is not found every day. Make your way to this exceptional place where the resort style pool, spa, expansive entertaining areas create a true outdoor escape. Space. Lifestyle. Elevated Liv
For sale
$820,000
7927 S Boxelder Street, Gilbert, AZ 85298
5beds
3,541sqft
Single Family Residence
Built in 2013
0.27 Acres Lot
$804,500 Zestimate®
$232/sqft
$116/mo HOA
What's special
Resort style poolHighly functional floorplanTrue outdoor escapeSpacious interiorExpansive entertaining areas
- 49 days
- 396
- 51
Zillow last checked:
Listing updated:
Listed by:
Tiffany Herrmann 602-284-8737,
DeLex Realty
Source: ARMLS,MLS#: 7064671
Facts & features
Interior
Bedrooms & bathrooms
- Bedrooms: 5
- Bathrooms: 4
- Full bathrooms: 3
- 1/2 bathrooms: 1
Heating
- Natural Gas
Cooling
- Central Air, Ceiling Fan(s), Programmable Thmstat
Appliances
- Included: Reverse Osmosis, Refrigerator, Built-in Microwave, Dishwasher, Disposal, Gas Range, Gas Oven, Gas Cooktop
- Laundry: Upper Level, Inside, Engy Star (See Rmks)
Features
- Pantry, High Speed Internet, Granite Counters, Double Vanity, Master Downstairs, Eat-in Kitchen, Breakfast Bar, 9+ Flat Ceilings, Kitchen Island, Full Bth Master Bdrm, Separate Shwr & Tub
- Flooring: Carpet, Tile
- Windows: Low Emissivity Windows, Double Pane Windows
- Has basement: No
- Has fireplace: No
Interior area
- Total structure area: 3,541
- Total interior livable area: 3,541 sqft
Property
Parking
- Total spaces: 6
- Parking features: Garage Door Opener, Extended Length Garage, Direct Access, Attch'd Gar Cabinets
- Garage spaces: 3
- Uncovered spaces: 3
Accessibility
- Accessibility features: Lever Handles, Bath Lever Faucets
Features
- Stories: 2
- Patio & porch: Patio
- Has private pool: Yes
- Pool features: Heated
- Has spa: Yes
- Spa features: Heated, Private
- Fencing: Block
- Has view: Yes
- View description: Mountain(s)
Lot
- Size: 0.27 Acres
- Features: Sprinklers In Rear, Sprinklers In Front, Corner Lot, Desert Back, Desert Front, Grass Back, Auto Timer H2O Front, Auto Timer H2O Back
Details
- Parcel number: 30486313
Construction
Type & style
- Home type: SingleFamily
- Architectural style: Santa Barbara/Tuscan
- Property subtype: Single Family Residence
Materials
- Stucco, Wood Frame, Painted
- Roof: Tile
Condition
- Year built: 2013
Details
- Builder name: TM Homes of Arizona
Utilities & green energy
- Sewer: Public Sewer
Green energy
- Energy efficient items: Multi-Zones
Community & HOA
Community
- Features: Pool, Community Media Room, Playground, Biking/Walking Path, Fitness Center
- Subdivision: ADORA TRAILS PARCEL 3
HOA
- Has HOA: Yes
- Services included: Maintenance Grounds
- HOA fee: $116 monthly
- HOA name: Adora Trails
- HOA phone: 602-957-9191
Location
- Region: Gilbert
Financial & listing details
- Price per square foot: $232/sqft
- Tax assessed value: $657,500
- Annual tax amount: $3,403
- Date on market: 8/10/2026
- Cumulative days on market: 49 days
- Listing terms: Cash,Conventional,1031 Exchange,FHA,VA Loan
- Ownership: Fee Simple
- Road surface type: Paved
Estimated market value
$804,500
$764,000 - $845,000
$4,346/mo
Price history
| Date | Event | Price |
|---|---|---|
| 8/10/2026 | Listed for sale | $820,000+8.6%$232/sqft |
Source:  ARMLS #7064671 Report a problem ARMLS #7064671 Report a problem | ||
| 7/26/2023 | Sold | $755,000+0.7%$213/sqft |
Source: ARMLS #6576941 Report a problem | ||
| 7/9/2023 | Pending sale | $750,000$212/sqft |
Source: ARMLS #6576941 Report a problem | ||
| 7/6/2023 | Listed for sale | $750,000+63%$212/sqft |
Source: ARMLS #6576941 Report a problem | ||
| 3/23/2017 | Sold | $460,000-2.1%$130/sqft |
Source: ARMLS #5556668 Report a problem | ||
| 2/4/2017 | Listed for sale | $469,900+18.7%$133/sqft |
Source: Arizona Cash Back Brokerage #5556668 Report a problem | ||
| 11/6/2013 | Sold | $395,763$112/sqft |
Source: Public Record Report a problem | ||
Public tax history
| Year | Property taxes | Tax assessment |
|---|---|---|
| 2025 | $3,273 +1.9% | $65,750 -6.8% |
| 2024 | $3,213 +2.4% | $70,530 +84.7% |
| 2023 | $3,138 +0.3% | $38,193 -15.4% |
| 2022 | $3,130 -3% | $45,160 +6.1% |
| 2021 | $3,227 +3.9% | $42,570 +5.2% |
| 2020 | $3,106 +3.3% | $40,460 +1.4% |
| 2019 | $3,005 | $39,920 +6.4% |
| 2018 | $3,005 +6.7% | $37,520 +8.5% |
| 2017 | $2,817 +6.7% | $34,580 -2.2% |
| 2016 | $2,641 -6.4% | $35,350 -0.4% |
| 2015 | $2,821 | $35,500 +32.7% |
| 2014 | -- | $26,760 +2982.9% |
| 2013 | -- | $868 |
Find assessor info on the county website
Monthly payment
Est. payment
Payment breakdown
Explore the cost of this home by adjusting the details. Changes won't be saved.Climate risks
Neighborhood: Adora Trails
Nearby schools
Schools provided by the listing agent
- Elementary: Charlotte Patterson Elementary
- Middle: Willie & Coy Payne Jr. High
- High: Basha High School
- District: Chandler Unified District #80
Source: ARMLS. This data may not be complete. We recommend contacting the local school district to confirm school assignments for this home.
Similar homes
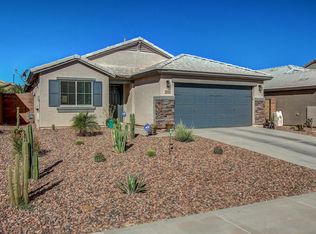
- $899,9995 bd4 ba3.9k sqft7857 S PENROSE Drive, Gilbert, AZ 85298For Sale
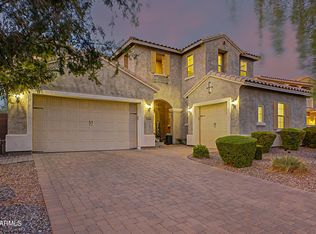 MLS ID #7063936, Dillon A Martin, My Home Group Real Estate. ARMLS
 - $659,9005 bd3 ba3k sqft1938 E HAZELTINE Way, Gilbert, AZ 85298For Sale
 MLS ID #7031831, Sarah Buchanan, HomeSmart. ARMLS
 - $750,0005 bd3 ba3k sqft2560 E COCONINO Way, Gilbert, AZ 85298For Sale
 MLS ID #7075080, Katrina L McCarthy, Citiea. ARMLS
 - $709,9004 bd3 ba2.6k sqft7962 S PARKCREST Street, Gilbert, AZ 85298For Sale
 MLS ID #7011800, Diane M Byrne, Good Oak Real Estate. ARMLS
