Perched on nearly ½ acre with unbeatable San Tan Mountain views, this beautiful Seville home offers 5 bedrooms, 4.5 baths, a den, and a secluded media room. Two suites give you flexibility--a spacious primary upstairs with a private balcony for sunrise views, plus a second suite down for guests or multi-gen living. The open kitchen features a gas cooktop, double ovens, staggered cabinets with crown molding, a walk-in pantry, and granite counters. Two oversized 2-car garages. Out back: a fenced pool and spa, artificial turf with a putting green, and an outdoor grilling station--all on owned solar. Set in Seville Golf & Country Club, Gilbert's only private country club, in a welcoming neighborhood that loves to celebrate the holidays together, minutes from Pecan Lake Entertainment District. Water heater 2023
Microwave and refrigerator 2021
Dishwasher 2025
Washer and dryer (Negotiable) 2025
15.5 kW Solar Array Capacity
Solar panels - 2021 (47 owned panels) Cleaned 8/2026
Central vacuum system
TV's in LR & primary BR stay
Bosch double ovens and cooktop 2020
Mature cara cara, tangelo, Meyer lemon, Mexican lime, pink grapefruit trees all good producers
Two huge master/primary suites... one upstairs, one downstairs
Most bedrooms have walk-in closets
Two staircases
One garage is pre-wired for EV charging.
For sale
Price cut: $30K (9/9)
$1,098,513
4091 E RAVENSWOOD Drive, Gilbert, AZ 85298
5beds
4,830sqft
Single Family Residence
Built in 2004
0.41 Acres Lot
$-- Zestimate®
$227/sqft
$103/mo HOA
What's special
Fenced pool and spaOpen kitchenGas cooktopDouble ovensCentral vacuum systemWalk-in pantryTwo staircases
- 13 days
- 784
- 24
Likely to sell faster than
Zillow last checked:
Listing updated:
Listed by:
Ryan P. Blanzy 480-216-1006,
Blanzy Realty LLC,
Brook Steed 260-271-9107,
Blanzy Realty LLC
Source: ARMLS,MLS#: 7071601
Facts & features
Interior
Bedrooms & bathrooms
- Bedrooms: 5
- Bathrooms: 5
- Full bathrooms: 4
- 1/2 bathrooms: 1
Heating
- Natural Gas
Cooling
- Central Air, Ceiling Fan(s), Programmable Thmstat
Appliances
- Included: Water Softener Owned, Reverse Osmosis, Built-in Microwave, Dishwasher, Disposal, Gas Cooktop, Water Purifier
- Laundry: Inside, Gas Dryer Hookup
Features
- Pantry, Non-laminate Counter, High Speed Internet, Granite Counters, Double Vanity, Upstairs, Breakfast Bar, 9+ Flat Ceilings, Central Vacuum, Kitchen Island, 2 Master Baths, Full Bth Master Bdrm, Separate Shwr & Tub
- Flooring: Carpet, Tile
- Windows: Solar Screens, Double Pane Windows
- Has basement: No
- Has fireplace: No
- Common walls with other units/homes: No Common Walls
Interior area
- Total structure area: 4,830
- Total interior livable area: 4,830 sqft
Property
Parking
- Total spaces: 13
- Parking features: RV Gate, Garage Door Opener, Direct Access
- Garage spaces: 4
- Uncovered spaces: 9
Accessibility
- Accessibility features: Hard/Low Nap Floors, Bath Raised Toilet, Accessible Hallway(s)
Features
- Stories: 2
- Patio & porch: Covered, Patio
- Exterior features: Built-in Barbecue
- Has private pool: Yes
- Pool features: Play Pool, Fenced, Heated
- Has spa: Yes
- Spa features: Private
- Fencing: Block
- Has view: Yes
- View description: Mountain(s)
Lot
- Size: 0.41 Acres
- Features: Borders Common Area, North/South Exposure, Sprinklers In Rear, Sprinklers In Front, Gravel/Stone Front, Gravel/Stone Back, Grass Front, Synthetic Grass Back, Auto Timer H2O Front, Auto Timer H2O Back
Details
- Parcel number: 31304400
Construction
Type & style
- Home type: SingleFamily
- Architectural style: Contemporary
- Property subtype: Single Family Residence
Materials
- Stucco, Wood Frame, Painted
- Roof: Tile
Condition
- Year built: 2004
Details
- Builder name: Shea
- Warranty included: Yes
Utilities & green energy
- Sewer: Public Sewer
- Water: City Water
Green energy
- Energy efficient items: Multi-Zones
- Water conservation: Low-Flow Fixtures
Community & HOA
Community
- Features: Pool, Golf, Playground, Biking/Walking Path
- Subdivision: SEVILLE PARCEL 20
HOA
- Has HOA: Yes
- Services included: Maintenance Grounds
- HOA fee: $618 semi-annually
- HOA name: Seville
- HOA phone: 602-957-9191
Location
- Region: Gilbert
Financial & listing details
- Price per square foot: $227/sqft
- Tax assessed value: $838,500
- Annual tax amount: $4,772
- Date on market: 8/27/2026
- Cumulative days on market: 13 days
- Listing terms: Cash,Conventional,1031 Exchange,FHA,VA Loan
- Ownership: Fee Simple
- Road surface type: Asphalt
Estimated market value
Not available
Estimated sales range
Not available
Not available
Price history
| Date | Event | Price |
|---|---|---|
| 9/9/2026 | Price change | $1,098,513-2.7%$227/sqft |
Source:  ARMLS #7071601 Report a problem ARMLS #7071601 Report a problem | ||
| 8/26/2026 | Listed for sale | $1,128,513+52.9%$234/sqft |
Source: ARMLS #7071601 Report a problem | ||
| 8/3/2020 | Sold | $738,013-1.6%$153/sqft |
Source: ARMLS #6095187 Report a problem | ||
| 7/2/2020 | Listed for sale | $750,000+15.6%$155/sqft |
Source: Keller Williams Integrity First #6095187 Report a problem | ||
| 7/14/2019 | Listing removed | $649,000$134/sqft |
Source: My Home Group Real Estate #5876281 Report a problem | ||
| 6/21/2019 | Price change | $649,000-1.5%$134/sqft |
Source: My Home Group Real Estate #5876281 Report a problem | ||
| 5/2/2019 | Price change | $659,000-0.9%$136/sqft |
Source: My Home Group Real Estate #5876281 Report a problem | ||
| 4/8/2019 | Price change | $664,900-1.5%$138/sqft |
Source: My Home Group Real Estate #5876281 Report a problem | ||
| 2/1/2019 | Listed for sale | $674,900+2.4%$140/sqft |
Source: My Home Group Real Estate #5876281 Report a problem | ||
| 6/17/2018 | Listing removed | $659,000$136/sqft |
Source: AZ Key LLC #5724593 Report a problem | ||
| 5/17/2018 | Price change | $659,000-1.5%$136/sqft |
Source: AZ Key LLC #5724593 Report a problem | ||
| 5/7/2018 | Price change | $669,000-1.5%$139/sqft |
Source: AZ Key LLC #5724593 Report a problem | ||
| 2/16/2018 | Listed for sale | $679,000+3%$141/sqft |
Source: AZ Key LLC #5724593 Report a problem | ||
| 10/23/2017 | Listing removed | $659,000$136/sqft |
Source: AZ Key LLC #5614202 Report a problem | ||
| 9/23/2017 | Price change | $659,000-2.4%$136/sqft |
Source: AZ Key LLC #5614202 Report a problem | ||
| 8/2/2017 | Price change | $675,000-2%$140/sqft |
Source: AZ Key LLC #5614202 Report a problem | ||
| 6/2/2017 | Listed for sale | $689,000+30%$143/sqft |
Source: AZ Key LLC #5614202 Report a problem | ||
| 5/23/2014 | Sold | $530,000-3.6%$110/sqft |
Source: ARMLS #5075545 Report a problem | ||
| 2/27/2014 | Listed for sale | $550,000+1.9%$114/sqft |
Source: Keller Wiliams Legacy One Realty #5075545 Report a problem | ||
| 4/25/2008 | Sold | $540,000+43%$112/sqft |
Source: Public Record Report a problem | ||
| 1/30/2004 | Sold | $377,526$78/sqft |
Source: Public Record Report a problem | ||
Public tax history
| Year | Property taxes | Tax assessment |
|---|---|---|
| 2025 | $4,696 +1.8% | $83,850 -7.1% |
| 2024 | $4,613 +2.3% | $90,210 +72.8% |
| 2023 | $4,511 +2.1% | $52,218 -11.3% |
| 2022 | $4,418 -2.4% | $58,860 +7.4% |
| 2021 | $4,526 +4.2% | $54,820 +6.5% |
| 2020 | $4,342 +3.3% | $51,480 +6.5% |
| 2019 | $4,201 | $48,330 +5.5% |
| 2018 | $4,201 +7% | $45,810 +6.2% |
| 2017 | $3,928 +9.3% | $43,150 +0.2% |
| 2016 | $3,594 -2.1% | $43,050 +1.5% |
| 2015 | $3,672 | $42,430 +18.1% |
| 2014 | -- | $35,920 +17.4% |
| 2013 | -- | $30,600 -5.6% |
| 2012 | -- | $32,410 -9.1% |
| 2011 | -- | $35,660 +0.1% |
| 2010 | -- | $35,630 -28.2% |
| 2009 | -- | $49,630 -6.7% |
| 2008 | -- | $53,200 +5.6% |
| 2007 | -- | $50,400 +66.9% |
| 2006 | -- | $30,200 |
| 2005 | -- | $30,200 +626% |
| 2004 | -- | $4,160 |
Find assessor info on the county website
Monthly payment
Est. payment
Payment breakdown
Explore the cost of this home by adjusting the details. Changes won't be saved.Climate risks
Neighborhood: Seville
Nearby schools
Schools provided by the listing agent
- Elementary: Riggs Elementary
- Middle: Dr. Camille Casteel High School
- High: Dr. Camille Casteel High School
- District: Chandler Unified District #80
Source: ARMLS. This data may not be complete. We recommend contacting the local school district to confirm school assignments for this home.
- $949,4005 bd3 ba3.2k sqft4107 E Ravenswood Dr, Gilbert, AZ 85298Off Market
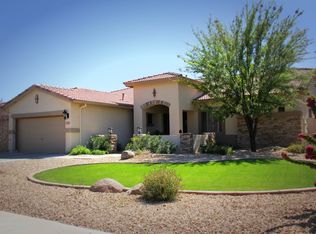
- $1,050,400-- bd5 ba4.8k sqft4079 E Ravenswood Dr, Gilbert, AZ 85298Off Market
- $1,063,5006 bd4 ba4.3k sqft4123 E Ravenswood Dr, Gilbert, AZ 85298Off Market

- $1,060,3005 bd4 ba4.5k sqft4065 E Ravenswood Dr, Gilbert, AZ 85298Off Market
Similar homes
- $1,100,0004 bd2 ba2.4k sqft3785 E VIA DEL RANCHO Road, Gilbert, AZ 85298For Sale
 MLS ID #7070527, Paige N Hargis, Limitless Real Estate. ARMLS
 - $1,129,0004 bd4 ba3.4k sqft7701 S BARLOW Drive, Gilbert, AZ 85298For Sale
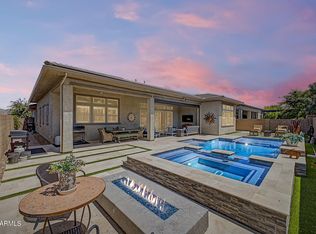 MLS ID #7031034, Rene C Evans, HomeSmart Lifestyles. ARMLS
 - $914,9005 bd4 ba3.9k sqft7857 S PENROSE Drive, Gilbert, AZ 85298For Sale
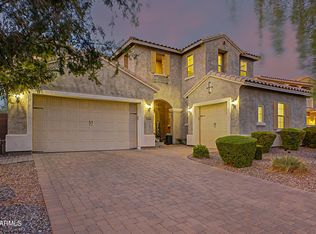 MLS ID #7063936, Dillon A Martin, My Home Group Real Estate. ARMLS
 - $849,9004 bd3 ba2.8k sqft2442 E PLUM Street, Gilbert, AZ 85298For Sale
 MLS ID #7073886, Carol A. Royse, Your Home Sold Guaranteed Realty. ARMLS
