Incredible opportunity in a highly sought-after location, just minutes from Downtown Gilbert and San Tan Village! This spacious 4-bed+Den, 2.5-bath home not only features a 4-car garage, also comes with a detached 2.5-car air-conditioned garage—perfect for a car collection, hobby room, or art studio. Inside, you'll find a light and open floor plan with fresh updates, including new tile in the family and dining rooms. The layout offers a formal dining area and a welcoming family room with built-in entertainment niche, creating plenty of room to gather and entertain. The spacious kitchen includes a large island, pull-out lower drawers, and seamless flow into the living space. The primary suite is a true retreat, with private backyard access, a large walk-in closet, dual sinks, a relaxing garden tub, and a separate shower. Each of the additional oversized bedrooms comes with its own walk-in closet, providing comfort and storage for everyone. Step outside to enjoy a low-maintenance desert backyard with a sparkling pool, perfect for hosting and relaxing under the Arizona sun. This home combines function, flexibility, and location, all with room for your cars, toys, or creative space. A rare find in Gilbert!
Pending
$920,000
2069 E SIERRA MADRE Avenue, Gilbert, AZ 85296
4beds
3,001sqft
:
Get pre-qualified$5,468/mo
Single Family Residence
Built in 1997
0.31 Acres Lot
$901,800 Zestimate®
$307/sqft
$55/mo HOA
What's special
Sparkling poolSeparate showerFormal dining areaLow-maintenance desert backyardPull-out lower drawersRelaxing garden tub
- 113 days |
- 43 |
- 1 |
Likely to sell faster than
Zillow last checked:
Listing updated:
Listed by:
Randy Courtney 480-705-9600,
Weichert, Realtors - Courtney Valleywide
Source: ARMLS,MLS#: 6924916
Facts & features
Interior
Bedrooms & bathrooms
- Bedrooms: 4
- Bathrooms: 3
- Full bathrooms: 2
- 1/2 bathrooms: 1
Primary bedroom
- Area: 247
- Dimensions: 19.00 x 13.00
Bedroom 2
- Area: 182
- Dimensions: 14.00 x 13.00
Bedroom 3
- Area: 130
- Dimensions: 13.00 x 10.00
Bedroom 4
- Area: 110
- Dimensions: 11.00 x 10.00
Bedroom 5
- Area: 195
- Dimensions: 15.00 x 13.00
Den
- Area: 168
- Dimensions: 14.00 x 12.00
Dining room
- Area: 143
- Dimensions: 13.00 x 11.00
Family room
- Area: 462
- Dimensions: 22.00 x 21.00
Garage
- Area: 700
- Dimensions: 35.00 x 20.00
Kitchen
- Area: 260
- Dimensions: 20.00 x 13.00
Heating
- Natural Gas
Cooling
- Central Air, Ceiling Fan(s)
Appliances
- Included: Dishwasher, Disposal, Induction Cooktop, Electric Range, Electric Cooktop
- Laundry: Inside
Features
- High Speed Internet, Granite Counters, Double Vanity, Eat-in Kitchen, Breakfast Bar, No Interior Steps, Vaulted Ceiling(s), Kitchen Island, Pantry, Full Bth Master Bdrm, Separate Shwr & Tub
- Flooring: Carpet, Tile
- Windows: Solar Screens, Double Pane Windows
- Has basement: No
- Has fireplace: No
Interior area
- Total structure area: 3,001
- Total interior livable area: 3,001 sqft
Video & virtual tour
Property
Parking
- Total spaces: 16.5
- Parking features: Detached Garage, Tandem Garage, RV Access/Parking, Gated, RV Gate, Garage Door Opener, Extended Length Garage, Direct Access, Attch'd Gar Cabinets, Storage, Temp Controlled, Detached, Golf Cart Garage, Electric Vehicle Charging Station(s)
- Garage spaces: 6.5
- Uncovered spaces: 10
Features
- Stories: 1
- Patio & porch: Covered, Patio
- Exterior features: Private Yard, Sport Court(s), Storage
- Has private pool: Yes
- Pool features: Play Pool, Diving Pool, Fenced, Lap
- Spa features: None
- Fencing: Block
Lot
- Size: 0.31 Acres
- Features: North/South Exposure, Desert Back, Desert Front
Details
- Additional structures: Workshop, Barn(s), Guest House
- Parcel number: 30421631
- Special conditions: Owner/Agent
Construction
Type & style
- Home type: SingleFamily
- Architectural style: Ranch
- Property subtype: Single Family Residence
Materials
- Stucco, Wood Frame, Painted
- Foundation: Slab
- Roof: Tile
Condition
- Year built: 1997
Details
- Builder name: Jackson Properties
Utilities & green energy
- Electric: 220 Volts in Kitchen
- Sewer: Public Sewer
- Water: City Water
Green energy
- Energy efficient items: Multi-Zones
Community & HOA
Community
- Features: Playground, Biking/Walking Path
- Subdivision: FINLEY FARMS UNIT 2
HOA
- Has HOA: Yes
- Services included: Maintenance Grounds
- HOA fee: $330 semi-annually
- HOA name: ParkSide Finley Farm
- HOA phone: 602-437-4777
Location
- Region: Gilbert
Financial & listing details
- Price per square foot: $307/sqft
- Tax assessed value: $711,600
- Annual tax amount: $3,726
- Date on market: 10/17/2025
- Cumulative days on market: 113 days
- Listing terms: Owner May Carry,Cash,Conventional,Also for Rent,1031 Exchange,USDA Loan,Lease Option,Lease Purchase,VA Loan
- Ownership: Fee Simple
- Electric utility on property: Yes
Estimated market value
$901,800
$857,000 - $947,000
$4,307/mo
Price history
| Date | Event | Price |
|---|---|---|
| 1/15/2026 | Listing removed | $4,500$1/sqft |
Source: Zillow Rentals Report a problem | ||
| 1/14/2026 | Pending sale | $920,000$307/sqft |
Source:  ARMLS #6924916 Report a problem ARMLS #6924916 Report a problem | ||
| 12/28/2025 | Price change | $920,000-0.2%$307/sqft |
Source: ARMLS #6924916 Report a problem | ||
| 12/10/2025 | Price change | $922,000-0.3%$307/sqft |
Source: ARMLS #6924916 Report a problem | ||
| 12/10/2025 | Listed for rent | $4,500+12.6%$1/sqft |
Source: Zillow Rentals Report a problem | ||
| 11/17/2025 | Price change | $924,900-1.1%$308/sqft |
Source: ARMLS #6924916 Report a problem | ||
| 11/5/2025 | Price change | $934,900-1.6%$312/sqft |
Source: ARMLS #6924916 Report a problem | ||
| 10/17/2025 | Listed for sale | $950,000+8.6%$317/sqft |
Source: ARMLS #6924916 Report a problem | ||
| 9/24/2022 | Listing removed | -- |
Source:  Weichert Realtors Report a problem Weichert Realtors Report a problem | ||
| 9/9/2022 | Listed for rent | $3,995$1/sqft |
Source: Weichert Realtors Report a problem | ||
| 7/28/2022 | Sold | $874,400+2.9%$291/sqft |
Source: ARMLS #6401800 Report a problem | ||
| 7/22/2022 | Pending sale | $849,990$283/sqft |
Source: ARMLS #6401800 Report a problem | ||
| 6/22/2022 | Price change | $849,990-1.7%$283/sqft |
Source: ARMLS #6401800 Report a problem | ||
| 6/17/2022 | Price change | $864,800-3.7%$288/sqft |
Source: ARMLS #6401800 Report a problem | ||
| 5/31/2022 | Price change | $898,000-2.9%$299/sqft |
Source: ARMLS #6401800 Report a problem | ||
| 5/25/2022 | Price change | $924,900-5.1%$308/sqft |
Source: ARMLS #6401800 Report a problem | ||
| 5/23/2022 | Price change | $974,900-2.5%$325/sqft |
Source: ARMLS #6401800 Report a problem | ||
| 5/18/2022 | Listed for sale | $999,900+212.5%$333/sqft |
Source: ARMLS #6401800 Report a problem | ||
| 5/8/2002 | Sold | $320,000+15.4%$107/sqft |
Source: ARMLS #1738920 Report a problem | ||
| 6/26/1998 | Sold | $277,201$92/sqft |
Source: Public Record Report a problem | ||
Public tax history
| Year | Property taxes | Tax assessment |
|---|---|---|
| 2025 | $3,792 +3.8% | $71,160 -6% |
| 2024 | $3,652 -0.5% | $75,730 +98.8% |
| 2023 | $3,672 +21.1% | $38,088 -17.5% |
| 2022 | $3,032 -3.1% | $46,150 +6.1% |
| 2021 | $3,130 +8.8% | $43,510 +5.1% |
| 2020 | $2,877 +3% | $41,380 +3.8% |
| 2019 | $2,793 | $39,850 +4.2% |
| 2018 | $2,793 +3.6% | $38,230 +4.6% |
| 2017 | $2,697 +6% | $36,550 +3% |
| 2016 | $2,545 -3.8% | $35,500 +6.4% |
| 2015 | $2,647 | $33,350 +28.7% |
| 2014 | -- | $25,920 +16.1% |
| 2013 | -- | $22,320 -7.1% |
| 2012 | -- | $24,030 -11.9% |
| 2011 | -- | $27,270 -11.1% |
| 2010 | -- | $30,670 -22% |
| 2009 | -- | $39,330 -14.7% |
| 2008 | -- | $46,100 +4.9% |
| 2007 | -- | $43,950 +51.8% |
| 2006 | -- | $28,950 |
| 2005 | -- | $28,950 +13.3% |
| 2004 | -- | $25,550 |
| 2003 | -- | $25,550 +17.5% |
| 2002 | -- | $21,750 |
Find assessor info on the county website
Monthly payment
Est. payment
Payment breakdown
Explore the cost of this home by adjusting the details. Changes won't be saved.Climate risks
Neighborhood: Finley Farms
Nearby schools
GreatSchools rating
- 9/10Finley Farms Elementary SchoolGrades: PK-6Distance: 0.2 mi
- 7/10Greenfield Junior High SchoolGrades: 6-8Distance: 0.6 mi
- 6/10Gilbert High SchoolGrades: 7-12Distance: 1.2 mi
Schools provided by the listing agent
- Elementary: Greenfield Elementary School
- Middle: Greenfield Elementary School
- High: Gilbert High School
- District: Gilbert Unified District
Source: ARMLS. This data may not be complete. We recommend contacting the local school district to confirm school assignments for this home.
- $938,6004 bd3 ba3.6k sqft2081 E Sierra Madre Ave, Gilbert, AZ 85296Off Market

- $992,400-- bd5 ba3.9k sqft2055 E Sierra Madre Ave, Gilbert, AZ 85296Off Market
- $956,600-- bd4 ba3.6k sqft2072 E Marlene Dr, Gilbert, AZ 85296Off Market
- $870,0004 bd3 ba2.9k sqft2058 E Marlene Dr, Gilbert, AZ 85296Sold
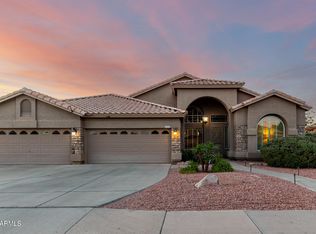
- $1,022,3006 bd4 ba4.3k sqft2041 E Sierra Madre Ave, Gilbert, AZ 85296Off Market
- $917,900-- bd4 ba3.3k sqft2097 E Sierra Madre Ave, Gilbert, AZ 85296Off Market
- $975,4006 bd3 ba3.6k sqft2088 E Marlene Dr, Gilbert, AZ 85296Off Market
- $975,0005 bd4 ba3.9k sqft2072 E Sierra Madre Ave, Gilbert, AZ 85296Sold
A local agent can set up tours, give advice and negotiate with sellers.
Similar homes
- $710,0005 bd3 ba3.2k sqft716 S CARDINAL Street, Gilbert, AZ 85296For Sale
 MLS ID #7049962, Gary R Smith, Keller Williams Integrity First Realty. ARMLS
 - $900,0004 bd3 ba2.6k sqft1912 E SCHOONER Court, Gilbert, AZ 85234For Sale
 MLS ID #6989815, Maggie Diamond, Penfield Properties. ARMLS
 - $909,9004 bd3 ba3k sqft1142 E BAJOR Street, Gilbert, AZ 85298For Sale
 MLS ID #7043129, Bradley MacLay, MacLay Real Estate. ARMLS
 - $550,0004 bd3 ba2.3k sqft1166 E STOTTLER Drive, Gilbert, AZ 85296For Sale
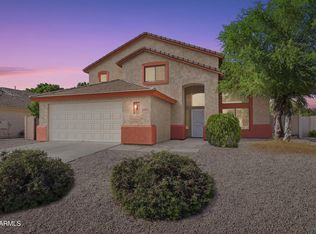 MLS ID #7011725, Michael Kent, RE/MAX Fine Properties. ARMLS
 - $925,0005 bd4 ba4.4k sqft1711 E HORSESHOE Drive, Chandler, AZ 85249For SaleMLS ID #7062601, Jennifer Felker, Compass. ARMLS
- $750,0004 bd2 ba2.6k sqft138 E MARY Lane, Gilbert, AZ 85295For SaleMLS ID #7008256, Mike Schude, Instasold. ARMLS
- $834,4005 bd3 ba3.8k sqft3430 E FRUITVALE Avenue, Gilbert, AZ 85297For SaleMLS ID #7037028, Anna M Rana, HomeSmart. ARMLS
- $585,0004 bd2 ba1.8k sqft1113 E Betsy Lane, Gilbert, AZ 85296For SaleMLS ID #7029815, Emily Duarte, Keller Williams Arizona Realty. ARMLS
- $849,9004 bd3 ba3.2k sqft9348 E Milagro Avenue, Mesa, AZ 85209For SaleMLS ID #7007331, Timothy J Cusick, Homelogic Real Estate. ARMLS
- $994,0003 bd3 ba3k sqft5263 S JOSHUA TREE Lane, Gilbert, AZ 85298For SaleMLS ID #7020788, Jon D Rutten, JDR REALTY. ARMLS
- $689,0004 bd3 ba2.4k sqft3463 E IVANHOE Street, Gilbert, AZ 85295For SaleMLS ID #7040826, Christiana L Valentine, Real Broker. ARMLS
- $535,0003 bd3 ba2.1k sqft1411 S WESTERN SKIES Drive, Gilbert, AZ 85296For SaleMLS ID #7011523, Susan Lynn Bermudez, Simply Real Estate. ARMLS
- $569,0004 bd2 ba2k sqft3562 E RED OAK Lane, Gilbert, AZ 85297For SaleMLS ID #7060397, Mark David Sloat, The Agency. ARMLS
- $875,0005 bd4 ba4k sqft3647 E BLUE SPRUCE Lane, Gilbert, AZ 85298For SaleMLS ID #7042316, Beth Jo Zeitzer, R.O.I. Properties. ARMLS
- $838,0005 bd4 ba3k sqft2318 E Aster Drive, Chandler, AZ 85286For SaleMLS ID #7061304, Chun Crouse, RE/MAX Fine Properties. ARMLS
- $760,0005 bd3 ba2.8k sqft1250 E INDIGO Street, Gilbert, AZ 85298For SaleMLS ID #7024079, Shannon Gillette, Real Broker. ARMLS
- $924,9005 bd4 ba3.3k sqft8216 E JAEGER Street, Mesa, AZ 85207For SaleMLS ID #7042679, Courtney Neugart, My Home Group Real Estate. ARMLS
- $749,0004 bd5 ba2.9k sqft3500 E PENEDES Drive, Gilbert, AZ 85298For SaleMLS ID #7020147, Michael Hatch, Realty ONE Group. ARMLS
- $969,0005 bd4 ba3.3k sqft155 N BROOKSIDE Street, Chandler, AZ 85225For SaleMLS ID #6980542, Deanna Smith, Devstar Realty. ARMLS
- $525,0003 bd2 ba1.5k sqft691 E EAGLE Lane, Gilbert, AZ 85296For SaleMLS ID #7029820, Richard Harless, AZ Flat Fee. ARMLS
