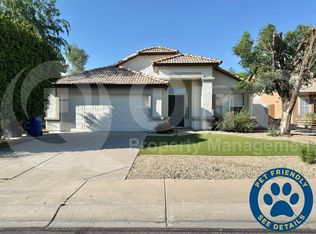
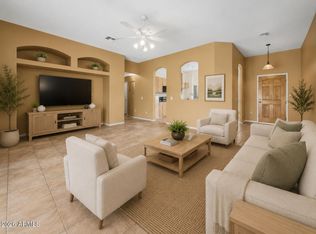
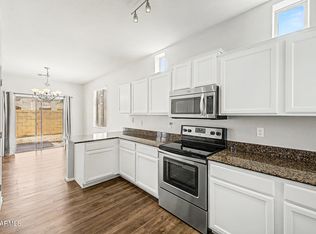
Gorgeous 3-bedroom home with POOL is now on the market! Discover the generous living spaces filled with natural light, showcasing an earthy palette that creates a welcoming ambiance, soft carpeting, tile in select areas, vaulted ceilings for an airy feel, plantation shutters for classic charm, and abundant natural light. The open-concept kitchen features oak cabinets, ample counter space, SS appliances, and an island, perfect for midnight snacks. Get a good night's rest in the main bedroom, complete with a full bathroom with dual sinks and a walk-in closet for an easily organized wardrobe. Enjoy outdoor living in the backyard, offering a covered patio where you can relax after a long day, plenty of space for outdoor activities & a sparkling pool with water feature for a refreshing time! Truly a must-see!
For sale
Price cut: $6K (9/3)
$519,000
691 E EAGLE Lane, Gilbert, AZ 85296
3beds
1,532sqft
Single Family Residence
Built in 2001
7,200 Square Feet Lot
$-- Zestimate®
$339/sqft
$72/mo HOA
What's special
Abundant natural lightAmple counter spaceSs appliancesOpen-concept kitchenTile in select areasSoft carpetingOak cabinets
- 126 days
- 486
- 56
Zillow last checked:
Listing updated:
Listed by:
Richard Harless 480-771-1511,
AZ Flat Fee,
Kim Leighton 480-933-1603,
AZ Flat Fee
Source: ARMLS,MLS#: 7029820
Facts & features
Interior
Bedrooms & bathrooms
- Bedrooms: 3
- Bathrooms: 2
- Full bathrooms: 2
Heating
- Electric
Cooling
- Central Air, Ceiling Fan(s)
Appliances
- Included: Refrigerator, Built-in Microwave, Dishwasher, Disposal, Electric Range
- Laundry: Inside
Features
- High Speed Internet, Double Vanity, Eat-in Kitchen, Breakfast Bar, No Interior Steps, Vaulted Ceiling(s), Kitchen Island, Pantry, Full Bth Master Bdrm, Laminate Counters
- Flooring: Carpet, Tile
- Has basement: No
- Has fireplace: No
Interior area
- Total structure area: 1,532
- Total interior livable area: 1,532 sqft
Property
Parking
- Total spaces: 4
- Parking features: Garage Door Opener, Direct Access
- Garage spaces: 2
- Uncovered spaces: 2
Accessibility
- Accessibility features: Lever Handles, Bath Lever Faucets
Features
- Stories: 1
- Patio & porch: Covered, Patio
- Has private pool: Yes
- Pool features: Outdoor Pool
- Spa features: None
- Fencing: Block
Lot
- Size: 7,200 Square Feet
- Features: North/South Exposure, Sprinklers In Rear, Sprinklers In Front, Desert Back, Desert Front
Details
- Parcel number: 30424879
Construction
Type & style
- Home type: SingleFamily
- Architectural style: Contemporary,Santa Barbara/Tuscan
- Property subtype: Single Family Residence
Materials
- Stucco, Wood Frame, Painted, Stone
- Roof: Tile
Condition
- Year built: 2001
Details
- Builder name: RICHMOND AMERICAN HOMES
Utilities & green energy
- Sewer: Public Sewer
Community & HOA
Community
- Features: Biking/Walking Path
- Subdivision: SETTLERS CROSSING
HOA
- Has HOA: Yes
- Services included: Maintenance Grounds
- HOA fee: $217 quarterly
- HOA name: Settlers Crossing
- HOA phone: 480-396-4567
Location
- Region: Gilbert
Financial & listing details
- Price per square foot: $339/sqft
- Tax assessed value: $435,500
- Annual tax amount: $2,155
- Date on market: 6/9/2026
- Cumulative days on market: 126 days
- Listing terms: VA Loan,Cash,Conventional,FHA
- Ownership: Fee Simple
- Road surface type: Paved
Estimated market value
Not available
Estimated sales range
Not available
Not available
Price history
| Date | Event | Price |
|---|---|---|
| 9/3/2026 | Price change | $519,000-1.1%$339/sqft |
Source:  ARMLS #7029820 Report a problem ARMLS #7029820 Report a problem | ||
| 9/2/2026 | Listed for sale | $525,000$343/sqft |
Source: ARMLS #7029820 Report a problem | ||
| 8/9/2026 | Pending sale | $525,000$343/sqft |
Source: ARMLS #7029820 Report a problem | ||
| 5/18/2026 | Listed for sale | $525,000+262.1%$343/sqft |
Source: ARMLS #7029820 Report a problem | ||
| 5/6/2023 | Listing removed | -- |
Source: Zillow Rentals Report a problem | ||
| 4/30/2023 | Listed for rent | $2,600$2/sqft |
Source: Zillow Rentals Report a problem | ||
| 5/15/2022 | Listing removed | -- |
Source: Zillow Rental Manager Report a problem | ||
| 5/6/2022 | Price change | $2,600-5.5%$2/sqft |
Source: Zillow Rental Manager Report a problem | ||
| 5/1/2022 | Listed for rent | $2,750+77.4%$2/sqft |
Source: Zillow Rental Manager Report a problem | ||
| 9/2/2015 | Listing removed | $1,550$1/sqft |
Source: Keller Williams - Integrity First Realty -- Mesa/Gilbert #5318483 Report a problem | ||
| 8/11/2015 | Listed for rent | $1,550+6.9%$1/sqft |
Source: Keller Williams - Integrity First Realty -- Mesa/Gilbert #5318483 Report a problem | ||
| 4/19/2014 | Listing removed | $1,450$1/sqft |
Source: Keller Williams Integrity First #5101383 Report a problem | ||
| 4/17/2014 | Listed for rent | $1,450$1/sqft |
Source: Keller Williams Integrity First #5101383 Report a problem | ||
| 8/3/2011 | Sold | $145,000-0.3%$95/sqft |
Source: ARMLS #4554009 Report a problem | ||
| 3/18/2011 | Listed for sale | $145,500-51.5%$95/sqft |
Source: Keller Williams Arizona Realty #4554009 Report a problem | ||
| 7/14/2005 | Sold | $300,000+87.1%$196/sqft |
Source: ARMLS #2328494 Report a problem | ||
| 10/27/2000 | Sold | $160,348$105/sqft |
Source: Public Record Report a problem | ||
Public tax history
| Year | Property taxes | Tax assessment |
|---|---|---|
| 2025 | $2,108 +3.8% | $43,550 -5.9% |
| 2024 | $2,030 -0.5% | $46,260 +118.4% |
| 2023 | $2,042 +0.8% | $21,177 -26.2% |
| 2022 | $2,025 -1.8% | $28,700 +6.1% |
| 2021 | $2,062 +7.6% | $27,060 +8.6% |
| 2020 | $1,916 +2.7% | $24,910 +7.5% |
| 2019 | $1,866 | $23,170 +7.4% |
| 2018 | $1,866 +3.3% | $21,570 +6.9% |
| 2017 | $1,806 +6.8% | $20,170 +3.8% |
| 2016 | $1,690 -2.7% | $19,430 +4.7% |
| 2015 | $1,738 | $18,560 +26.3% |
| 2014 | -- | $14,700 +18.5% |
| 2013 | -- | $12,410 -4.7% |
| 2012 | -- | $13,020 -10.6% |
| 2011 | -- | $14,560 -8.5% |
| 2010 | -- | $15,920 -24.1% |
| 2009 | -- | $20,980 -16.6% |
| 2008 | -- | $25,150 +7.7% |
| 2007 | -- | $23,350 +52.6% |
| 2006 | -- | $15,300 |
| 2005 | -- | $15,300 +21.9% |
| 2004 | -- | $12,550 |
| 2003 | -- | $12,550 +21.3% |
| 2002 | -- | $10,350 |
Find assessor info on the county website
Monthly payment
Est. payment
Payment breakdown
Explore the cost of this home by adjusting the details. Changes won't be saved.Climate risks
Neighborhood: Settler's Crossing
Nearby schools
Schools provided by the listing agent
- Elementary: Settlers Point Elementary
- Middle: Mesquite Jr High School
- High: Gilbert High School
- District: Gilbert Unified District
Source: ARMLS. This data may not be complete. We recommend contacting the local school district to confirm school assignments for this home.


Similar homes
- $495,0003 bd2 ba1.6k sqft741 E RANCH Road, Gilbert, AZ 85296For Sale
 MLS ID #7013595, Amy Drudge, HomeSmart. ARMLS
 - $445,0003 bd3 ba1.6k sqft889 E STOTTLER Drive, Gilbert, AZ 85296For Sale
 MLS ID #7078645, Eric D DeBoer, PMI San Tan. ARMLS
 - $472,9003 bd2 ba1.6k sqft1566 E CHEYENNE Street, Gilbert, AZ 85296For Sale
 MLS ID #7059298, John Hrimnak, Keller Williams Integrity First Realty. ARMLS
 - $460,0003 bd3 ba2.1k sqft92 E Palomino Drive, Gilbert, AZ 85296For Sale
 MLS ID #7068636, Craig Roetman, eXp Realty. ARMLS
