Welcome to 889 E Stottler Dr, a well-designed 3-bedroom, 2.5-bath home in a convenient Gilbert location. The main level features an open and inviting floor plan with wood-look flooring, plenty of natural light, and an easy flow between the living, dining, and kitchen areas.
The kitchen offers white cabinetry, granite countertops, stainless-steel appliances, a breakfast bar, and ample counter and storage space, making it equally practical for everyday living and entertaining. Upstairs, the spacious primary suite includes a large walk-in closet and private bath, while two additional bedrooms provide flexibility for family, guests, or a home office. A built-in workstation upstairs creates a dedicated space for working or studying without sacrificing a bedroom. Additional features include upstairs laundry, ceiling fans throughout, a two-car garage, and a low-maintenance backyard with a covered patio--perfect for enjoying the outdoors without spending your weekends on yardwork.
Located near Lindsay and Warner, the home offers convenient access to shopping, dining, entertainment, Downtown Gilbert, and the SanTan Village area while still providing a comfortable residential setting.
Clean, functional, and move-in ready, this Gilbert home offers a lot to appreciate inside and out.
For sale
$445,000
889 E STOTTLER Drive, Gilbert, AZ 85296
3beds
1,632sqft
Single Family Residence
Built in 2004
3,068 Square Feet Lot
$435,000 Zestimate®
$273/sqft
$143/mo HOA
What's special
- 41 days
- 326
- 11
Zillow last checked:
Listing updated:
Listed by:
Eric D DeBoer 480-686-5376,
PMI San Tan
Source: ARMLS,MLS#: 7078645
Facts & features
Interior
Bedrooms & bathrooms
- Bedrooms: 3
- Bathrooms: 3
- Full bathrooms: 2
- 1/2 bathrooms: 1
Heating
- Heat Pump
Cooling
- Central Air
Appliances
- Included: Dryer, Washer, Water Softener Owned, Refrigerator, Built-in Microwave, Dishwasher, Disposal, Electric Oven, Electric Cooktop
- Laundry: Upper Level, Inside
Features
- Granite Counters, Double Vanity, Upstairs, Pantry, Full Bth Master Bdrm
- Flooring: Carpet, Laminate
- Windows: Screens, Solar Screens
- Has basement: No
- Has fireplace: No
Interior area
- Total structure area: 1,632
- Total interior livable area: 1,632 sqft
Property
Parking
- Total spaces: 2
- Parking features: Attached, Garage Door Opener, Shared Driveway
- Attached garage spaces: 2
Features
- Stories: 2
- Spa features: None
- Fencing: Back Yard,Block
Lot
- Size: 3,068 Square Feet
- Features: East/West Exposure, Desert Front, Gravel/Stone Front, Gravel/Stone Back
Details
- Parcel number: 30925421
Construction
Type & style
- Home type: SingleFamily
- Property subtype: Single Family Residence
Materials
- Stucco, Wood Frame
- Foundation: Slab
- Roof: Tile
Condition
- Year built: 2004
Details
- Builder name: Shea Homes
Utilities & green energy
- Sewer: Public Sewer
Community & HOA
Community
- Features: Playground
- Subdivision: LINDSAY AND WARNER
HOA
- Has HOA: Yes
- Services included: Maintenance Grounds
- HOA fee: $230 quarterly
- HOA name: Country Lane
- HOA phone: 602-906-4940
- Second HOA fee: $198 quarterly
- Second HOA name: Neely Commons
- Second HOA phone: 480-820-1519
Location
- Region: Gilbert
Financial & listing details
- Price per square foot: $273/sqft
- Tax assessed value: $343,000
- Annual tax amount: $1,237
- Date on market: 9/9/2026
- Cumulative days on market: 40 days
- Listing terms: VA Loan,Cash,Conventional,FHA
- Ownership: Fee Simple
- Road surface type: Asphalt
Estimated market value
$435,000
$413,000 - $457,000
$2,277/mo
Price history
| Date | Event | Price |
|---|---|---|
| 9/10/2026 | Listed for sale | $445,000+29%$273/sqft |
Source:  ARMLS #7078645 Report a problem | ||
| 8/1/2023 | Listing removed | -- |
Source: Zillow Rentals Report a problem | ||
| 7/26/2023 | Listed for rent | $2,495+72.1%$2/sqft |
Source: Zillow Rentals Report a problem | ||
| 1/29/2021 | Sold | $345,000+3%$211/sqft |
Source: ARMLS #6174495 Report a problem | ||
| 12/29/2020 | Pending sale | $335,000$205/sqft |
Source:  ARMLS #6174495 Report a problem | ||
| 12/29/2020 | Listed for sale | $335,000$205/sqft |
Source: HomeSmart via Local MLS #6174495 Report a problem | ||
| 12/28/2020 | Pending sale | $335,000$205/sqft |
Source: ARMLS #6174495 Report a problem | ||
| 12/24/2020 | Listed for sale | $335,000+31.9%$205/sqft |
Source: HomeSmart #6174495 Report a problem | ||
| 12/1/2018 | Listing removed | $1,450$1/sqft |
Source: TYL Realty LLC #5845854 Report a problem | ||
| 11/12/2018 | Listed for rent | $1,450+11.5%$1/sqft |
Source: TYL Realty LLC #5845854 Report a problem | ||
| 11/3/2015 | Listing removed | $1,300$1/sqft |
Source: HomeSmart #5330217 Report a problem | ||
| 9/5/2015 | Listed for rent | $1,300+8.3%$1/sqft |
Source: HomeSmart #5330217 Report a problem | ||
| 10/11/2014 | Listing removed | $1,200$1/sqft |
Source: Owner Report a problem | ||
| 9/28/2014 | Price change | $1,200-4%$1/sqft |
Source: HomeSmart #5155047 Report a problem | ||
| 7/26/2014 | Price change | $1,250-3.8%$1/sqft |
Source: Owner Report a problem | ||
| 7/16/2014 | Listed for rent | $1,300$1/sqft |
Source: Owner Report a problem | ||
| 8/28/2006 | Sold | $253,900+37.1%$156/sqft |
Source: ARMLS #2561178 Report a problem | ||
| 7/27/2005 | Sold | $185,209$113/sqft |
Source: Public Record Report a problem | ||
Public tax history
| Year | Property taxes | Tax assessment |
|---|---|---|
| 2025 | $1,229 +4% | $34,300 -6.6% |
| 2024 | $1,181 -5.6% | $36,730 +134.5% |
| 2023 | $1,251 +2.5% | $15,665 -29.6% |
| 2022 | $1,221 -18.9% | $22,250 +7.1% |
| 2021 | $1,504 +7.6% | $20,770 +6.7% |
| 2020 | $1,398 +2.8% | $19,460 +12.3% |
| 2019 | $1,359 | $17,330 +8.2% |
| 2018 | $1,359 +24.5% | $16,020 +6.8% |
| 2017 | $1,091 +6.1% | $15,000 +2.2% |
| 2016 | $1,029 -4.5% | $14,680 +4.4% |
| 2015 | $1,077 | $14,060 +29.8% |
| 2014 | -- | $10,830 +18% |
| 2013 | -- | $9,180 -12.6% |
| 2012 | -- | $10,500 -12.2% |
| 2011 | -- | $11,960 -11.1% |
| 2010 | -- | $13,450 -25.9% |
| 2009 | -- | $18,160 -14.7% |
| 2008 | -- | $21,300 +5.4% |
| 2007 | -- | $20,200 +76.4% |
| 2006 | -- | $11,450 +653.3% |
| 2005 | -- | $1,520 |
| 2004 | -- | -- |
Find assessor info on the county website
Monthly payment
Est. payment
Payment breakdown
Explore the cost of this home by adjusting the details. Changes won't be saved.Climate risks
Neighborhood: Neely Commons
Nearby schools
Schools provided by the listing agent
- Elementary: Mesquite Elementary
- Middle: South Valley Jr. High
- High: Campo Verde High School
- District: Gilbert Unified District
Source: ARMLS. This data may not be complete. We recommend contacting the local school district to confirm school assignments for this home.


Similar homes
- $415,0003 bd3 ba1.5k sqft108 E PALOMINO Drive, Gilbert, AZ 85296For Sale
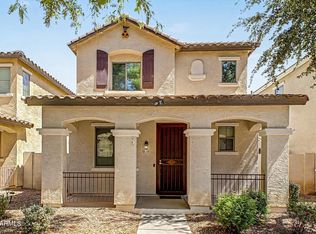 MLS ID #7079773, Christopher Hanson, My Home Group Real Estate. ARMLS
- $460,0003 bd3 ba2.1k sqft92 E Palomino Drive, Gilbert, AZ 85296For Sale
 MLS ID #7068636, Craig Roetman, eXp Realty. ARMLS
- $438,0003 bd3 ba1.8k sqft3837 E KENT Avenue, Gilbert, AZ 85296For Sale
 MLS ID #7070191, Eric S Crane, DeLex Realty. ARMLS
- $444,0003 bd3 ba1.8k sqft1020 S CHESHIRE Lane, Gilbert, AZ 85296For Sale
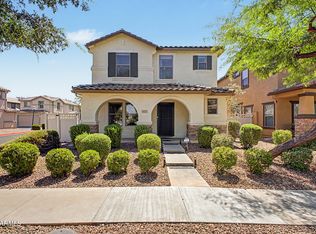 MLS ID #7044041, Danielle Bronson, Redfin Corporation. ARMLS
